
Perla 1 by Reportage
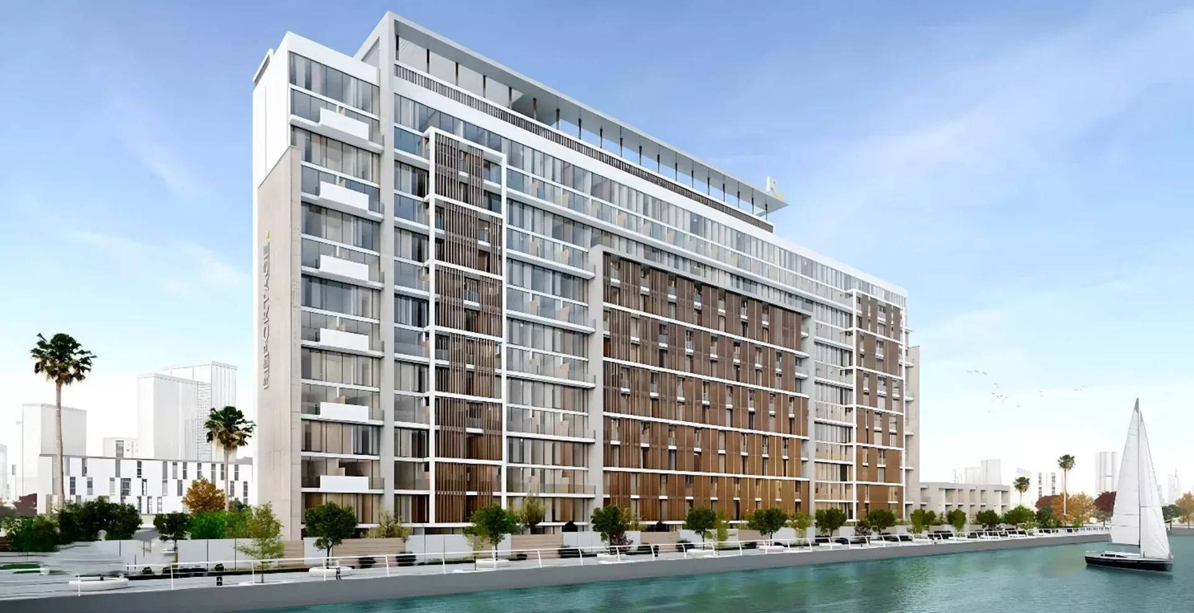
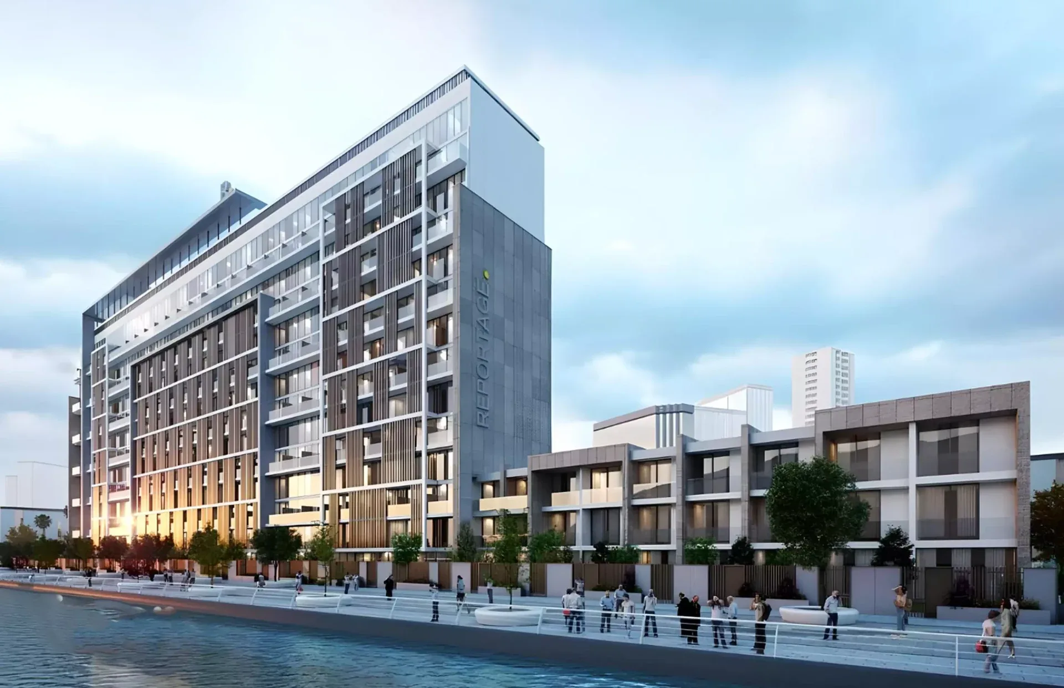
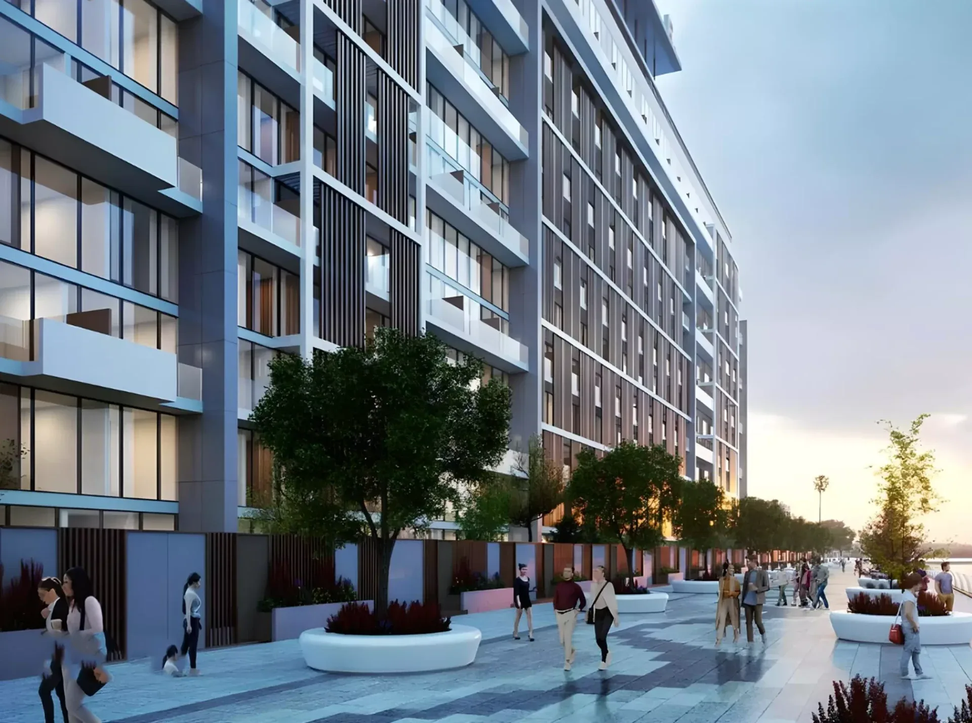
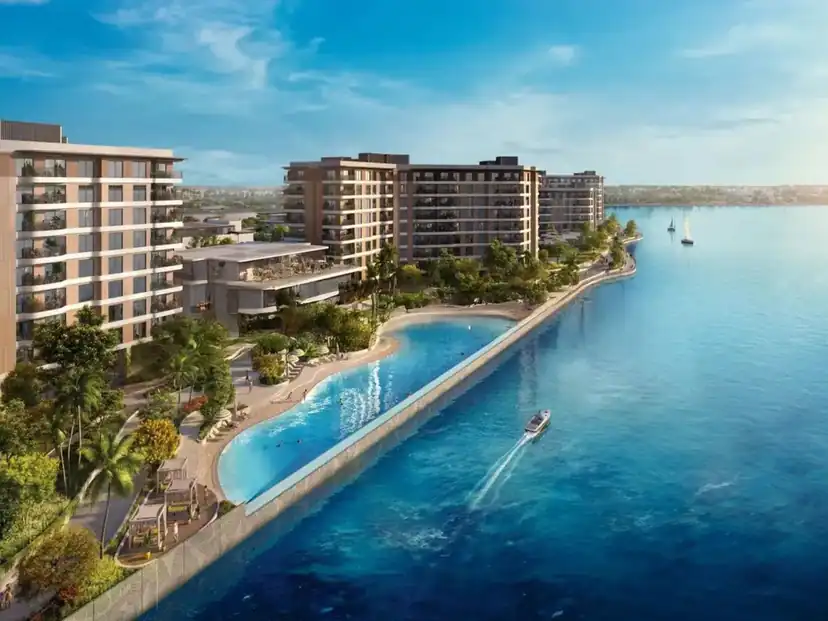
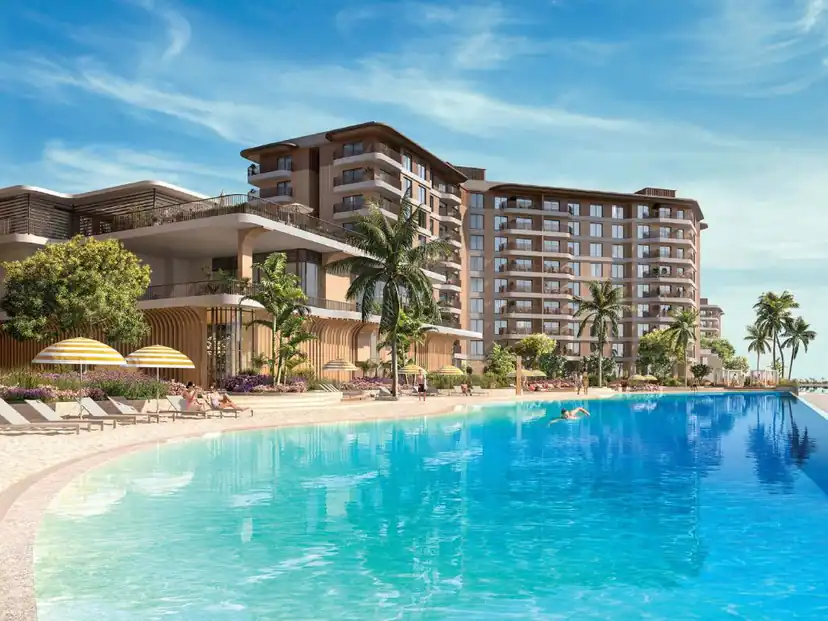
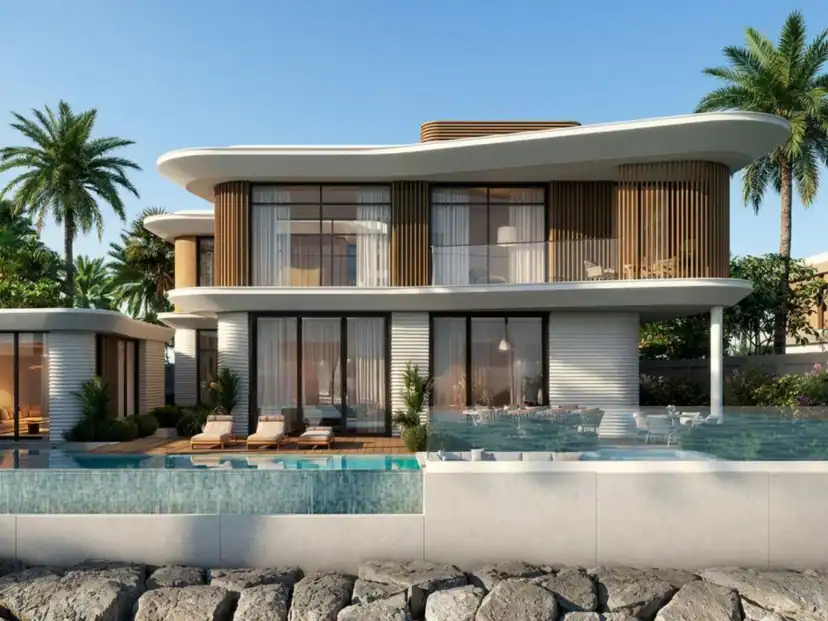
Perla 1 by Reportage at Yas Bay, Yas Island: 190 waterfront homes, all duplexes and townhouses with 2 to 5 bedrooms facing the canal from a single elevation, with a rooftop pool and gym, 10 minutes on foot to Yas Beach.
- Starting Price
- Price on request
- Bedrooms
- 2 Bedrooms to 5 Bedrooms
- Property types
- Duplexes, Townhouses
- Units
- 190
- Developer
- Reportage Properties
- Location
- Yas Island
About the project
Project Overview
- 190 DUPLEXES AND TOWNHOUSES AT YAS BAY
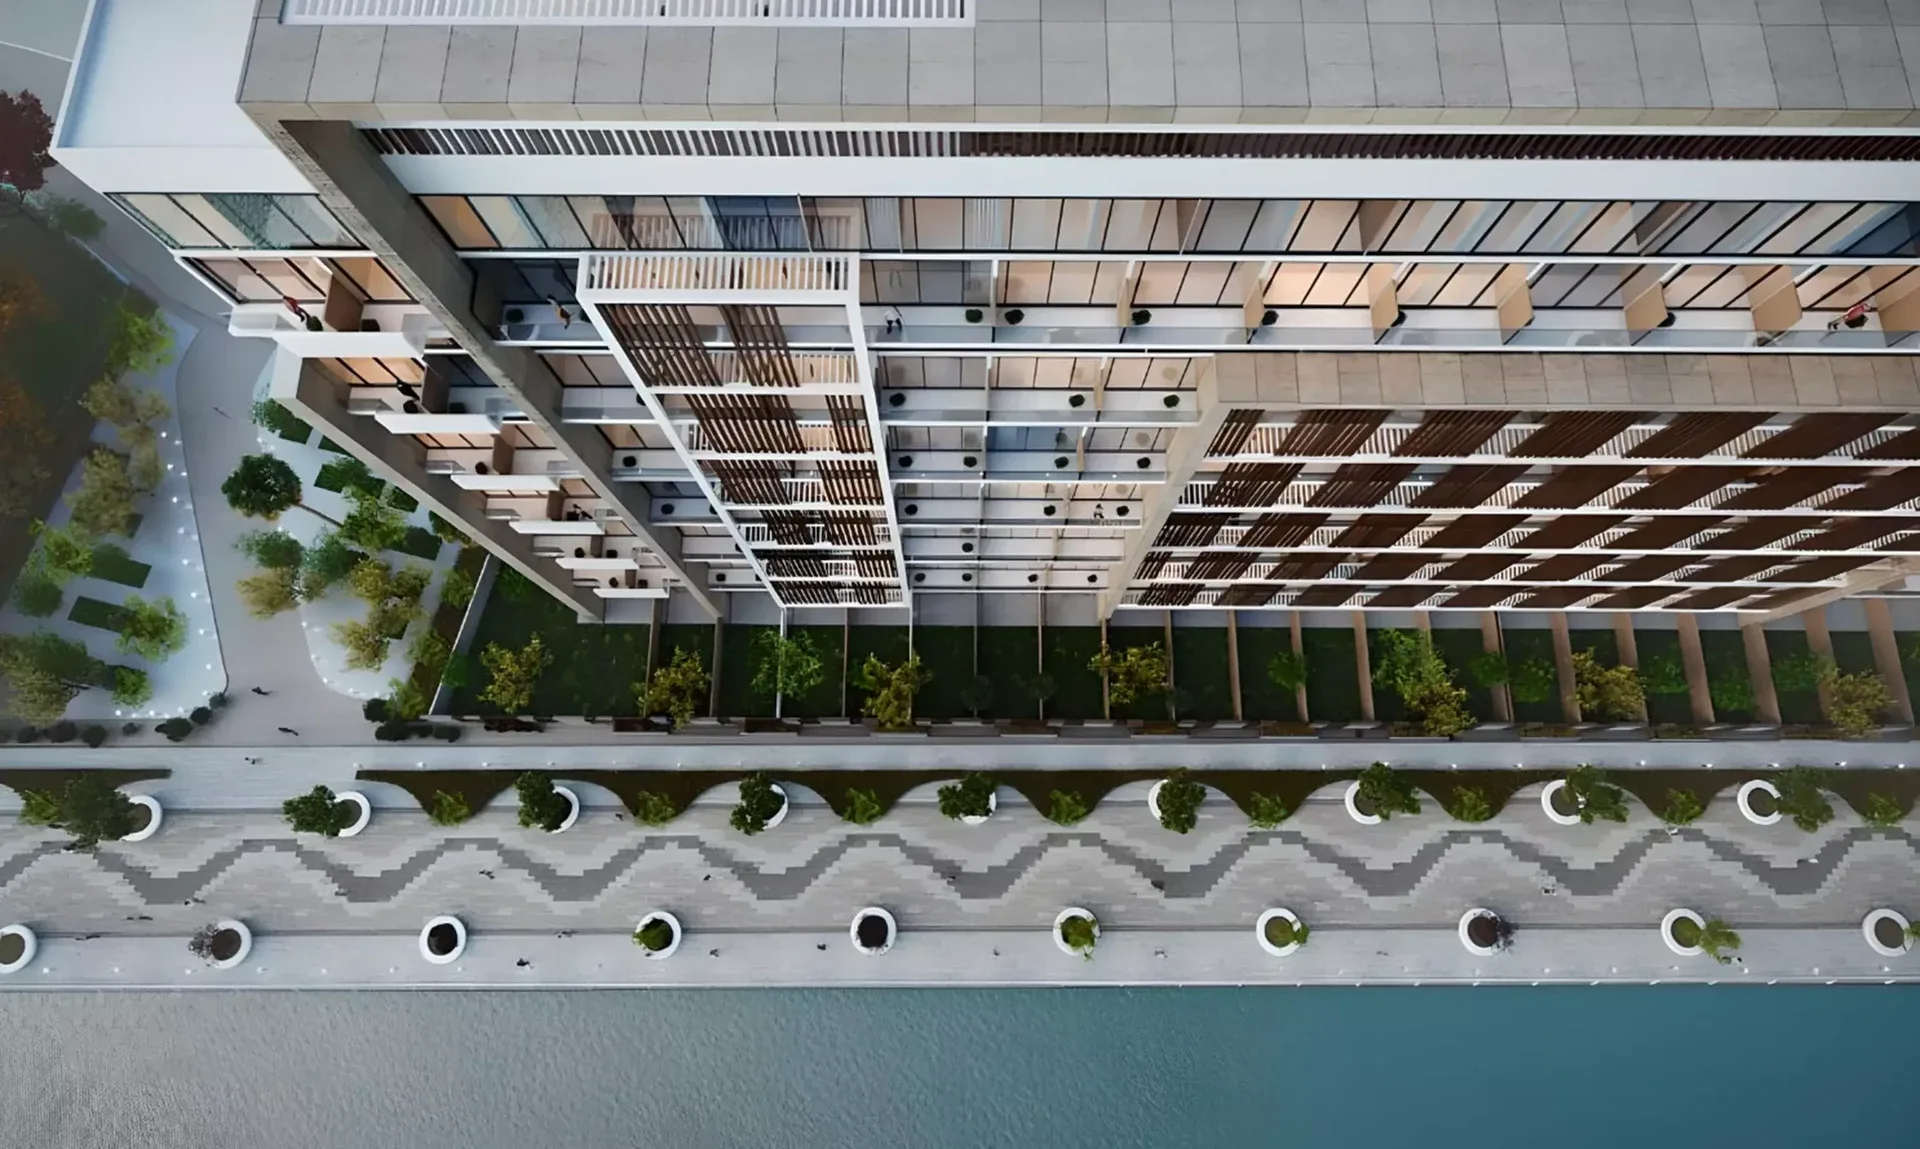
- EVERY HOME FACES THE WATER ON ONE ELEVATION
- 2 TO 5 BEDROOMS FROM 1,008 TO 3,519 SQFT
- 10 MINUTES ON FOOT TO YAS BEACH
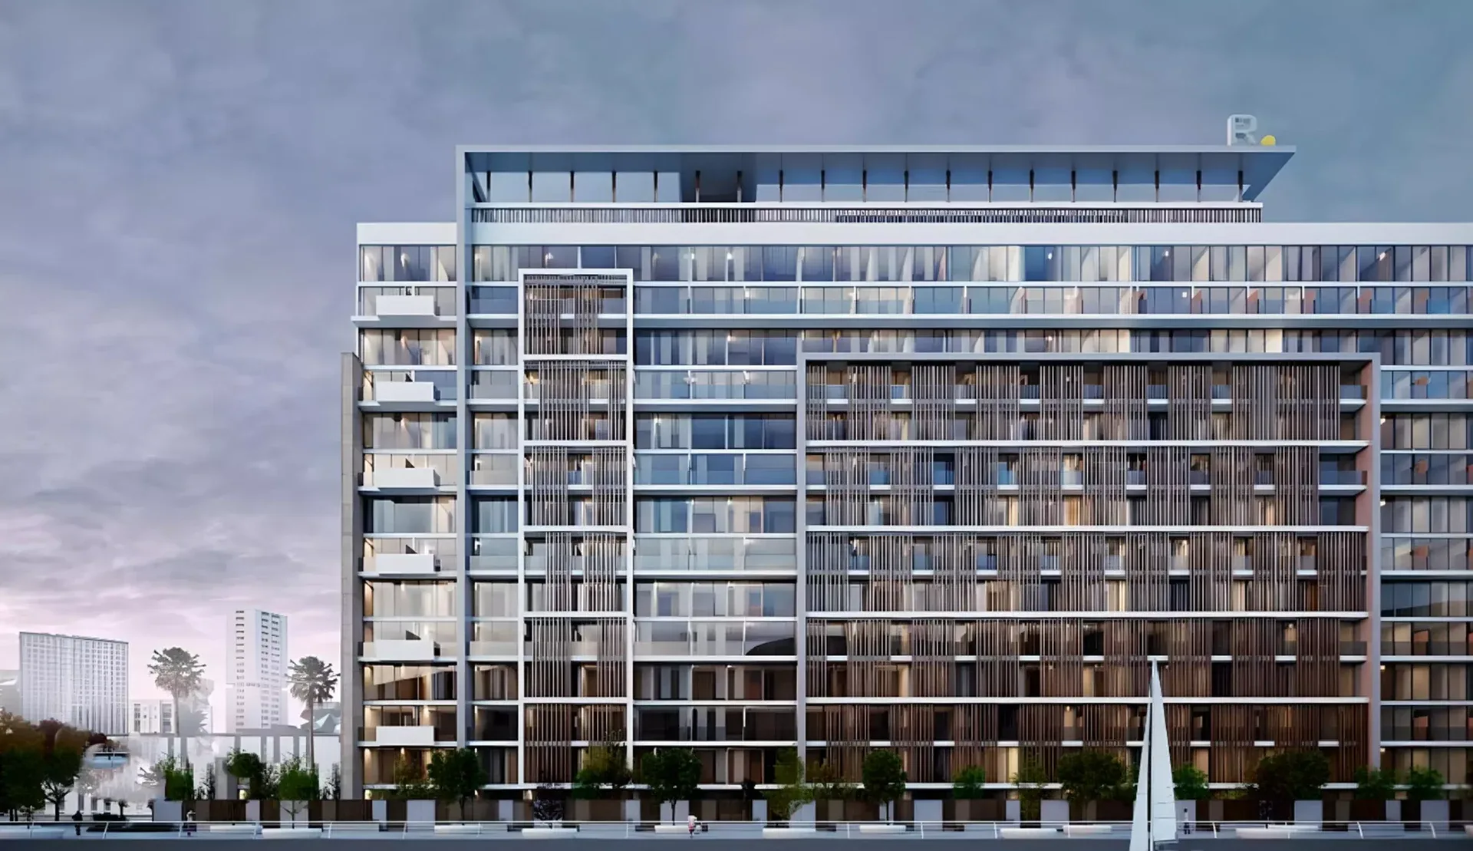
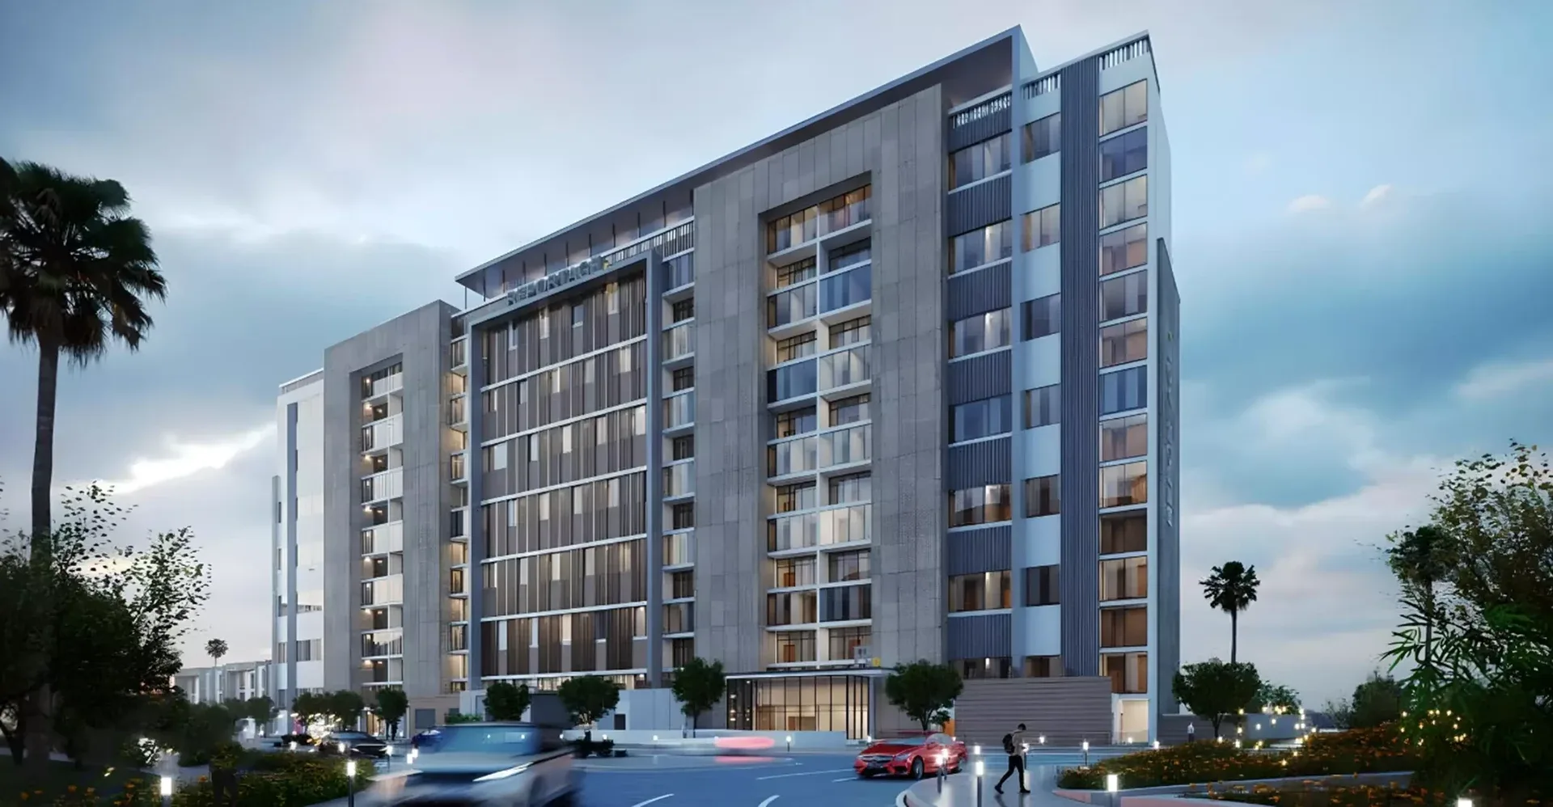
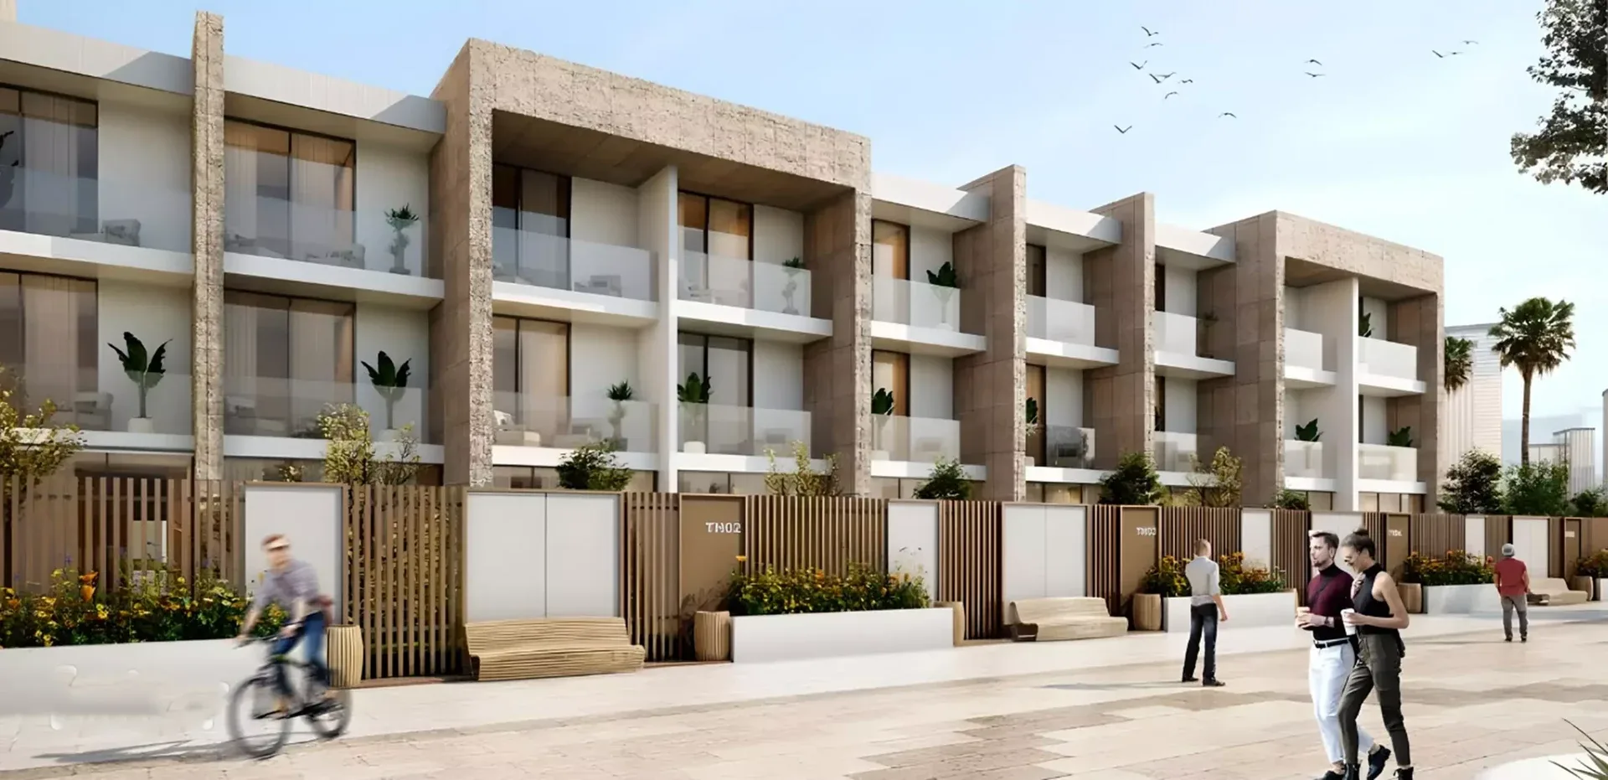
Perla 1 is a waterfront building by Reportage Properties at Yas Bay, on the western wing of the bay at the south of Yas Island, and the twin of Perla 2 across the water. It holds 190 homes, all of them duplexes or townhouses and all facing the water: Reportage designed it with a single elevation so that every apartment looks over the canal and the sea. The ADREC register lists Perla 1 with 190 units under Reportage Line Properties, registered in July 2022, about 56 percent sold and construction at 12 percent when read on 30 September 2026.
Read moreRead less
Homes and layouts
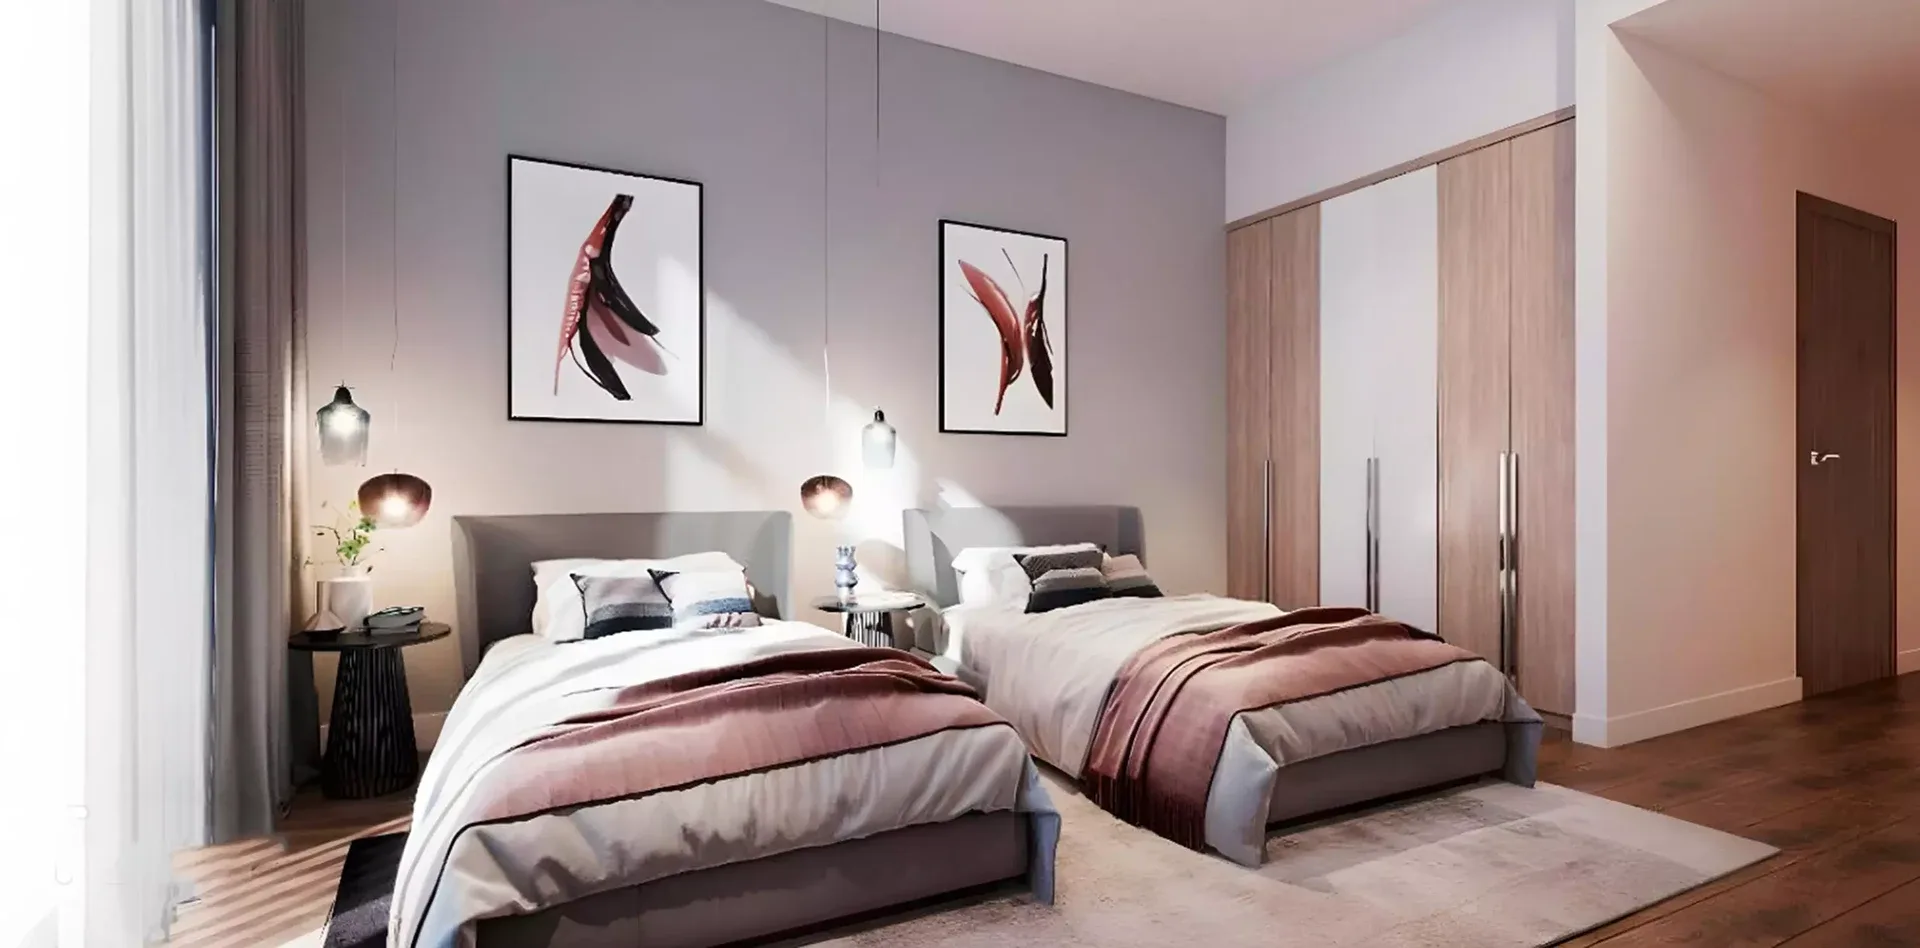
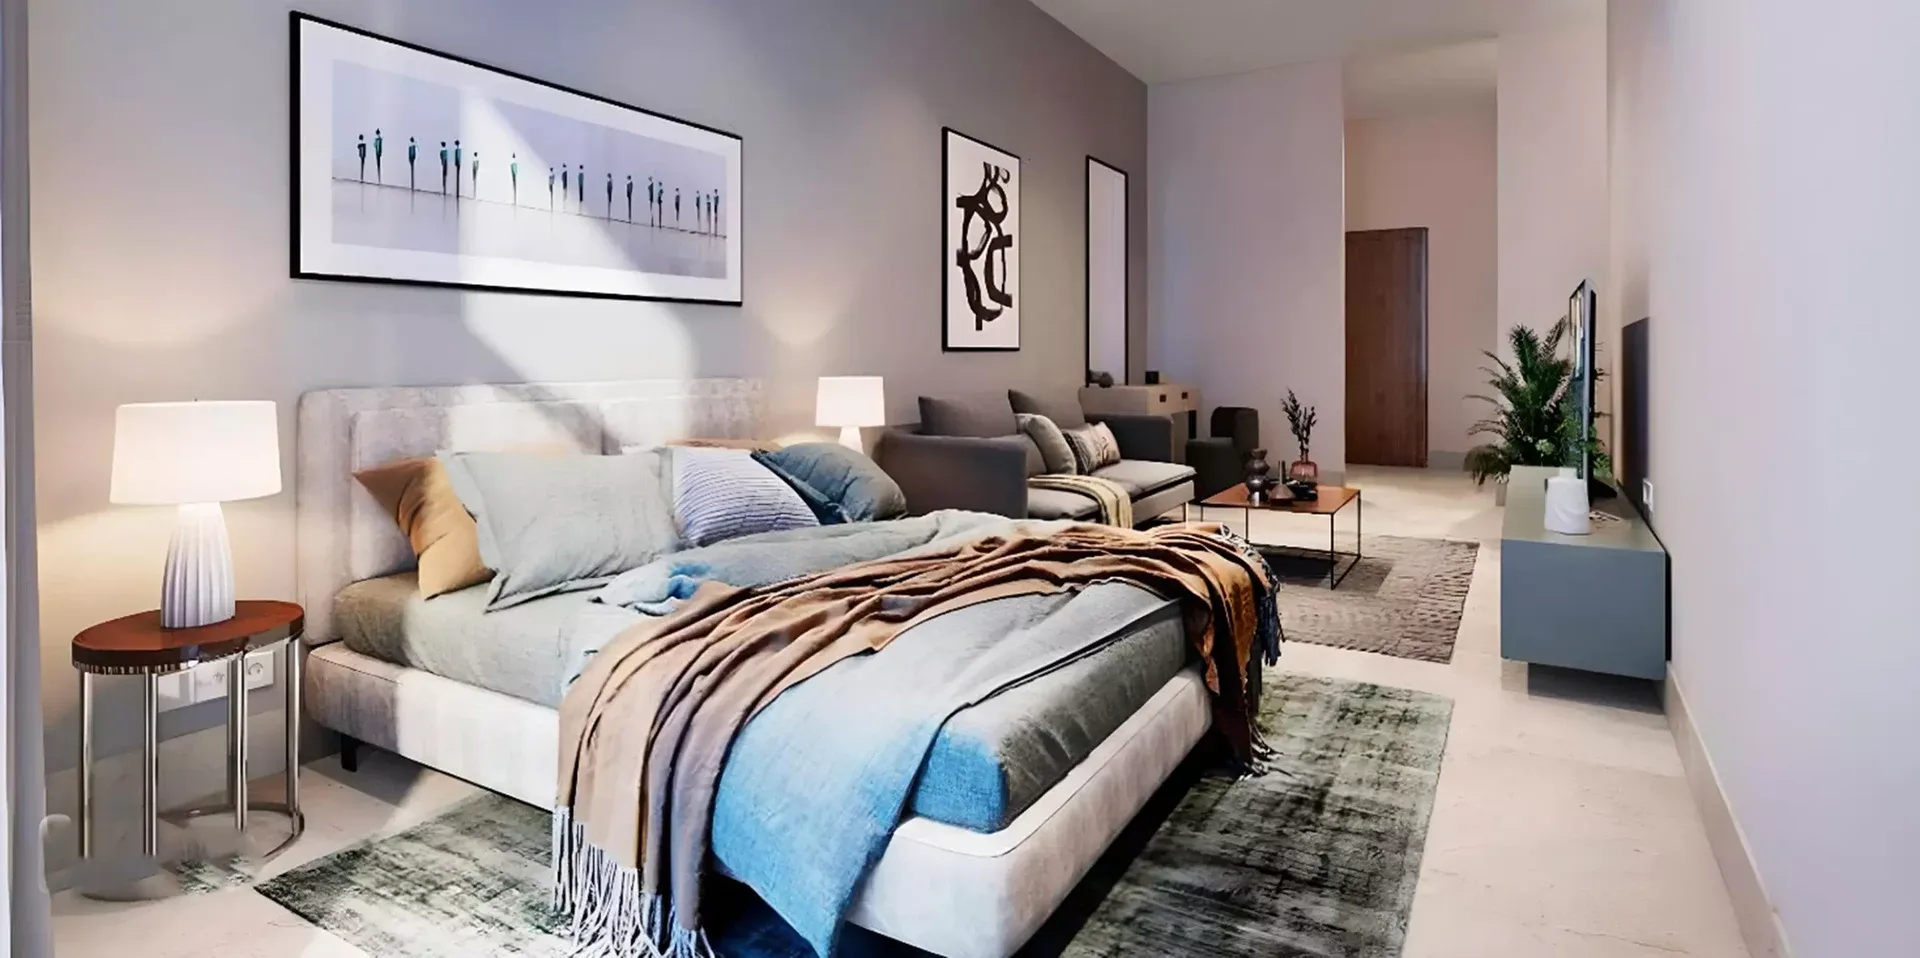
The fact sheet counts 83 two bedroom duplex apartments, 97 three bedroom duplex apartments, 9 four bedroom townhouses and one 5 bedroom duplex. In the brochure the 2 bedroom duplexes have total areas of 1,008 to 1,744 sqft, with the living room, kitchen and a guest washroom on the lower floor and the bedrooms above. The 3 bedroom duplexes come in seven types from 1,246 sqft, with the largest ground floor type reaching 3,519 sqft thanks to a terrace of 2,313 sqft, and type G adds a maid's room. The 4 bedroom townhouses run over three floors with 2,264 to 2,487 sqft including terraces, and the single 5 bedroom duplex has 2,300 sqft with four master bedrooms upstairs. Every home has a balcony or terrace, fitted kitchen cabinets and countertops, fully tiled bathrooms with a guest toilet where the plan allows, double glazed windows, central air conditioning, built-in wardrobes and fibre optic internet.
Amenities and lifestyle
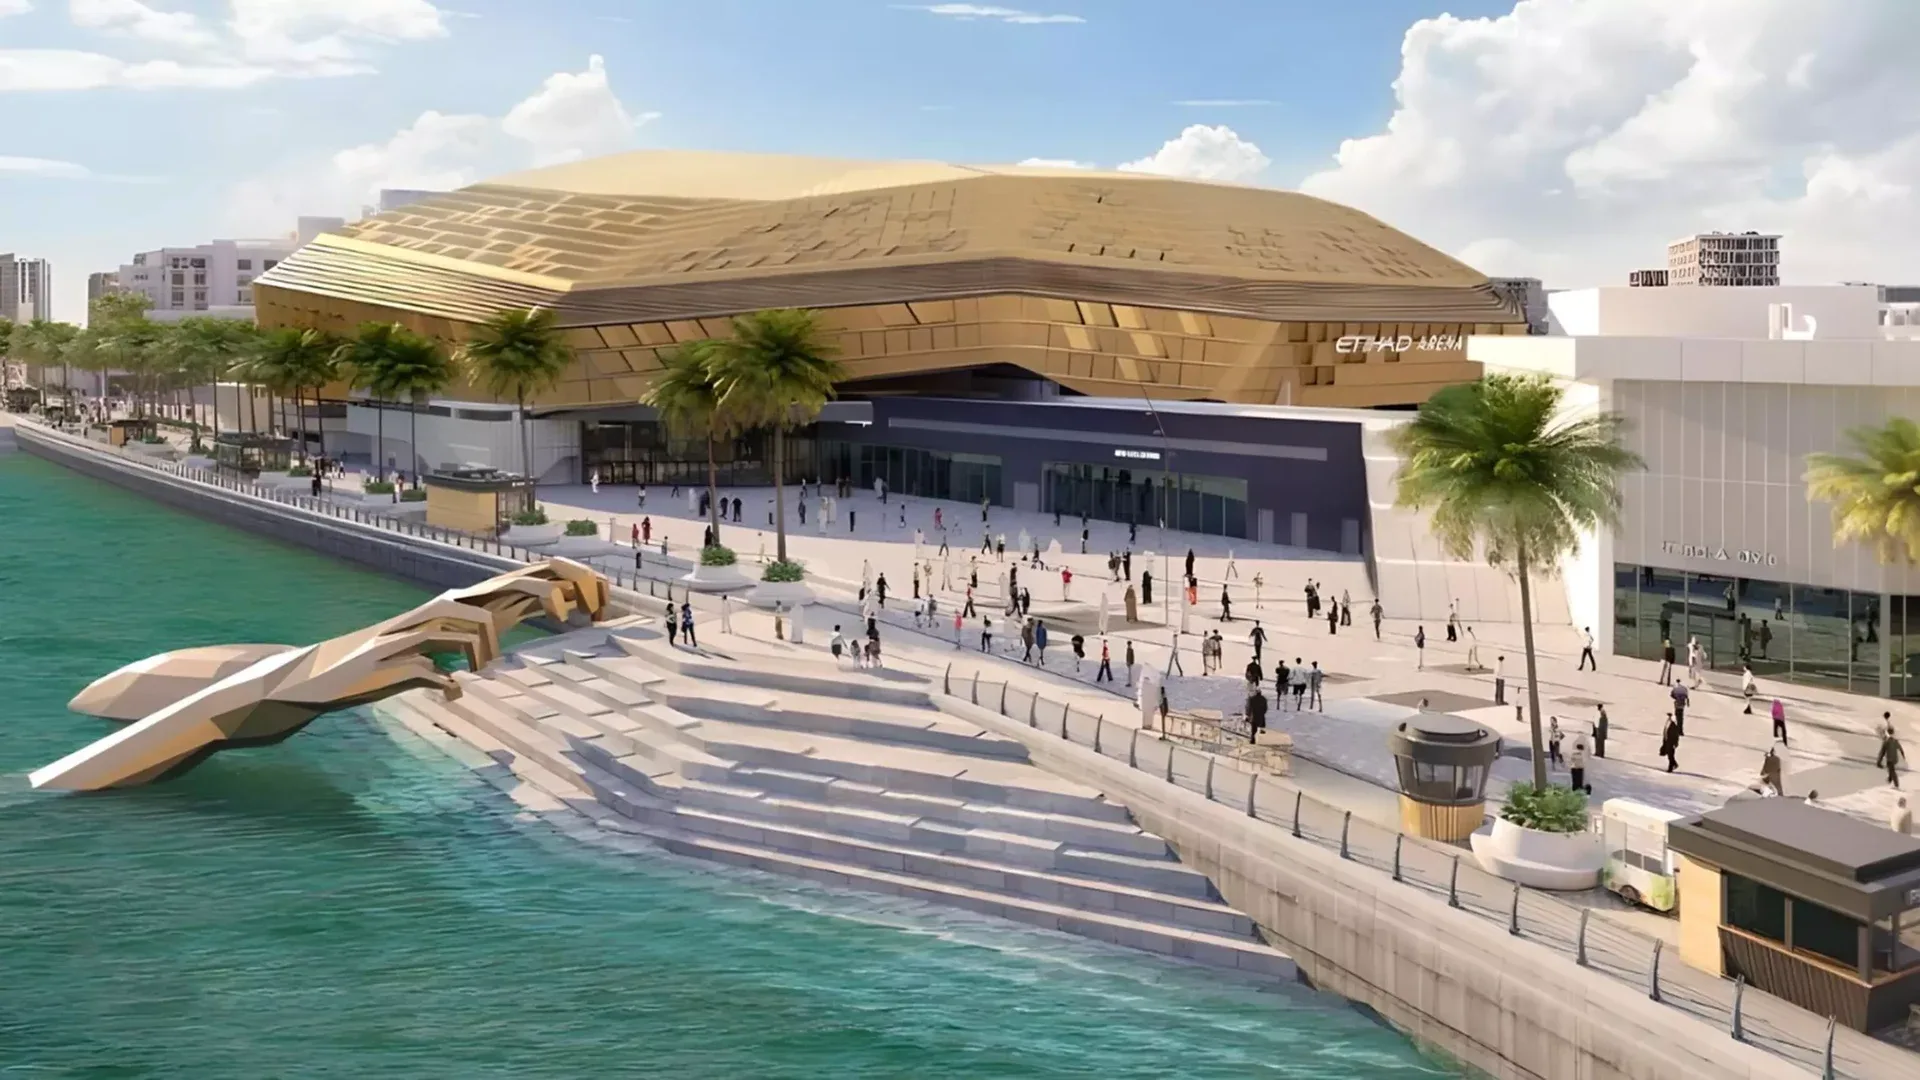
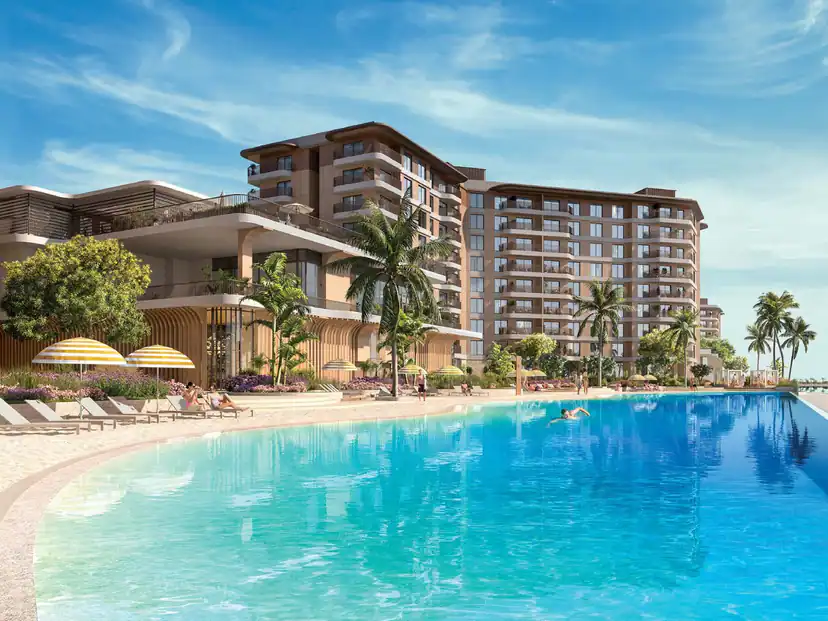
The roof carries the building's amenities: a large swimming pool, a large kids' pool and a gym with a sky view, with a barbecue area, a bocce court, shaded seating and landscaped areas below. The building has two large lobbies, six large lifts and 206 covered parking spaces on two basement levels. Around it, Reportage counts 19 parks, 2 schools, 3 mosques and community retail within Yas Bay Residences, with the Yas Bay waterfront, its restaurants, beach club and Etihad Arena a short walk away.
Location and connectivity
Perla 1 sits on the Yas Bay canal at West Yas. Reportage gives 10 minutes on foot to Yas Beach, 5 minutes by car to Etihad Arena and Ferrari World, 10 minutes to Yas Mall, Yas Waterworld and Warner Bros World, 25 minutes to Louvre Abu Dhabi and Saadiyat Island, 30 minutes to Al Reem Island and 45 minutes to Dubai.
Payment plan and handover
Reportage has not published a price list or a payment plan for Perla 1, and it has no project page of its own: the brochure and fact sheet are linked from the Perla Heights page. The fact sheet gave a handover in the third quarter of 2025, but the ADREC register showed construction at 12 percent on 30 September 2026, so no handover date is printed here. Our team confirms the current price, the plan and the revised completion date of each home with Reportage on enquiry.
Who it suits
Perla 1 suits buyers who want a two floor home with a water view on Yas Island rather than a flat, families who want a townhouse steps from the Yas Bay waterfront, and investors who accept a longer construction horizon in exchange for a waterfront address.
Masterpiece Property is a licensed Abu Dhabi brokerage. Our team guides buyers from reservation to registration and shares the current availability, price list and floor plans at Perla 1.
Unit Types
Units and prices
Sizes and prices are the developer's published starting figures and are confirmed at reservation.
Duplexes3 layouts
| Layout | Size | Baths | From | Floor Plan | Action |
|---|---|---|---|---|---|
 2 Bedrooms2 Bedroom Duplex 2 Bedrooms2 Bedroom Duplex | 1,008 Sqft | 2 | Price on request | 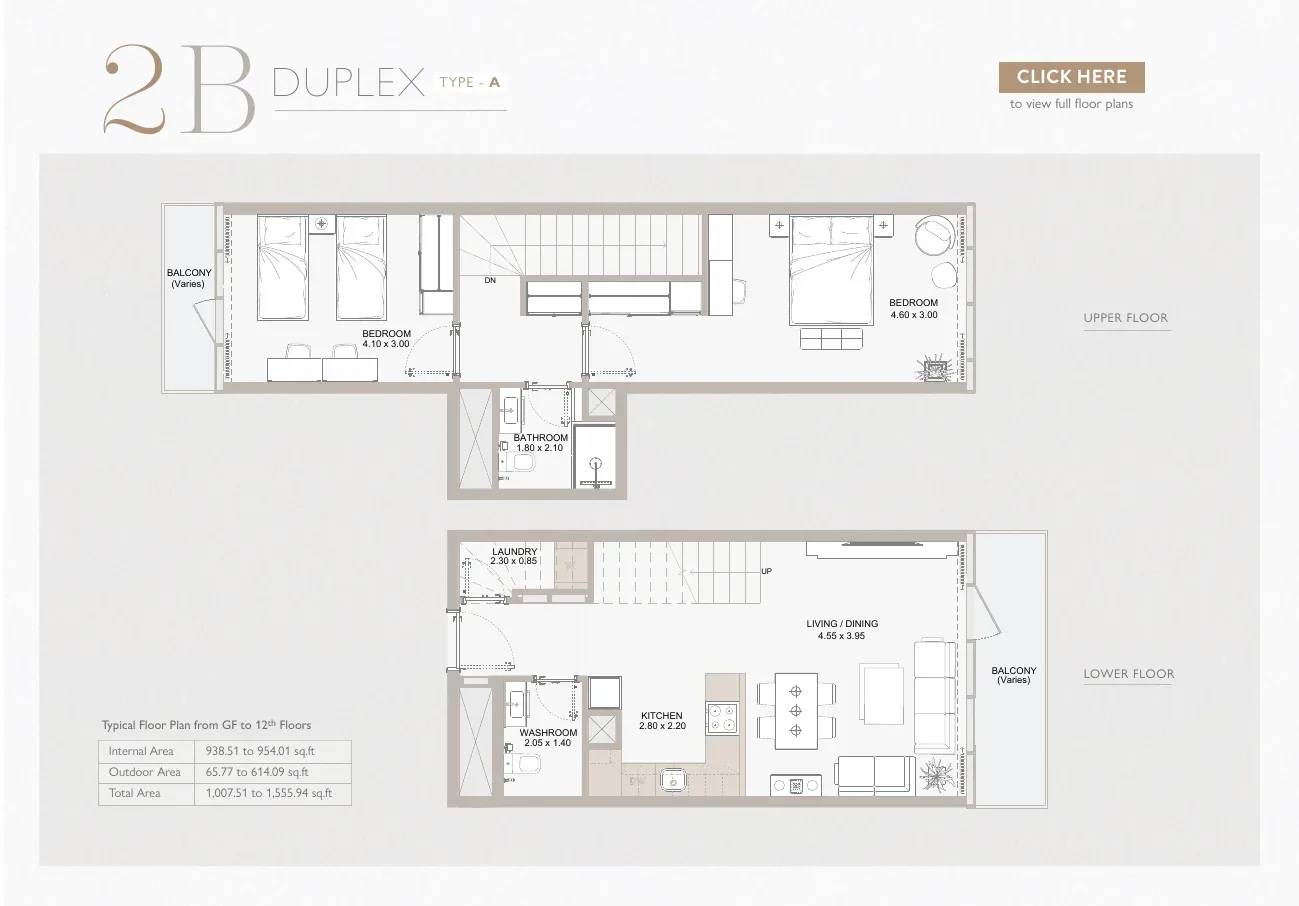 | Enquire |
 3 Bedrooms3 Bedroom Duplex 3 Bedrooms3 Bedroom Duplex | 1,246 Sqft | 3 | Price on request | 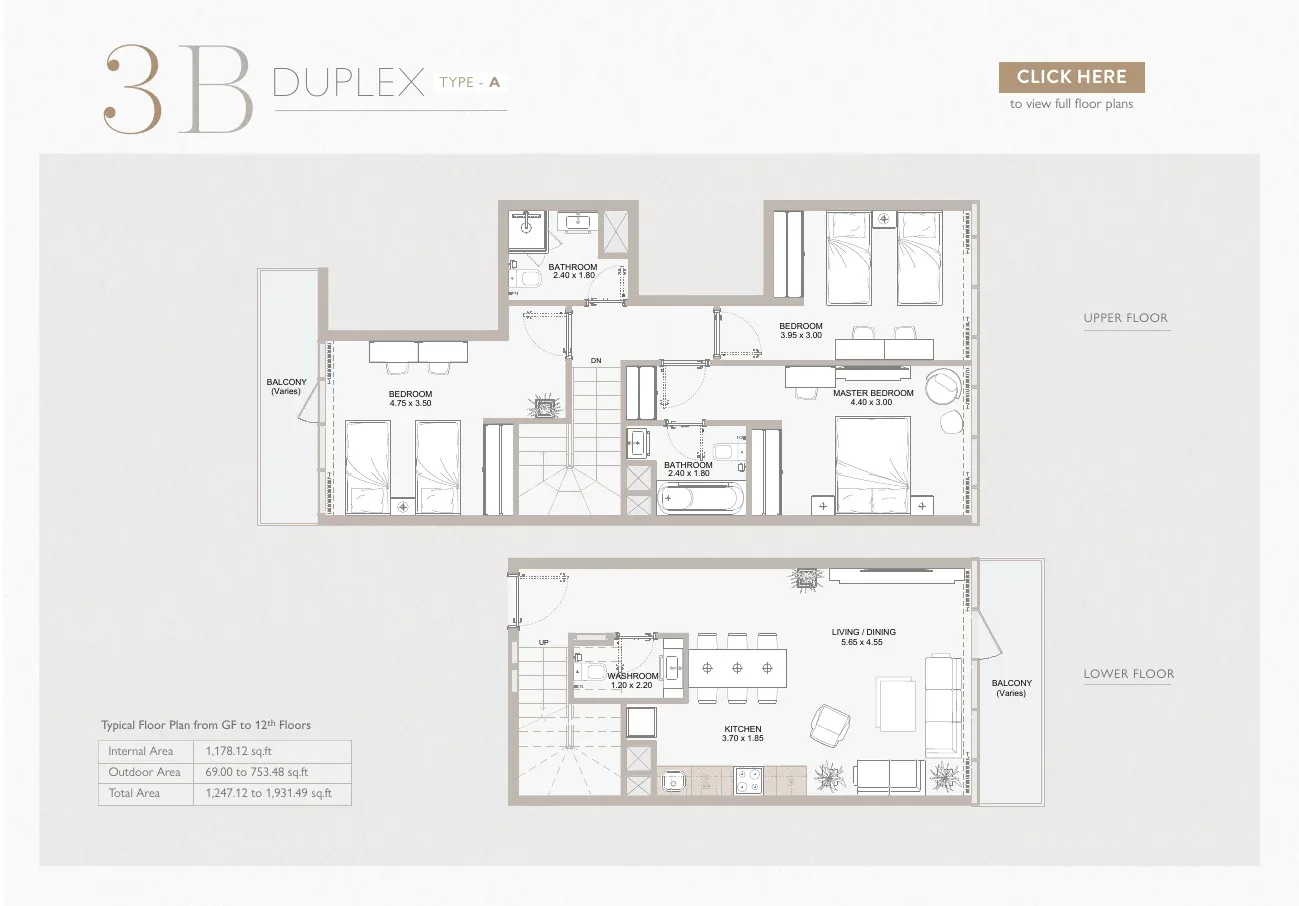 | Enquire |
 5 Bedrooms5 Bedroom Duplex 5 Bedrooms5 Bedroom Duplex | 2,300 Sqft | 6 | Price on request | 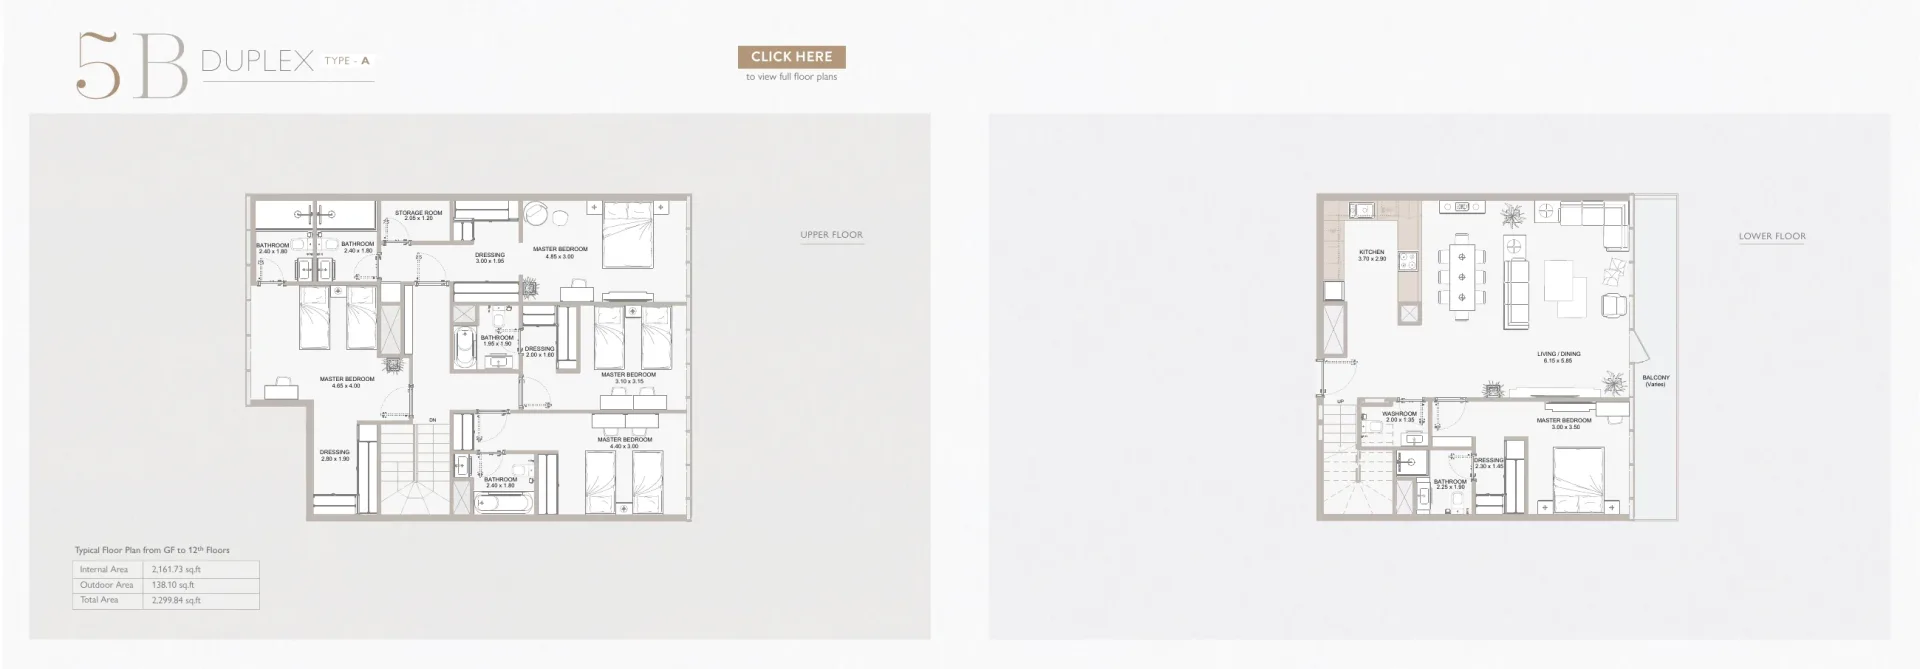 | Enquire |
Townhouses1 layout
| Layout | Size | Baths | From | Floor Plan | Action |
|---|---|---|---|---|---|
 4 Bedrooms4 Bedroom Townhouse 4 Bedrooms4 Bedroom Townhouse | 2,264 Sqft | 5 | Price on request | 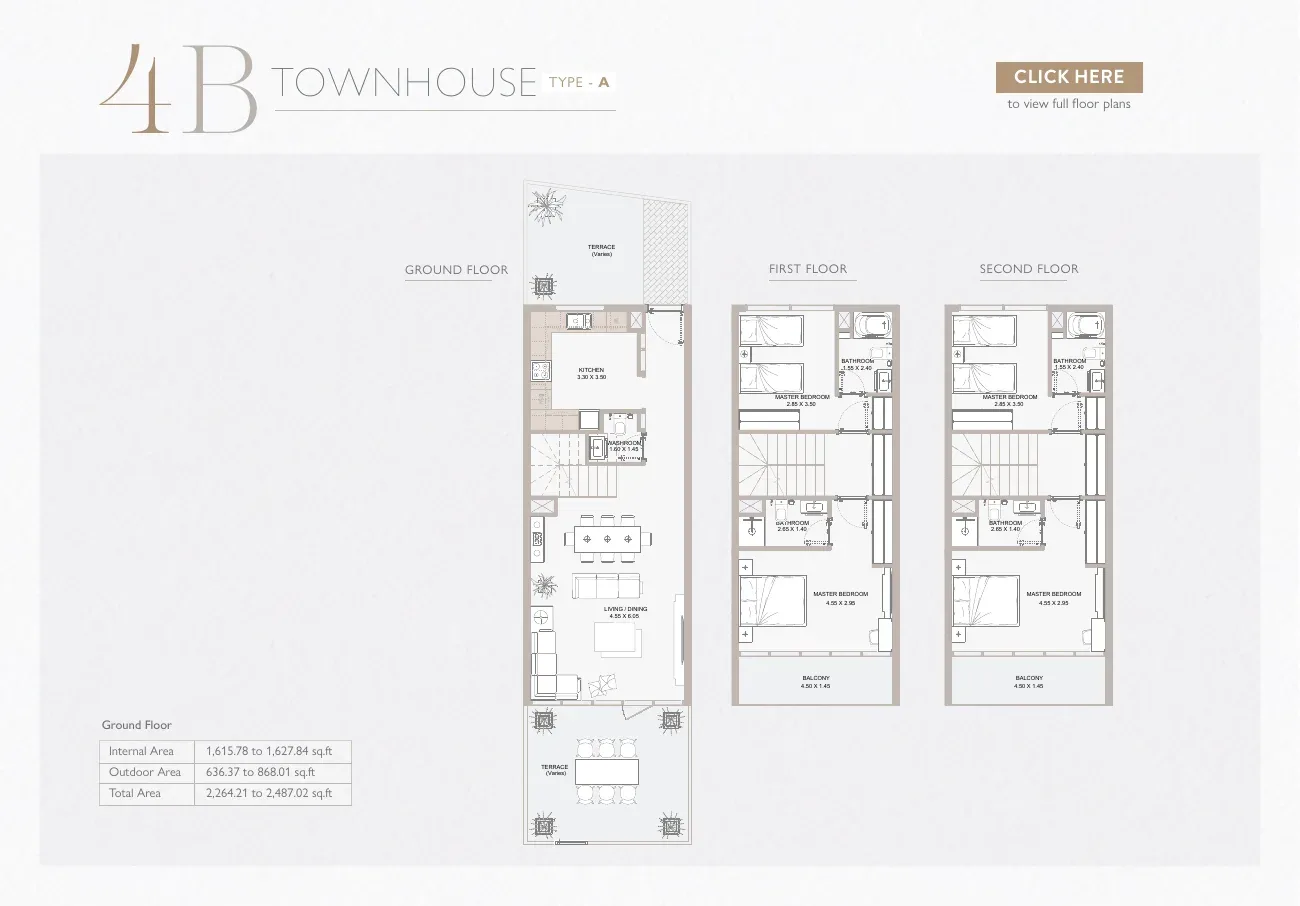 | Enquire |
Amenities
Project Amenities
- Central air conditioning
- Balcony
- Swimming pool
- Private Gym
- Covered Parking
- Built in wardrobes
- Sea/Water view
- Kids Pool
- BBQ Area
- Retail and Dining
- School
- Parks & Green Spaces
Show All AmenitiesShow less
- Waterfront Promenade
Location
Project Location
FAQ
Frequently Asked Questions
Perla 1 by Reportage
Who is the developer of Perla 1?
Reportage Properties, the Abu Dhabi developer behind Perla 2 and Perla 3 at Yas Bay, Plaza at Masdar City and Marlin on Al Reem Island. The ADREC register lists Perla 1 under Reportage Line Properties with 190 units, registered on 26 July 2022.
Where is Perla 1 on Yas Island?
Perla 1 stands on the canal at West Yas, on the western wing of Yas Bay at the south of the island, facing its twin Perla 2. Reportage gives 10 minutes on foot to Yas Beach, 5 minutes by car to Etihad Arena and Ferrari World, 10 minutes to Yas Mall and 25 minutes to Louvre Abu Dhabi and Saadiyat Island.
What homes are there and how big are they?
190 homes: 83 two bedroom duplexes of 1,008 to 1,744 sqft, 97 three bedroom duplexes from 1,246 sqft, rising to 3,519 sqft for the ground floor type with a 2,313 sqft terrace, 9 four bedroom townhouses of 2,264 to 2,487 sqft over three floors, and one 5 bedroom duplex of 2,300 sqft. Every home faces the water.
What is the starting price and the payment plan?
Reportage has not published a price list or a payment plan for Perla 1, and the project has no page of its own on the developer's site. Our team confirms the price of each available duplex or townhouse and the payment terms directly with Reportage when you enquire.
When will Perla 1 be handed over?
The fact sheet gave a handover in the third quarter of 2025, but the ADREC register, read on 30 September 2026, shows construction at 12 percent with about 56 percent of the 190 homes sold, so that date has passed. The revised completion date is confirmed with Reportage before any reservation.
What amenities does Perla 1 have?
A rooftop with a large swimming pool, a large kids' pool and a gym, plus a barbecue area, a bocce court, shaded seating and landscaped areas, two large lobbies, six large lifts and 206 covered parking spaces on two basement levels. Every home has a sea or canal view from its single water facing elevation.
How is Perla 1 different from Perla 2 and Perla 3?
Perla 1 and Perla 2 are twin buildings on the two wings of Yas Bay, and Perla 1 holds only duplexes and townhouses with 2 to 5 bedrooms. Perla 3, marketed as Perla Heights, is a separate building of 325 homes from studios to 4 bedroom townhouses, which we cover on its own page.
Developer
About the developer

Reportage Properties
Developer of Perla 1 by Reportage in Yas Island.
More Projects
Similar projects




Homes for sale
Ready homes for sale in Yas Island
Homes on the market right now in the same area, from our resale and ready listings.
 Near Mosque | Studio Apartment | Folia Market ViewYas IslandAED 1,079,999Studio · 1 Bathroom · 468 Sqft
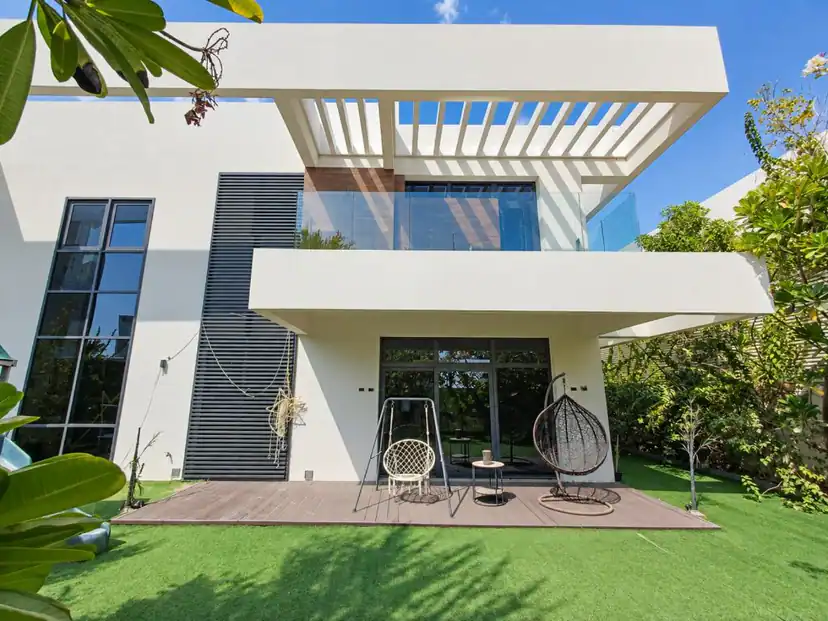 Single-Row | Owner's Occupied | 5BR VillaYas IslandAED 9,100,0005 Bedrooms · 8 Bathrooms · 7,072 Sqft
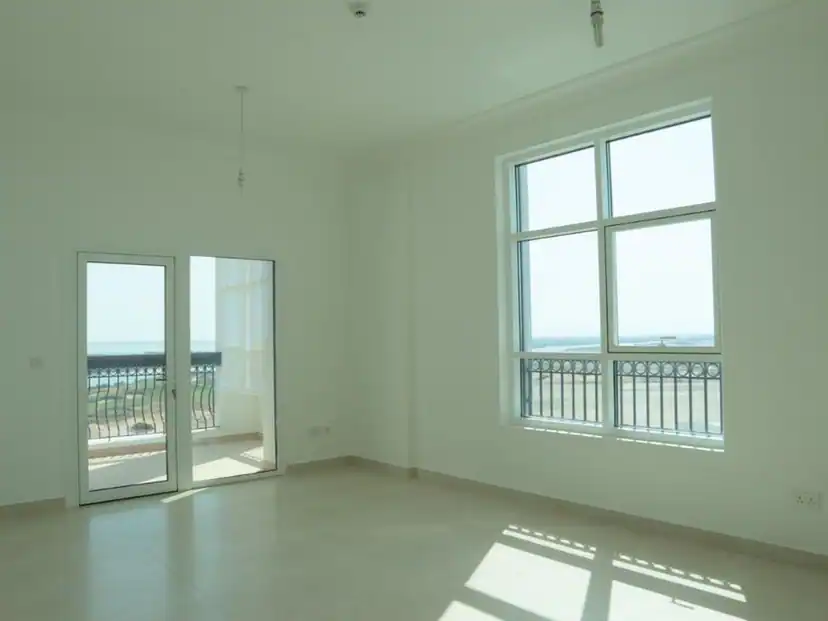
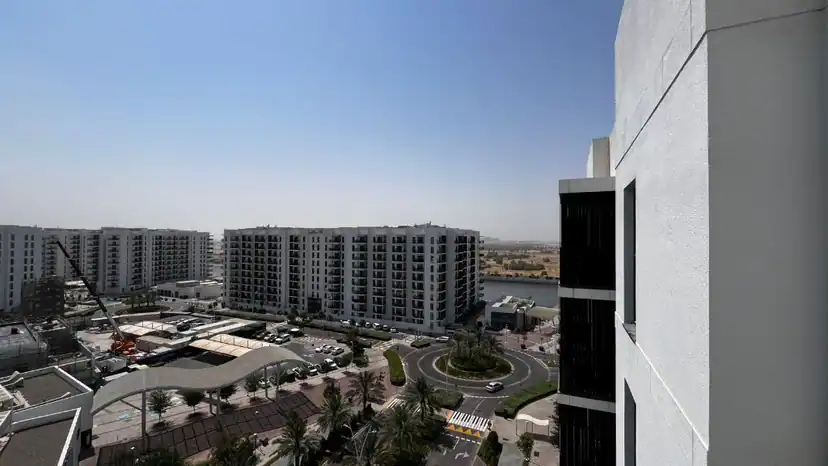 Canal and Sea World View | Vacant | High FloorYas IslandAED 2,999,9993 Bedrooms · 4 Bathrooms · 1,400 Sqft
 Good size Unit | Gardenia Bay | Community ViewYas IslandAED 1,650,0001 Bedroom · 2 Bathrooms · 824 Sqft
 Low Floor | Garden View | End UnitYas IslandAED 1,549,9991 Bedroom · 2 Bathrooms · 813 Sqft
 Single-Row | Luxury Villa | Community ViewYas IslandAED 10,900,0005 Bedrooms · 9 Bathrooms · 8,893 Sqft
 Golf & Canal View | Mid Floor | Mortgage EligibleYas IslandAED 3,300,0002 Bedrooms · 2 Bathrooms · 1,304 Sqft
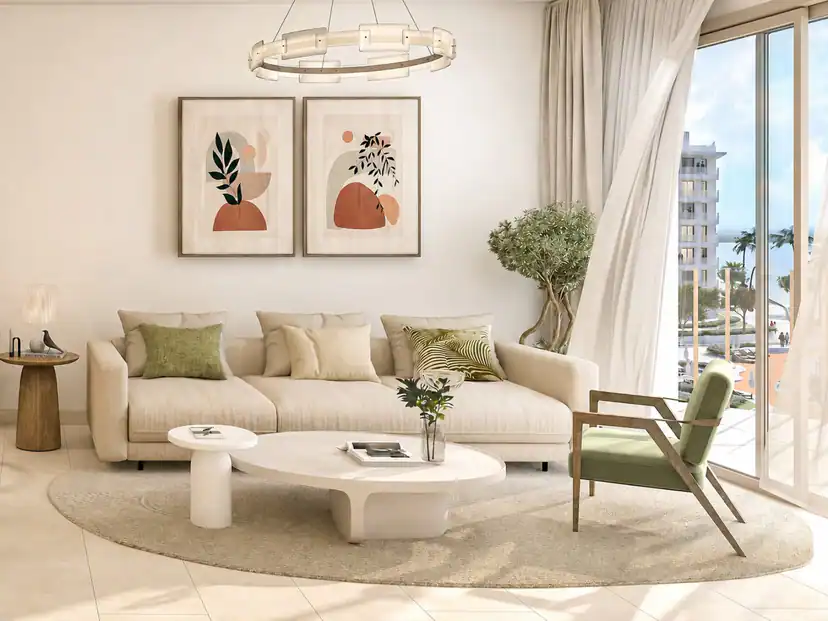 End Unit | Low Floor | Stylish Open KitchenYas IslandAED 1,700,0001 Bedroom · 2 Bathrooms · 818 Sqft