
Sobha City
 by Sobha Realty
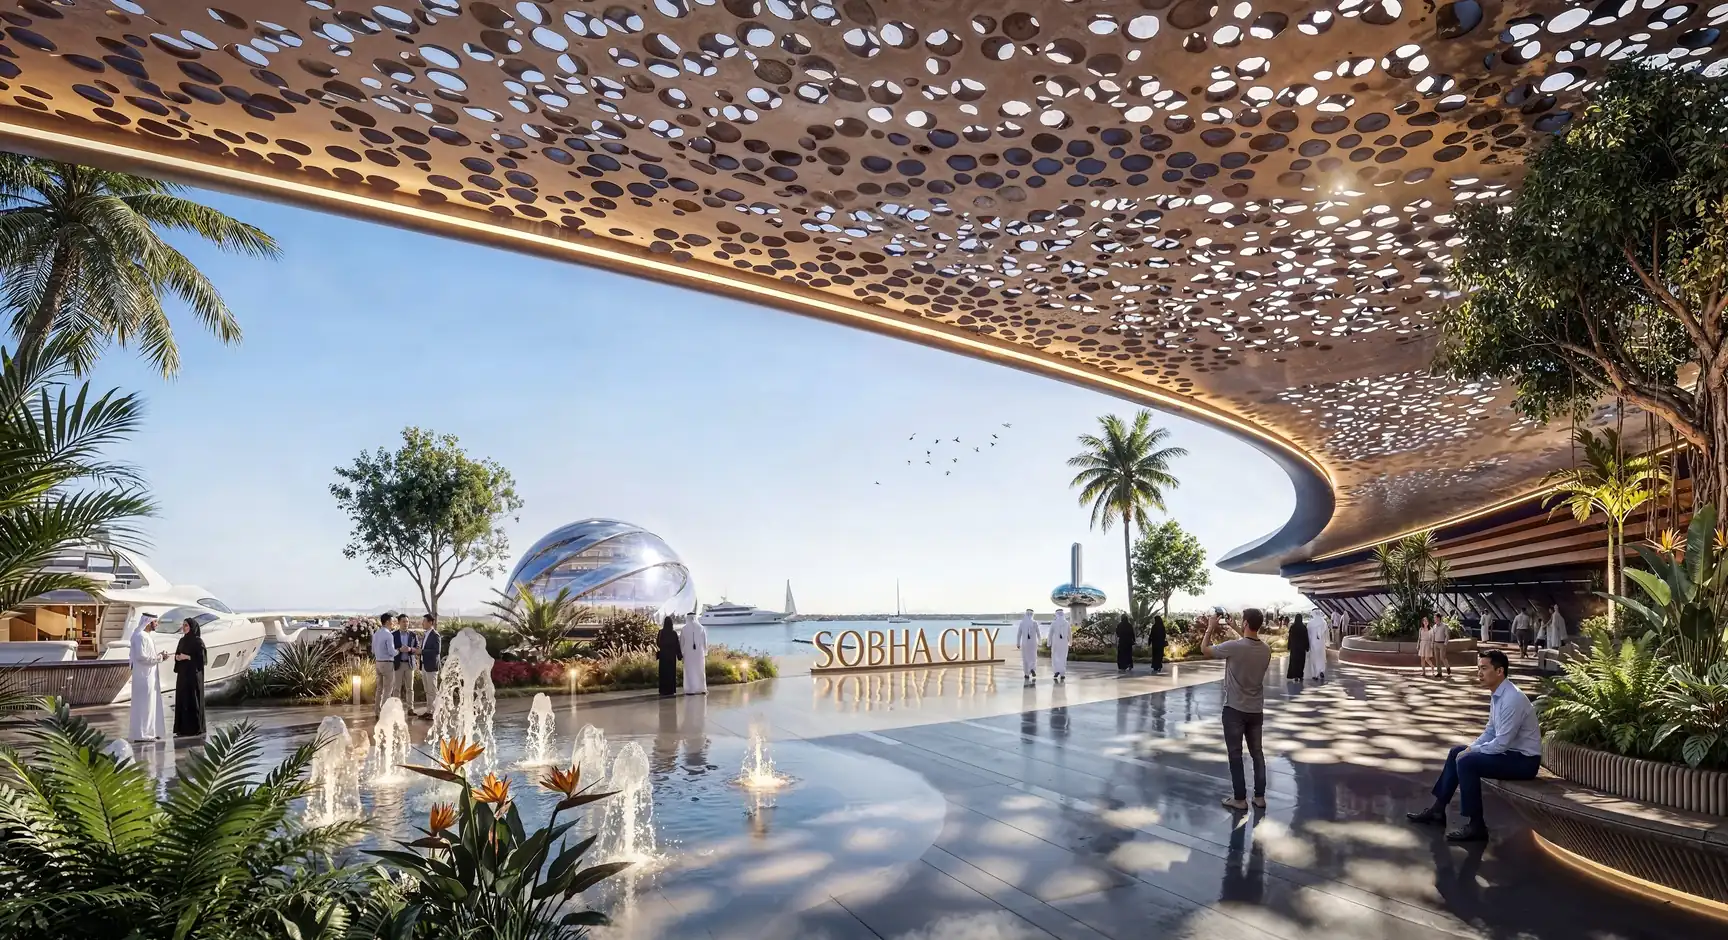
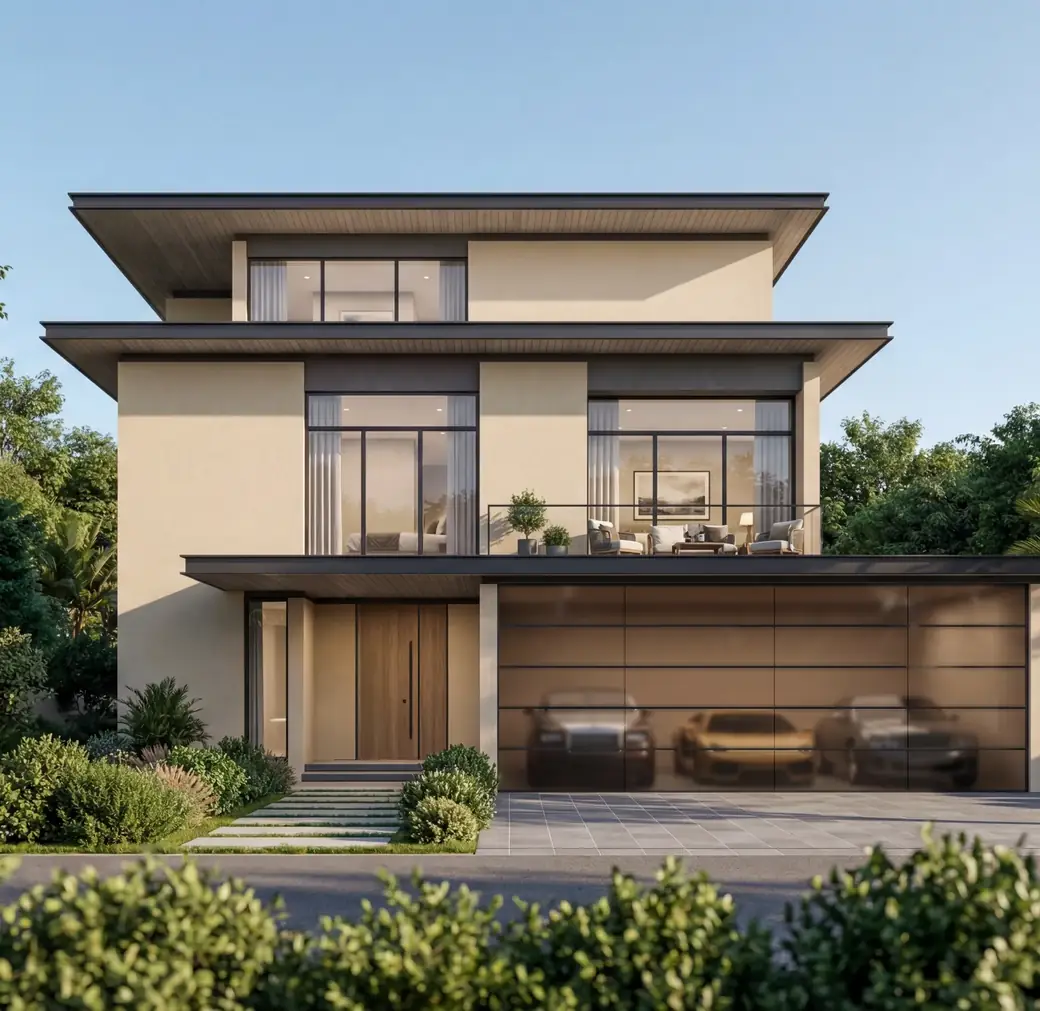
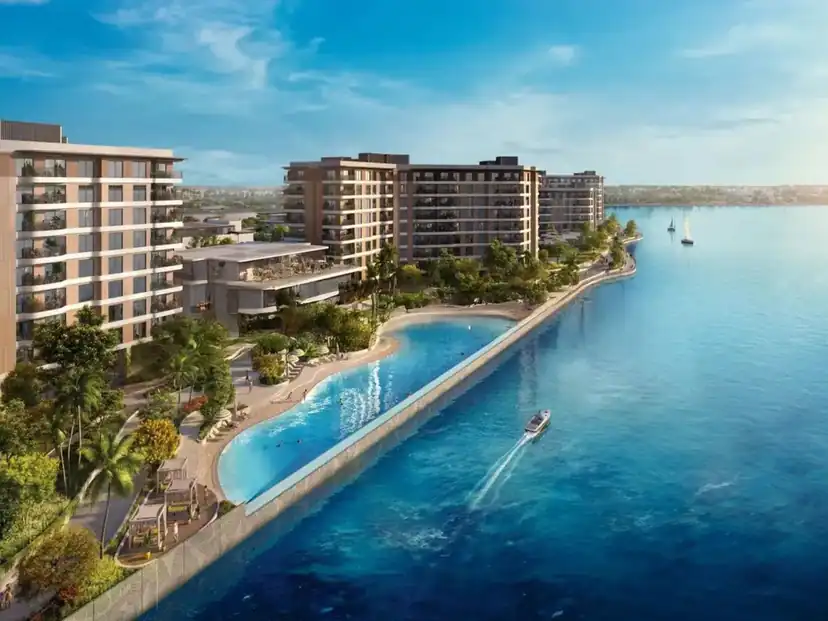
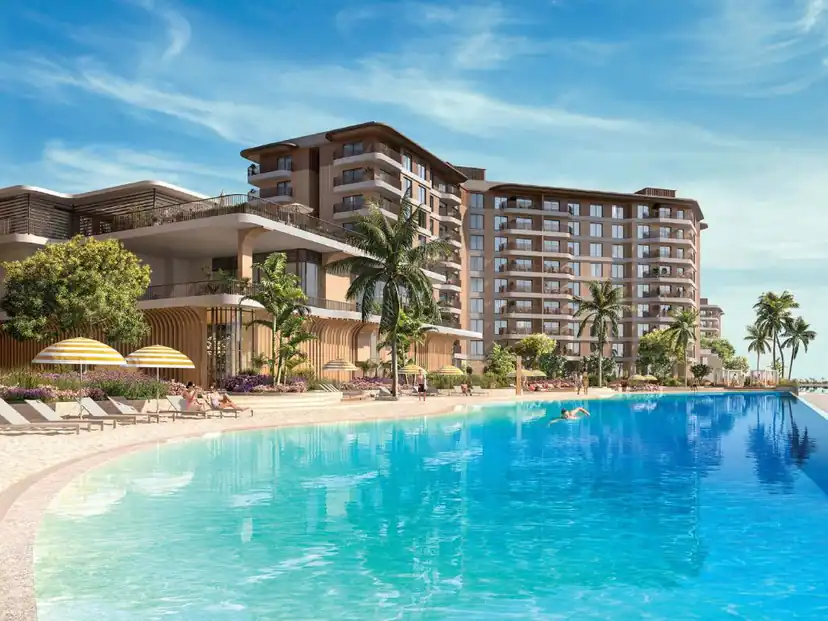
Sobha City is Sobha Realty's first master planned community in Abu Dhabi, a 38 million sq ft waterfront destination in Al Bahiya with apartments, garden villas and estate villas.
- Starting Price
- AED 5,090,000
- Handover
- Q4 2029
- Payment Plan
- 60/40
- Bedrooms
- 1 Bedroom to 6 Bedrooms
- Property types
- Apartments, Villas
- Developer
- Sobha Realty
- Location
- Yas Island
About the project
Project Overview
- BY SOBHA REALTY
- FROM AED 1.31M
- 60/40 PAYMENT PLAN
- HANDOVER Q4 2029
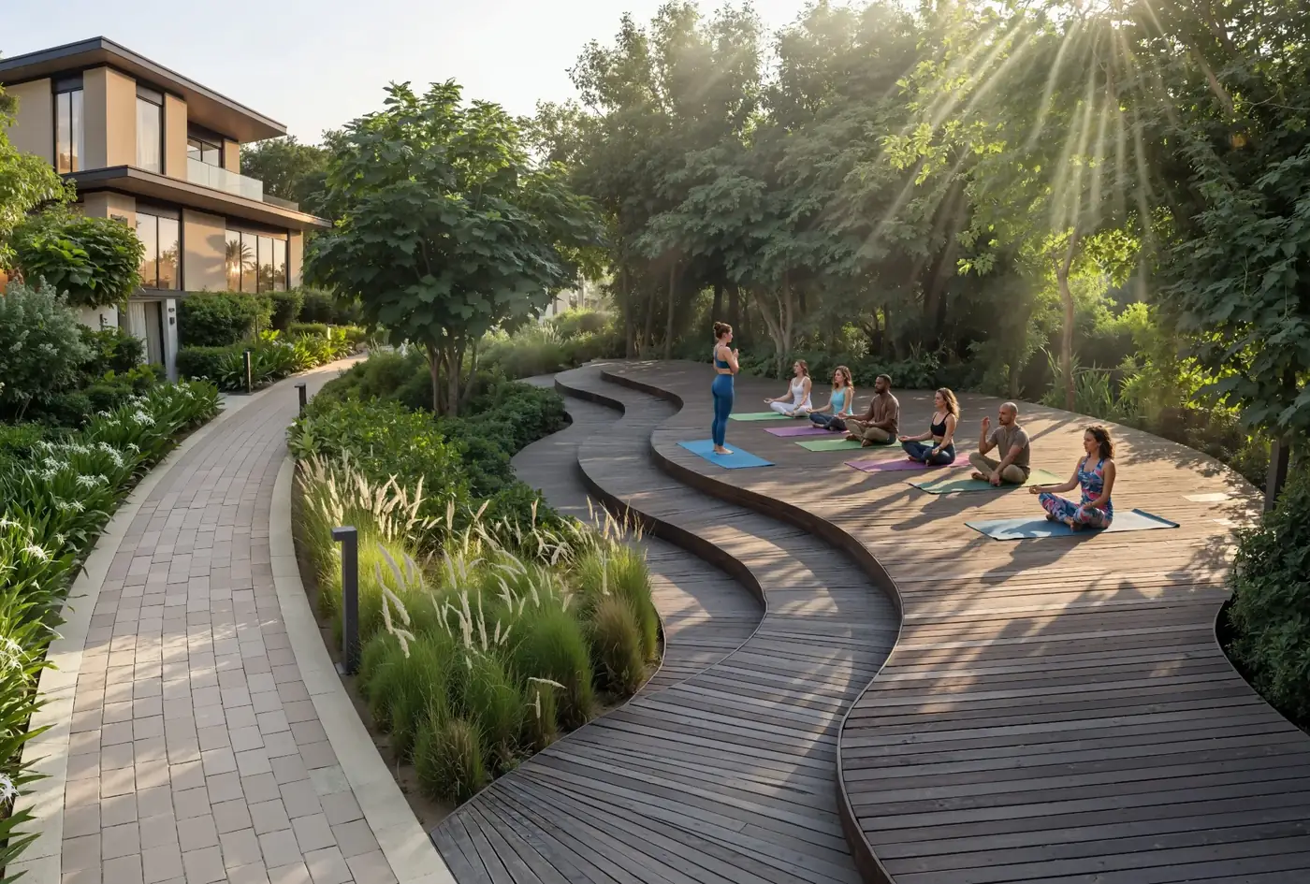
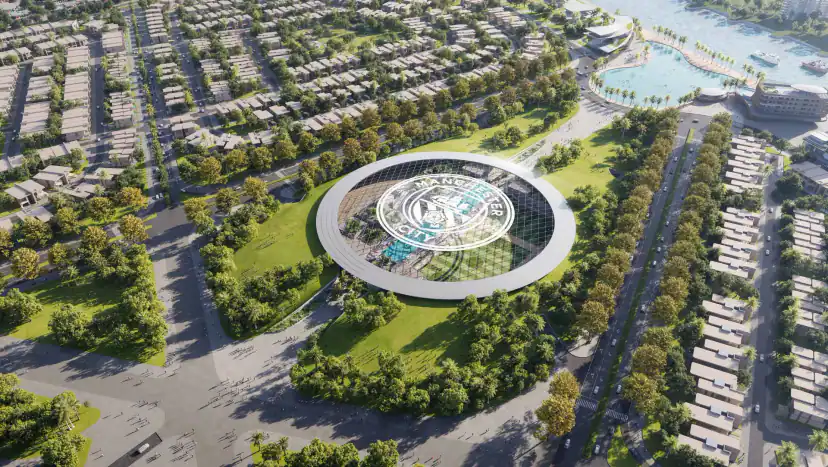
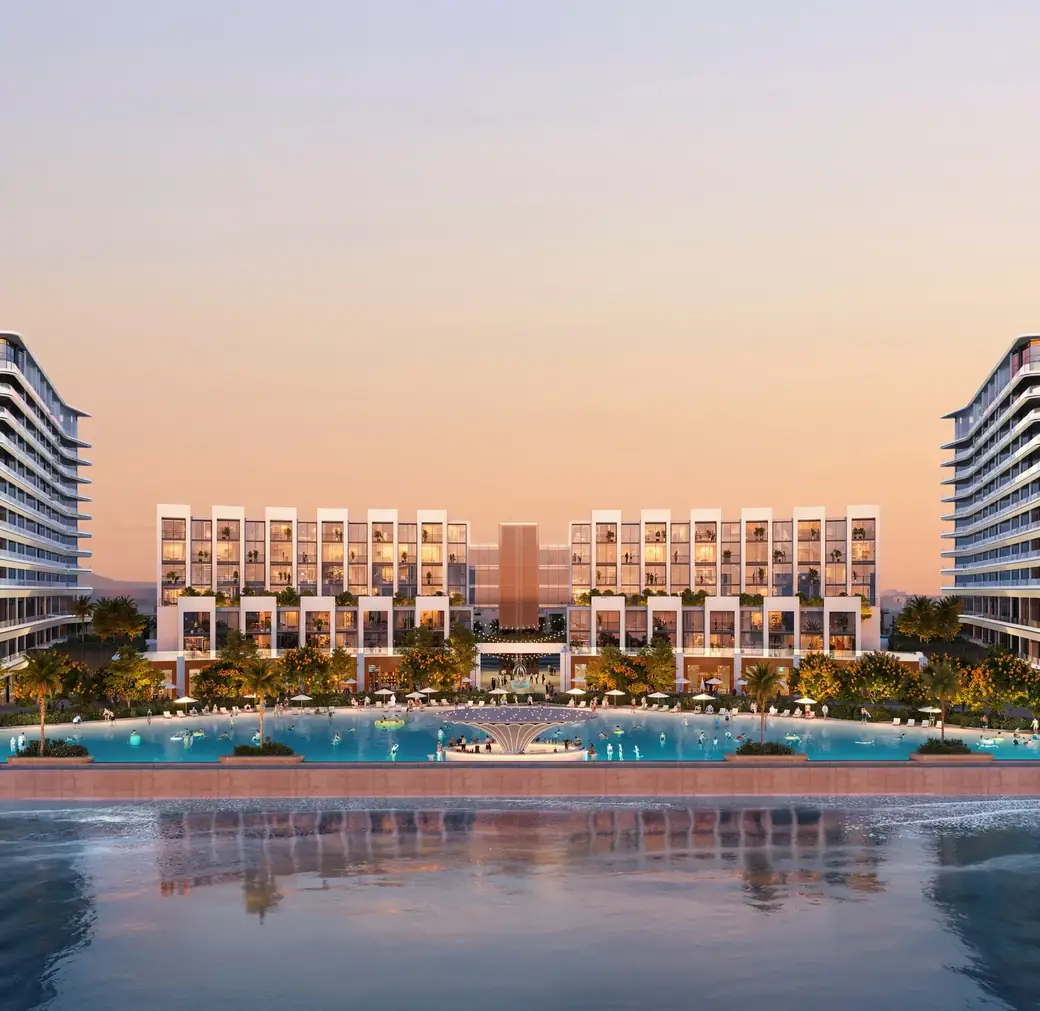
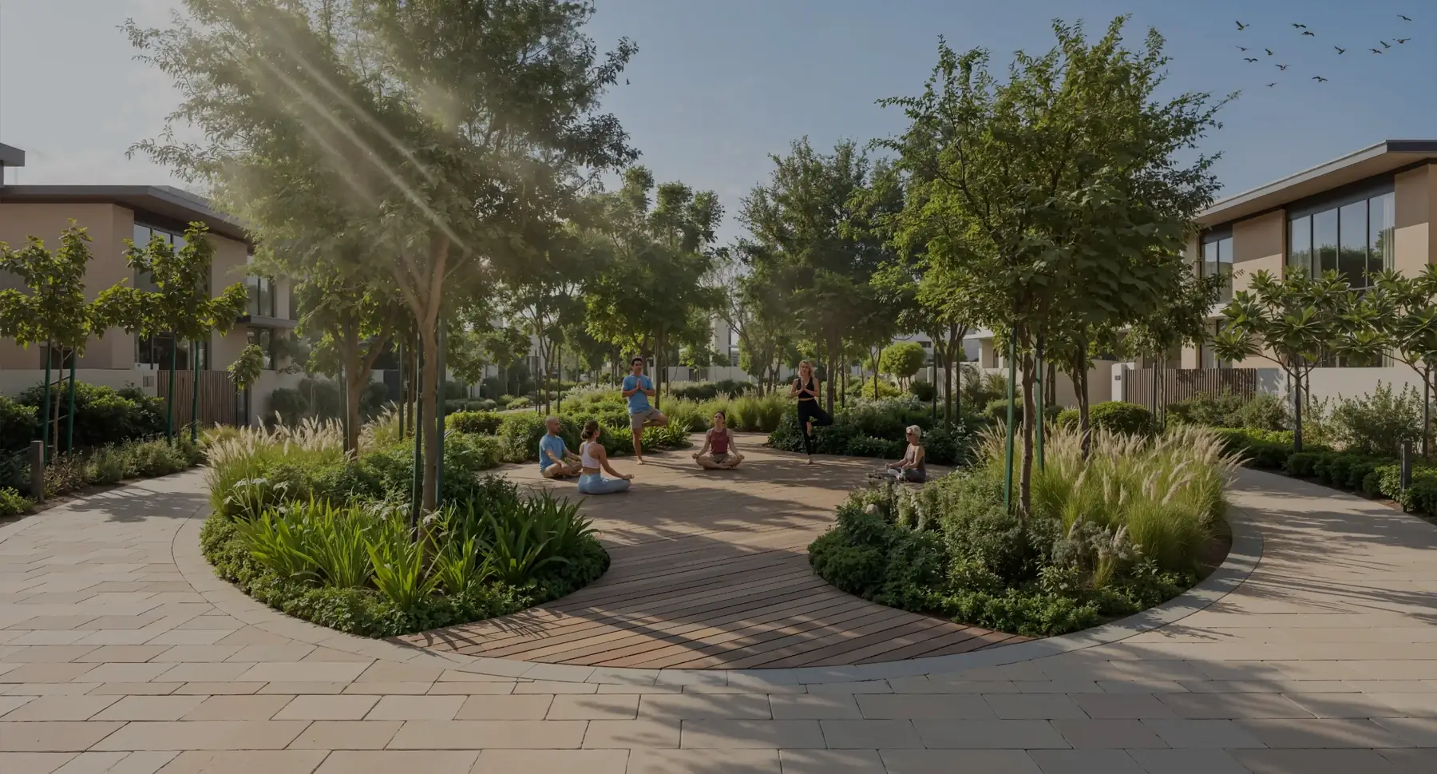
Sobha City is Sobha Realty's first master planned community in Abu Dhabi, a 38 million square foot waterfront destination in Al Bahiya, set along the E10 and E12 corridor close to Zayed International Airport and Yas Island. Announced in April 2026, it carries a stated development value of AED 40 billion. The masterplan is being delivered in phases, the first covering around 8 million square feet, and will hold approximately 6,500 homes in total: about 4,000 apartments and 2,500 villas, alongside a collection of 80 mansions beside the golf course. Around 60 per cent of the land is given to open and green space, planted with more than 50,000 trees and threaded by a wellness loop of over 18 kilometres.
Read moreRead less
Location and connectivity
The community sits on the E10 and E12 corridor in Al Bahiya, the stretch that connects the airport district to Yas Island and the wider capital. Published drive times put Zayed International Airport at about 14 minutes and Yas Island at about 15 minutes. That position is the point of the community: buyers get the scale and open space of a new masterplan while staying minutes from the airport and the Yas Island leisure destinations, with the road north to Dubai close by.
Homes, layouts and amenities
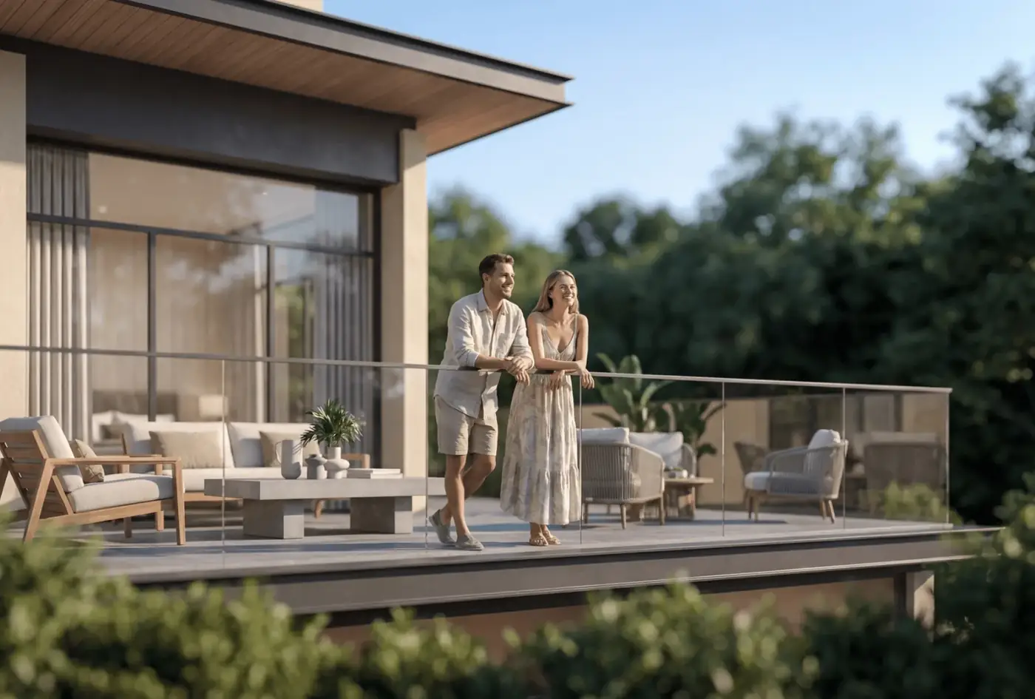
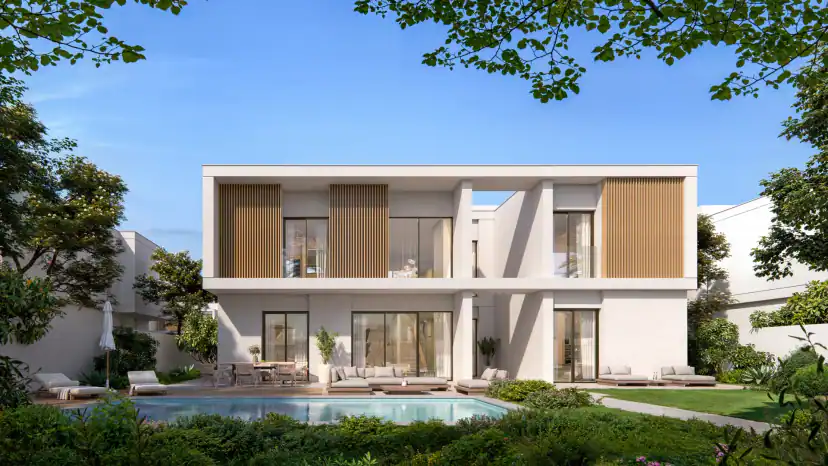
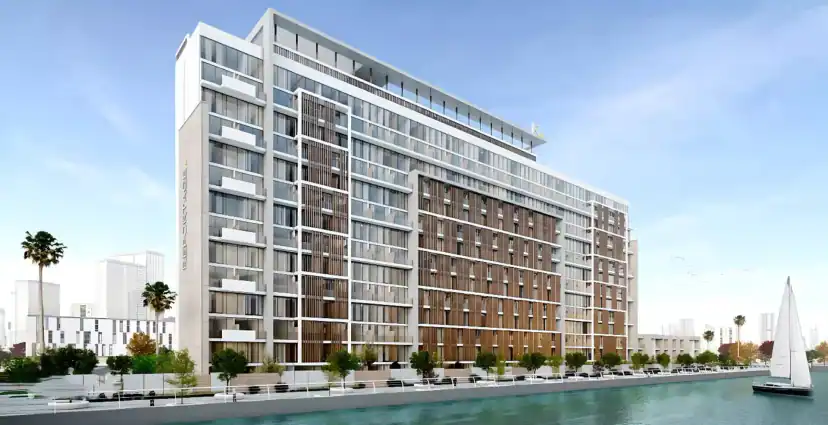
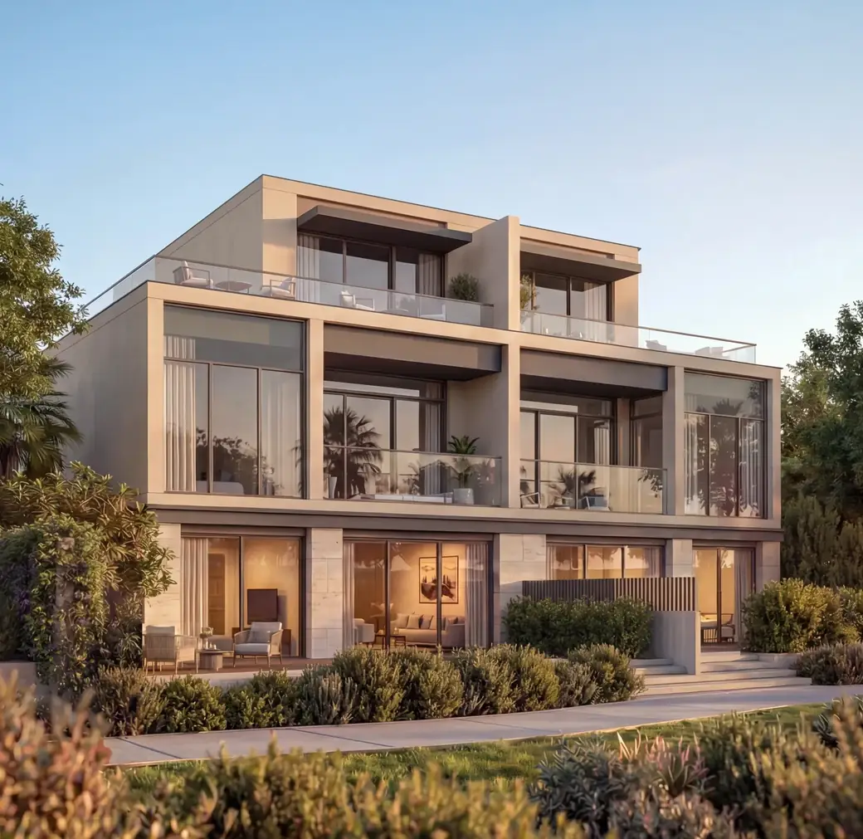
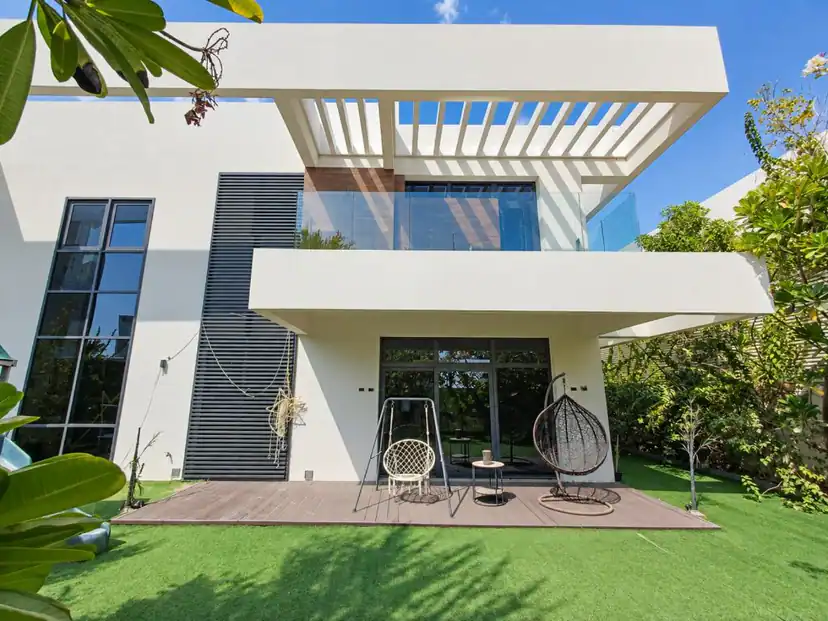
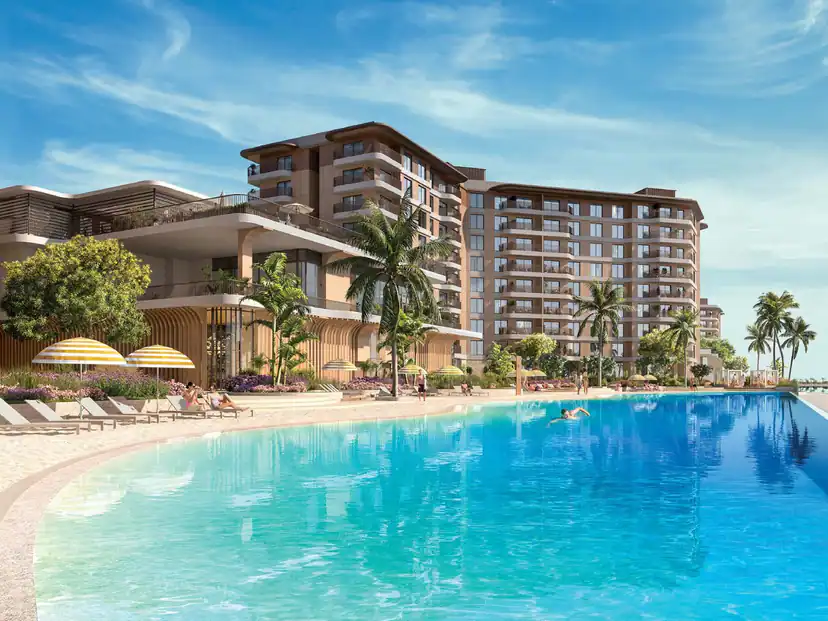
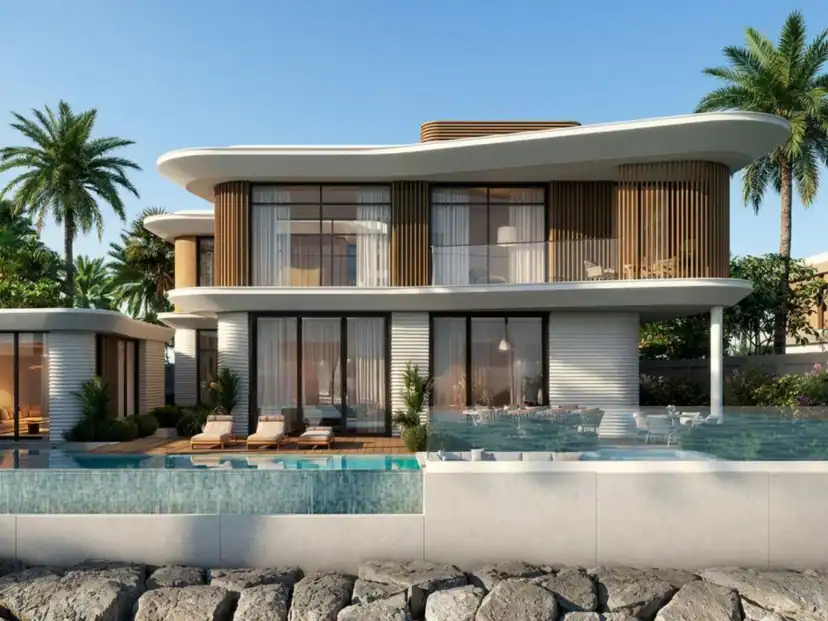
The community is organised into distinct neighbourhoods. River Cove Residences holds the waterfront apartments, with 1 bedroom layouts from about 566 sq ft and 2 bedroom layouts of about 1,212 sq ft, opening at AED 1,310,000. The Terraces offers garden villas, including 3 and 4 bedroom homes with a majlis. The Orchard holds the estate villas in 4 to 6 bedroom layouts, with sizes on the current release running from about 4,309 sq ft to 6,383 sq ft. Villa pricing across the masterplan was quoted from AED 4,960,000 at launch. Every home is delivered through Sobha's backward integrated model, which keeps design, engineering and construction in house rather than outsourcing them.
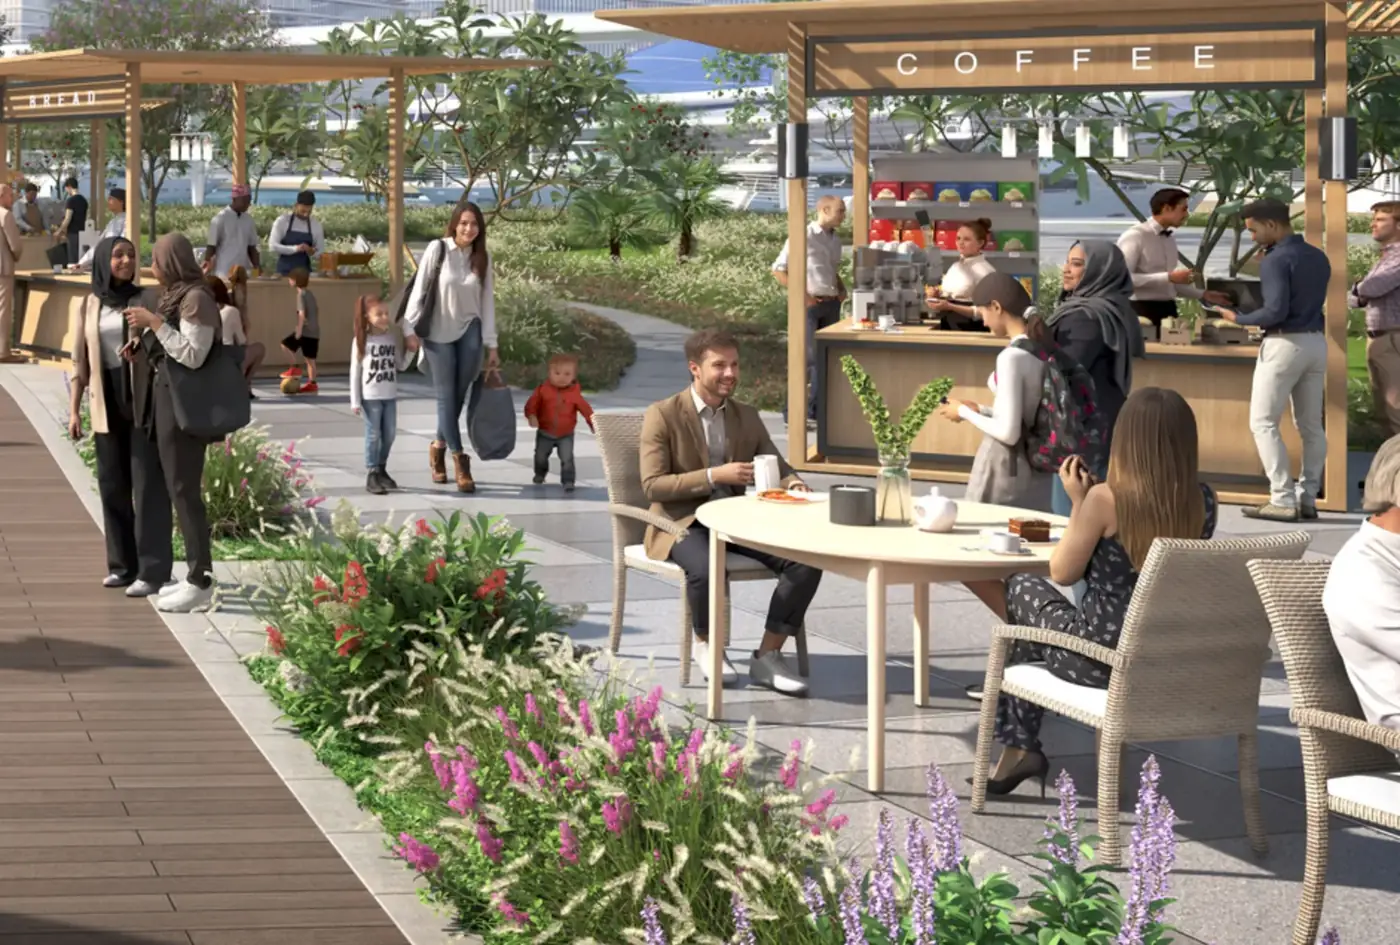
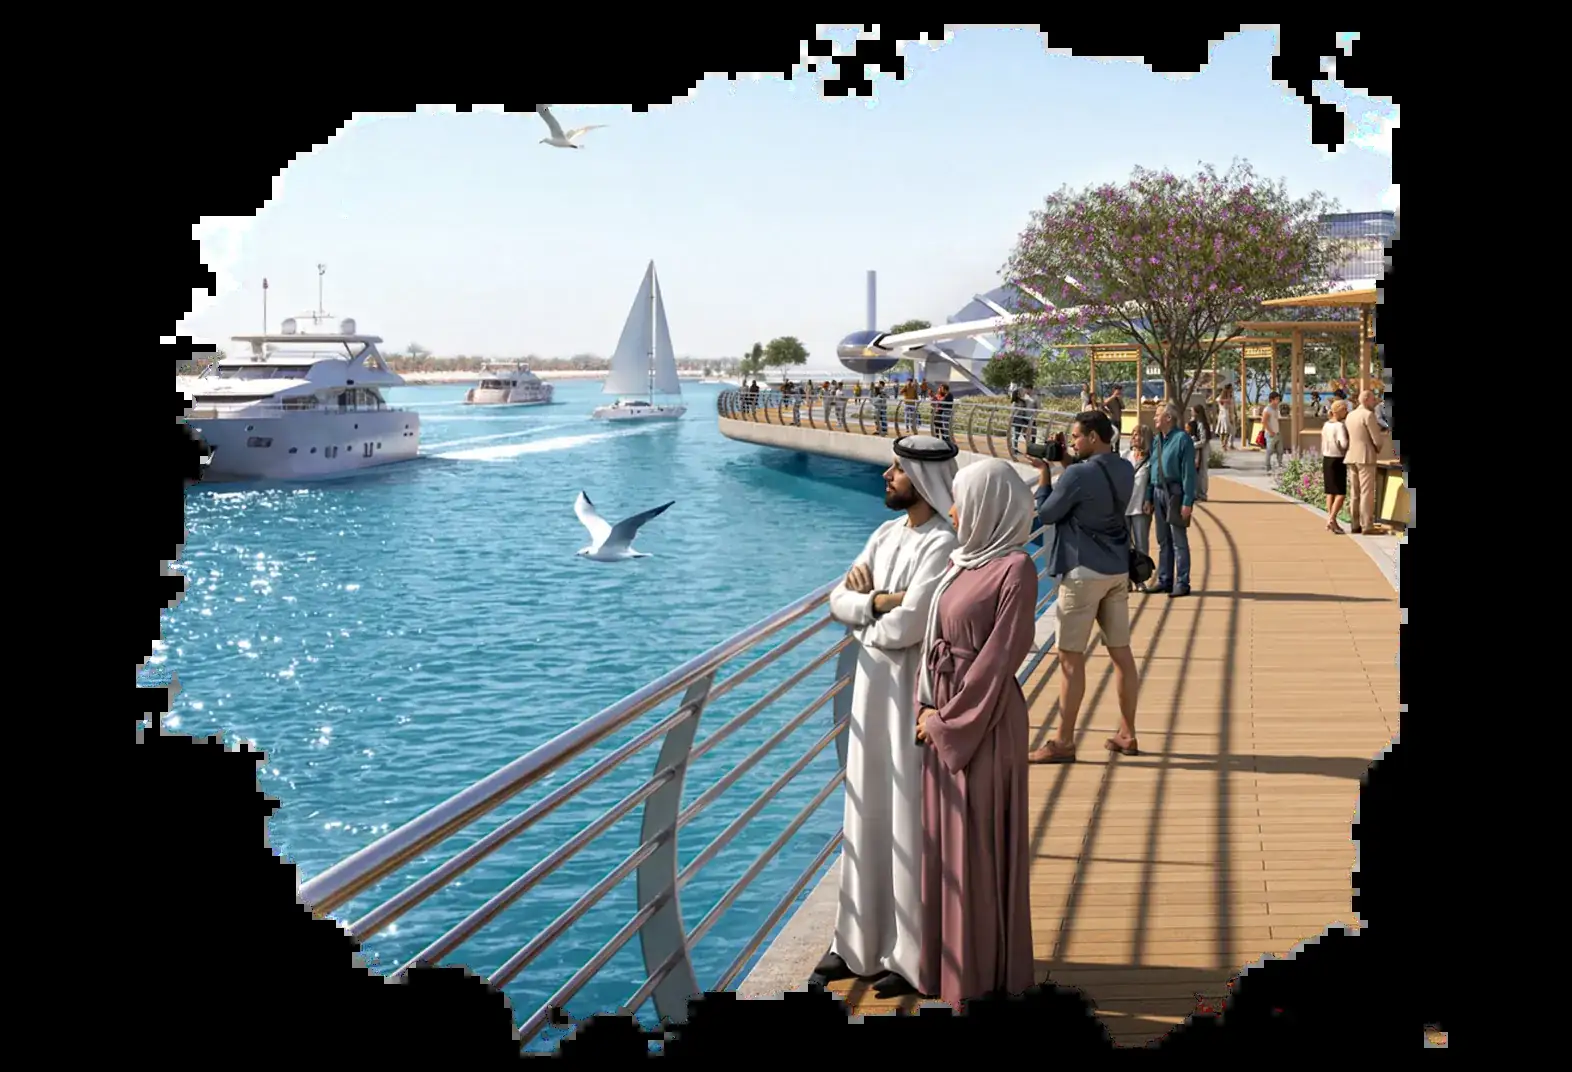
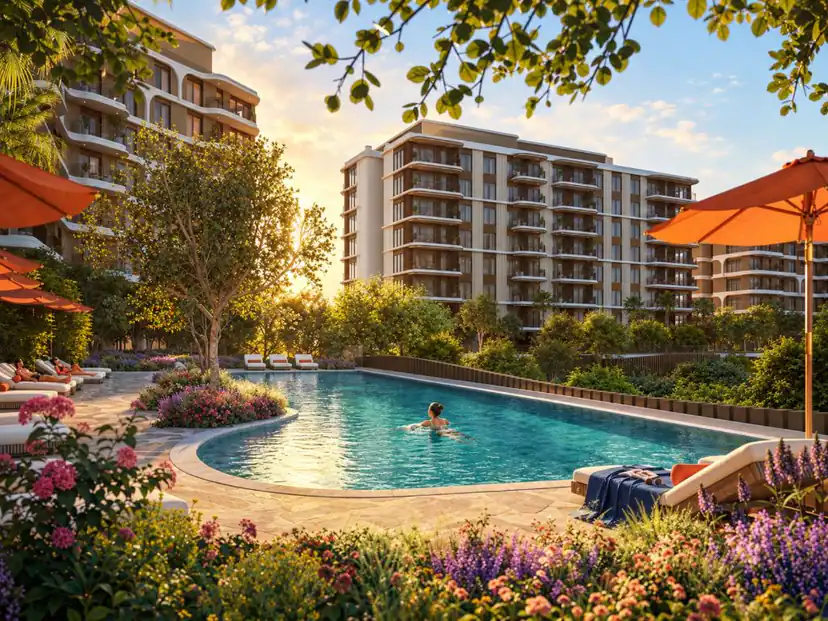
The amenity plan is landscape led rather than tower led. It includes a 2 kilometre waterfront promenade and an integrated marina destination, an executive par 3 golf course designed by Greg Norman Golf Course Design, multi sport courts, parks and play areas, wellness studios, shaded walkways and events lawns. Schools, healthcare facilities, mosques and retail sit inside the masterplan rather than in neighbouring districts.
Payment plan and handover
Homes in the current releases are offered on a 60/40 structure: a 20 per cent Down Payment on booking, 40 per cent in instalments across the construction period and the remaining 40 per cent on completion. Handover for the first phase is targeted for the fourth quarter of 2029. For investors, the draw is an early entry point beside Yas Island at a scale that will keep releasing new stock for years. For families, it is a tree heavy community with schools and healthcare inside the masterplan and the island's leisure destinations a short drive away. Masterpiece Property can share current availability, floor plans and the live price list across River Cove Residences, The Terraces and The Orchard.
Construction progress
Built and sold so far
- Registered units
- 652
- Register status
- Off-plan
- Registrations
- 2
| Registration | Units | Built | Sold |
|---|---|---|---|
| River Cove Residences20260000980688 | 532 | Not started | 0.2% |
| The Orchard at Sobha City - Phase 120260000895007 | 120 | Not started | 13.3% |
Source: ADREC project register (opens in a new tab), read on 7 October 2026
Unit Types
Units and prices
Sizes and prices are the developer's published starting figures and are confirmed at reservation.
Apartments2 layouts
| Layout | Size | Baths | From | Floor Plan | Action |
|---|---|---|---|---|---|
 1 Bedroom1 Bedroom Apartment - River Cove 1 Bedroom1 Bedroom Apartment - River Cove | 566 Sqft | 1 | Price on request | Floor plan coming soon | Enquire |
| 2 Bedrooms2 Bedroom Apartment - River Cove | 1,212 Sqft | 2 | Price on request | Floor plan coming soon | Enquire |
Villas4 layouts
| Layout | Size | Baths | From | Floor Plan | Action |
|---|---|---|---|---|---|
 3 Bedrooms3 Bedroom + Majlis Garden Villa - The Terraces 3 Bedrooms3 Bedroom + Majlis Garden Villa - The Terraces | 2,578 Sqft | 3 | Price on request | Floor plan coming soon | Enquire |
 4 Bedrooms4 Bedroom + Majlis Garden Villa - The Terraces 4 Bedrooms4 Bedroom + Majlis Garden Villa - The Terraces | 4,195 to 4,309 Sqft | 4 | Price on request | Floor plan coming soon | Enquire |
| 5 Bedrooms5 Bedroom Estate Villa - The Orchard | 5,318 Sqft | 5 | Price on request | Floor plan coming soon | Enquire |
| 6 Bedrooms6 Bedroom Estate Villa - The Orchard | 6,383 Sqft | 6 | Price on request | Floor plan coming soon | Enquire |
Payment Plan
How you pay
20%
Down Payment
Payable on booking
40%
During Construction
Paid in instalments across the construction period
40%
On Completion
Payable on handover, targeted for Q4 2029 in the first phase
Amenities
Project Amenities
- Covered Parking
- Retail Outlets
- Adventure Playground
- Outdoor Gym
- Jogging Track
- Wellness Studio
- Swimming Pool
- General Play Area
- Pedestrian-Priority Streets
- Shaded Walkways & Canopies
- Events Lawn
- School
Show All AmenitiesShow less
- Multi-Sports Courts
- Parks & Green Spaces
- Waterfront Promenade
- Par-3 Golf Course
- Mosque & Amphitheatre
Location
Project Location
Sobha City
Yas Island
Mortgage Calculator
Estimate Your Monthly Payment
Based on starting price of Sobha City
AED 1,018,000
Editable annual rate
Plan your property purchase
Use this Abu Dhabi mortgage calculator to estimate monthly repayments for a home at Sobha City. Adjust the property price, Down Payment, interest rate and loan period to compare monthly payments and total interest.
For an off-plan purchase, review the developer payment plan separately from this mortgage estimate. This calculator does not include construction-stage instalments or confirm bank approval.
Estimated Monthly Payment
- Down Payment
- AED 1,018,000
- Loan Amount
- AED 4,072,000
- Total Interest
- AED 3,062,236
- Total Cost
- AED 8,152,236
For planning only, not a financing offer. Eligibility, bank terms and fees vary.
FAQ
Frequently Asked Questions
Sobha City
What is Sobha City Abu Dhabi?
Sobha City is Sobha Realty's first master planned community in Abu Dhabi, a 38 million square foot waterfront development in Al Bahiya announced in April 2026. It is being built in phases and will hold approximately 6,500 homes in total, about 4,000 apartments and 2,500 villas, across neighbourhoods including River Cove Residences, The Terraces and The Orchard.
Where exactly is Sobha City located?
Sobha City is in Al Bahiya, along the E10 and E12 corridor, close to both Zayed International Airport and Yas Island. Published drive times put the airport at about 14 minutes and Yas Island at about 15 minutes. The masterplan sits within easy reach of the island leisure district and the road north to Dubai.
What homes are available at Sobha City?
River Cove Residences offers 1 and 2 bedroom waterfront apartments, opening at AED 1,310,000, with 1 bedroom layouts from about 566 sq ft. The Terraces offers 3 and 4 bedroom garden villas with a majlis, and The Orchard offers 4 to 6 bedroom estate villas. Villa pricing across the masterplan was quoted from AED 4,960,000 at launch.
What is the payment plan at Sobha City?
Homes in the current releases are sold on a 60/40 payment plan. Buyers pay a 20 per cent Down Payment on booking, 40 per cent in instalments across the construction period, and the final 40 per cent on completion. Terms are set by the developer and can vary between releases and neighbourhoods, so confirm the current schedule before reserving.
When is handover at Sobha City?
Handover for the first phase is targeted for the fourth quarter of 2029. That phase covers around 8 million square feet and about a third of the total homes. Later phases continue the masterplan and include a collection of 80 mansions beside the golf course. Completion dates are set by the developer and can move.
Who is the developer of Sobha City?
Sobha Realty is the developer. The group works through a backward integrated model, keeping design, engineering and construction in house rather than outsourcing them. Sobha City is its first large scale project in Abu Dhabi, announced in April 2026 with a stated development value of AED 40 billion and a masterplan of 38 million square feet.
What amenities does Sobha City offer?
Around 60 per cent of the masterplan is open and green space, planted with more than 50,000 trees and served by a wellness loop of over 18 kilometres. Other features include a 2 kilometre waterfront promenade, an integrated marina destination, an executive par 3 golf course by Greg Norman Golf Course Design, multi sport courts, schools, healthcare facilities and mosques.
Who does Sobha City suit as a buyer?
It suits end users who want a landscape led community with schools, healthcare and retail inside the masterplan, and investors looking for an early entry point beside Yas Island. Apartments open at AED 1,310,000, a lower entry than the villa neighbourhoods, while The Terraces and The Orchard serve larger families. Masterpiece Property can share the current price list.
Developer
About the developer
Sobha Realty
Developer of Sobha City in Yas Island.
More Projects
Similar projects



Homes for sale
Ready homes for sale in Yas Island
Homes on the market right now in the same area, from our resale and ready listings.
 End Unit | Mid Floor | Community ViewYas IslandAED 1,700,0001 Bedroom · 2 Bathrooms · 811 Sqft
 High-Floor Studio | Spacious Layout | Disneyland ViewYas IslandAED 1,850,000Studio · 1 Bathroom · 518 Sqft
 Near Mosque | Studio Apartment | Folia Market ViewYas IslandAED 1,050,000Studio · 1 Bathroom · 468 Sqft
 Single-Row | Owner's Occupied | 5BR VillaYas IslandAED 9,100,0005 Bedrooms · 8 Bathrooms · 7,072 Sqft
 Canal and Sea World View | Vacant | High FloorYas IslandAED 2,999,9993 Bedrooms · 4 Bathrooms · 1,400 Sqft
 Good size Unit | Gardenia Bay | Community ViewYas IslandAED 1,650,0001 Bedroom · 2 Bathrooms · 824 Sqft
 Low Floor | Garden View | End UnitYas IslandAED 1,549,9991 Bedroom · 2 Bathrooms · 813 Sqft
 Single-Row | Luxury Villa | Community ViewYas IslandAED 10,900,0005 Bedrooms · 9 Bathrooms · 8,893 Sqft