Radisson Residences Al Reem Island
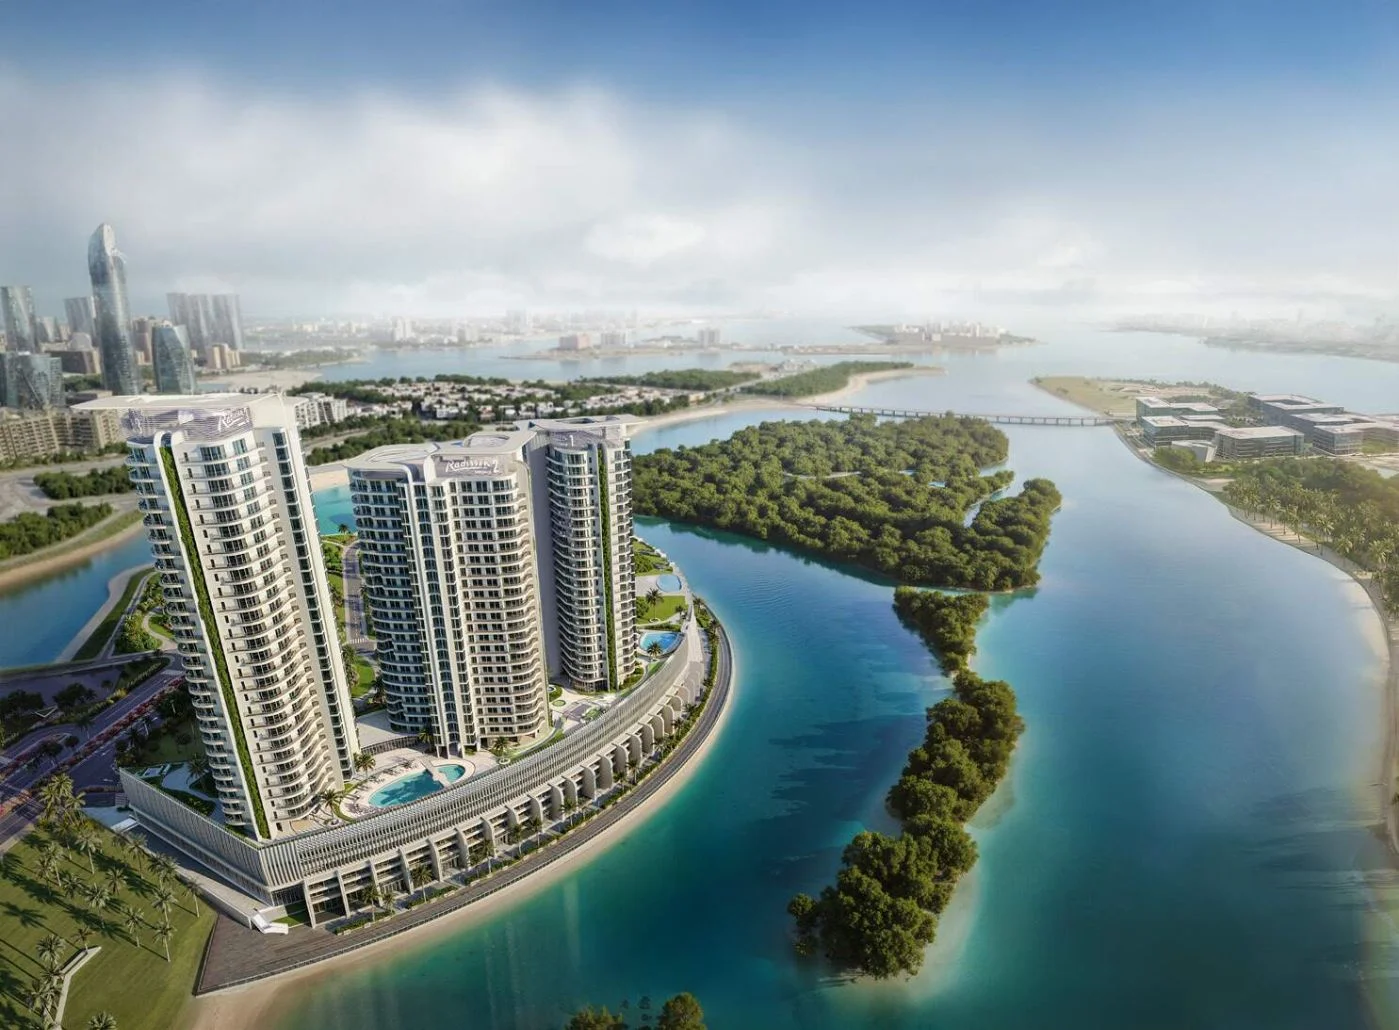
Radisson Residences Al Reem Island is a waterfront branded development by Royal Development Holding on Al Reem Island, Abu Dhabi, with studios to four bedroom townhouses.
- Starting Price
- AED 500,000
- Handover
- Q4 2027
- Payment Plan
- 40/60
- Bedrooms
- Studio to 4 Bedrooms
- Property types
- Studios, Townhouses
- Units
- 500
- Developer
- Royal Development Holding
About the project
Project Overview
- FROM AED 800K
- HANDOVER Q4 2027
- 60% ON HANDOVER
- STUDIOS TO 4 BEDROOMS
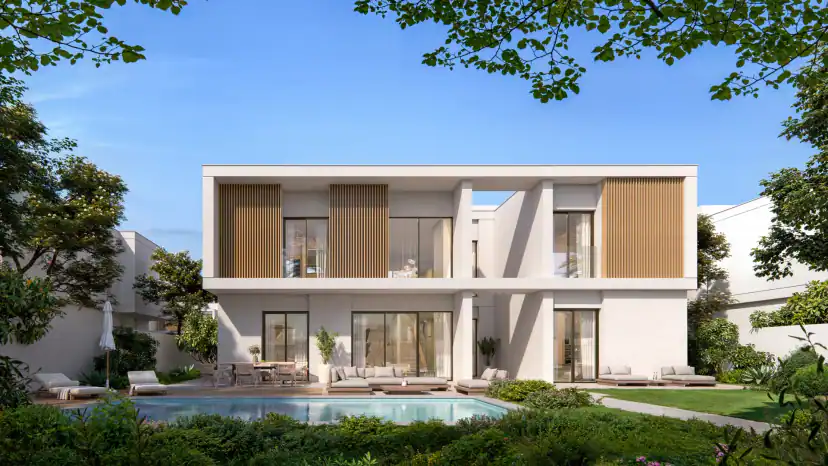
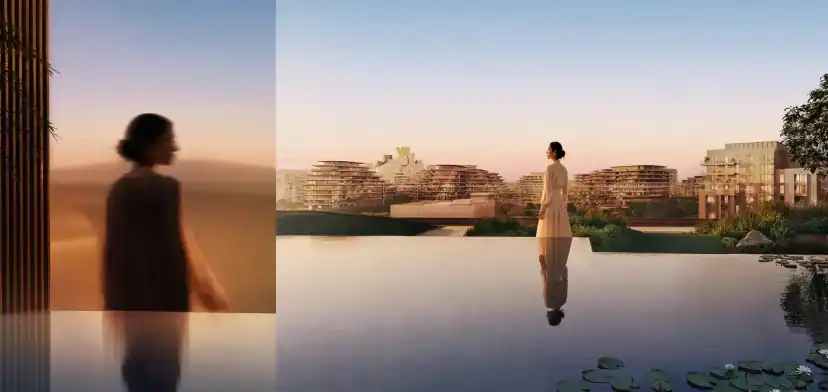
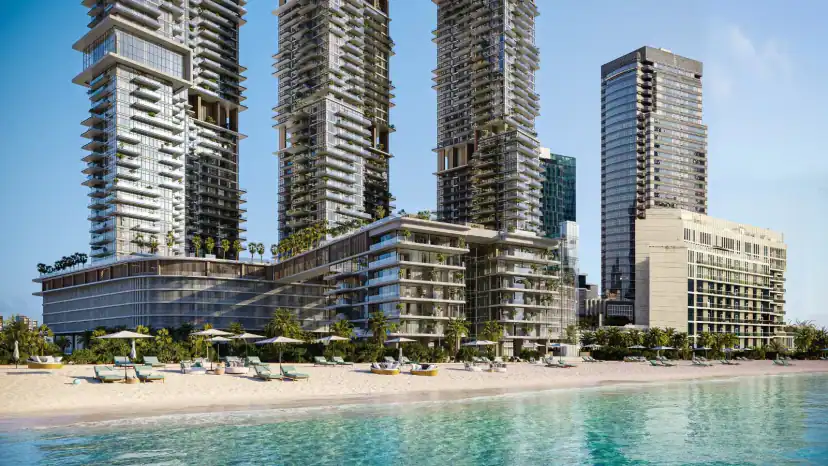
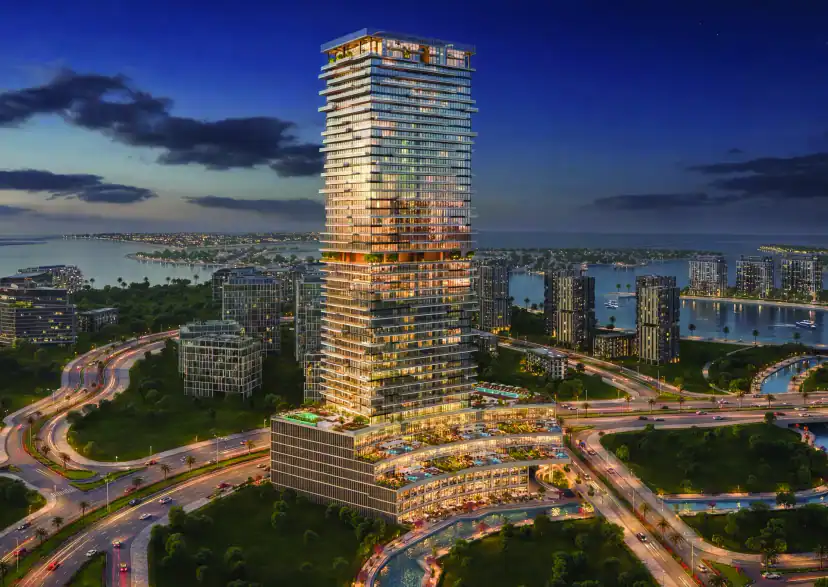
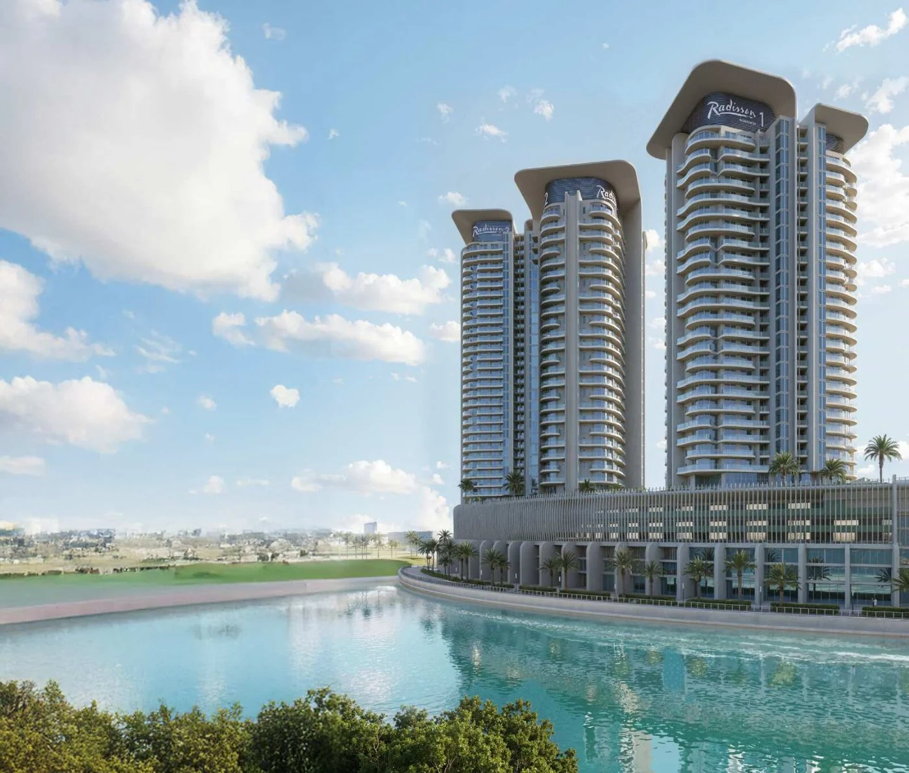
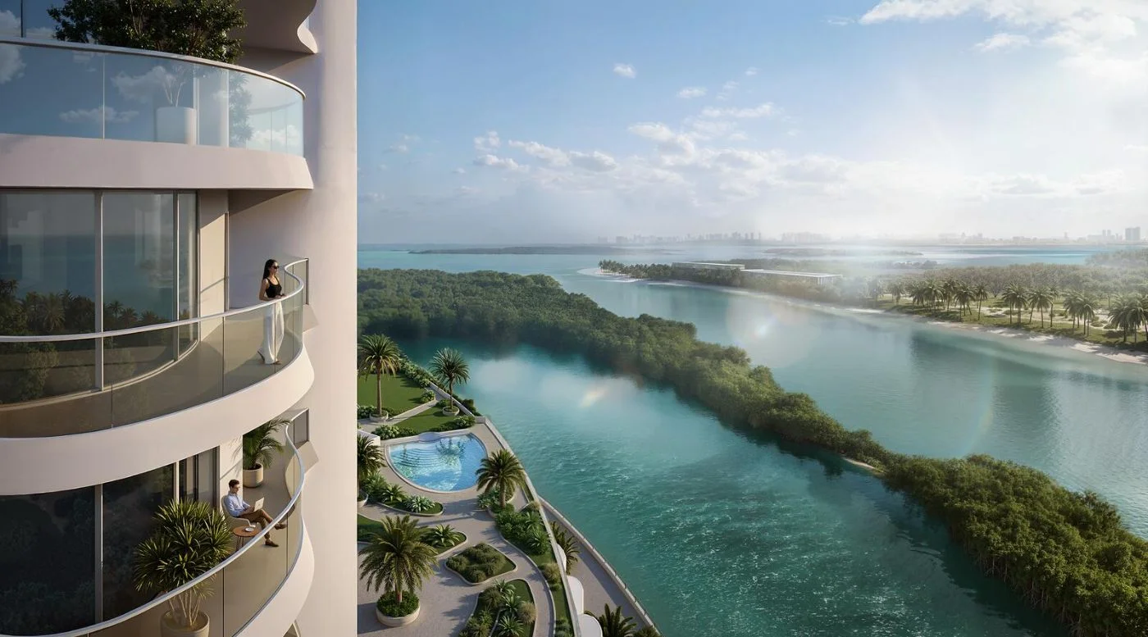
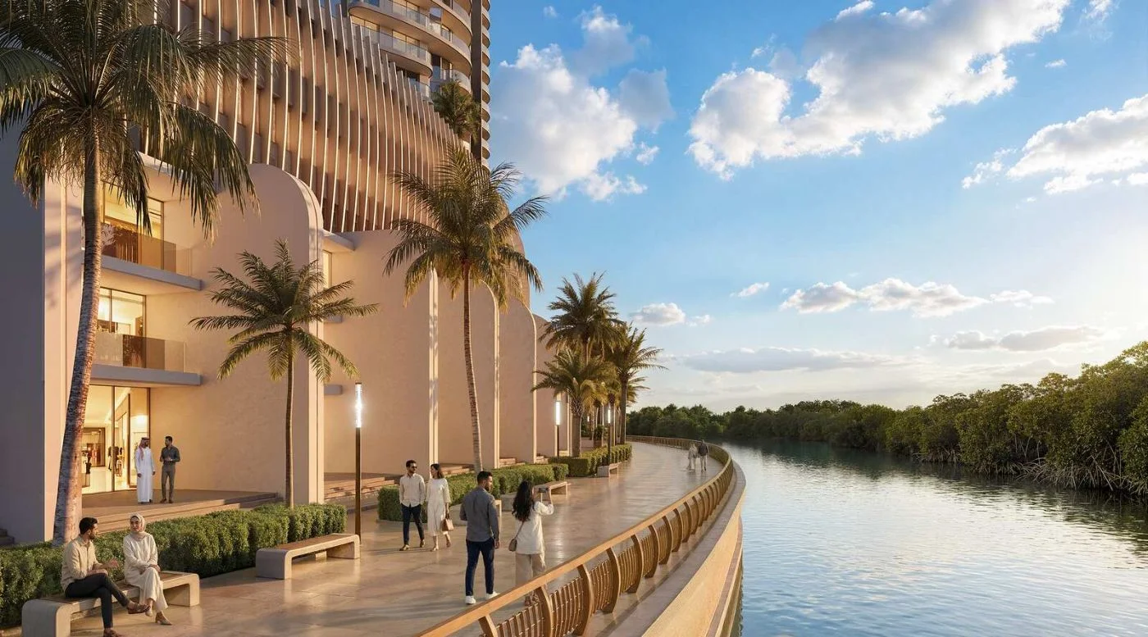
Radisson Residences Al Reem Island is a waterfront branded residential development by Royal Development Holding, delivered in collaboration with Radisson Hotel Group on Al Reem Island in Abu Dhabi. Announced in December 2025 with a stated development value of AED 1.2 billion, it is the first standalone Radisson Residences in the world and the first branded residence on Al Reem Island. The scheme is arranged as three towers over a shared podium, each rising to 24 residential floors above a promenade level, a ground level, four podium levels and a dedicated amenities floor. The site faces the mangroves and tidal waterways that edge this part of the island, and the architecture is drawn around that setting, with floor to ceiling glazing, generous balconies and outdoor oriented layouts.
Read moreRead less
Location and connectivity
Al Reem Island is a designated freehold area, so ownership here is open to all nationalities. Royal Development Holding places the development around 20 minutes from Downtown Abu Dhabi, about 25 minutes from Zayed International Airport and roughly 30 minutes from the capital's cultural institutions. The mangrove frontage is part of the daily offer rather than a distant view, with nature trails and mangrove paddle access published among the project's facilities.
Homes and layouts
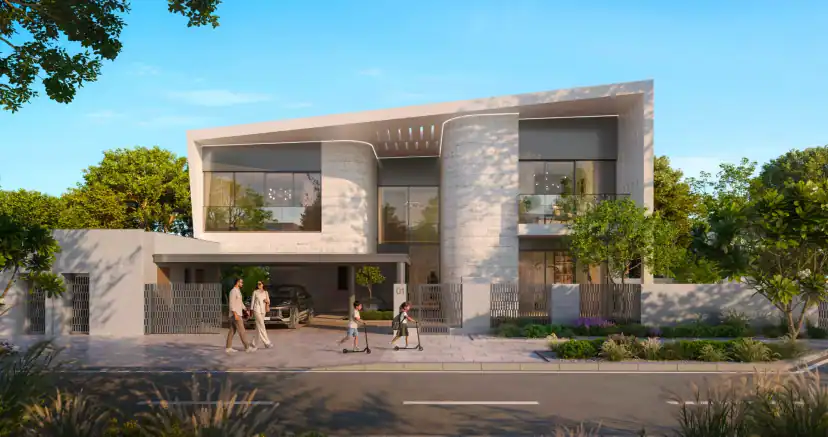
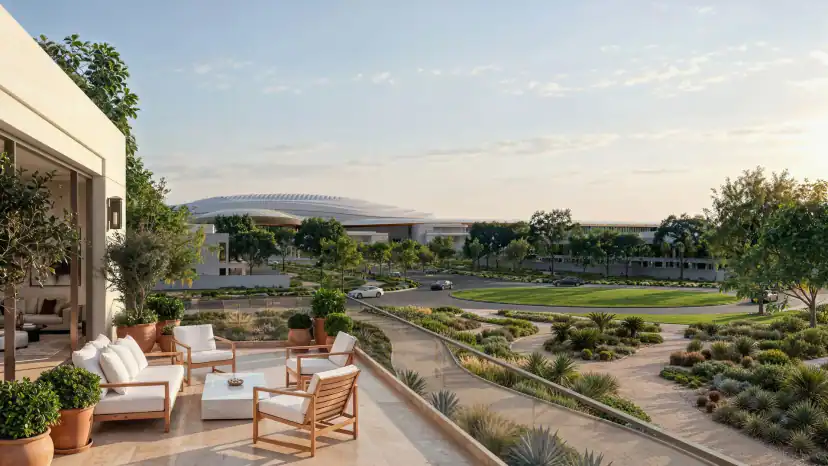
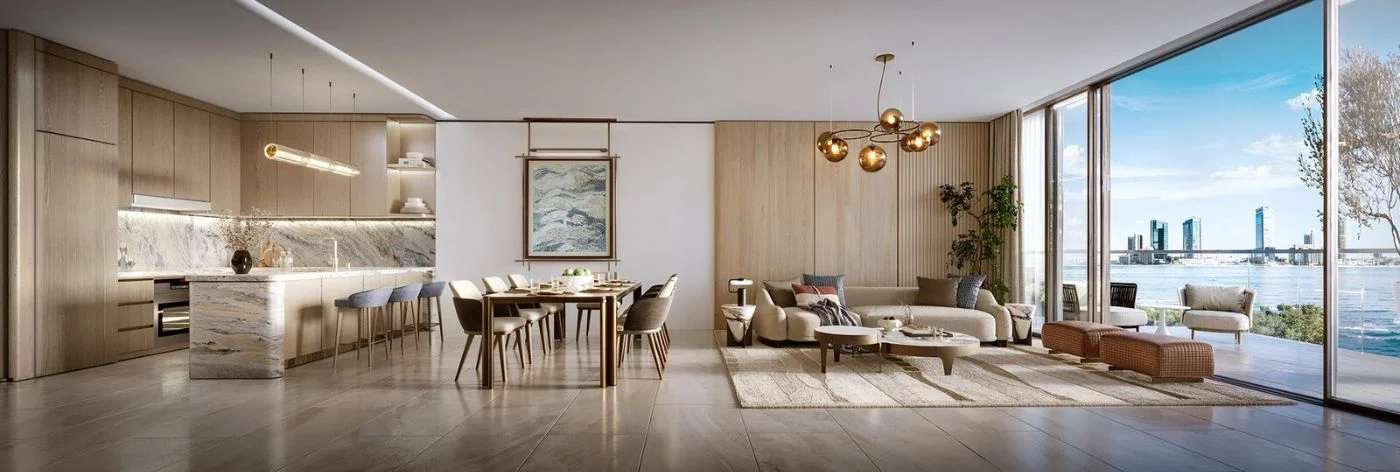
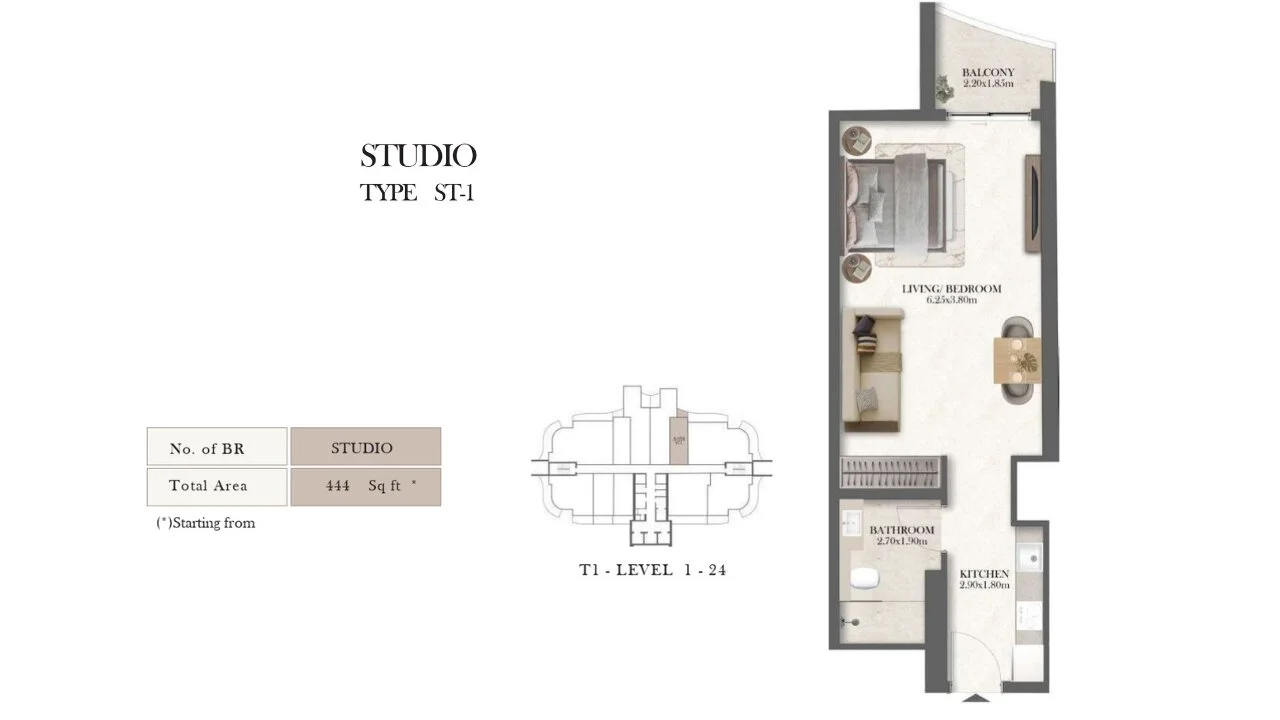
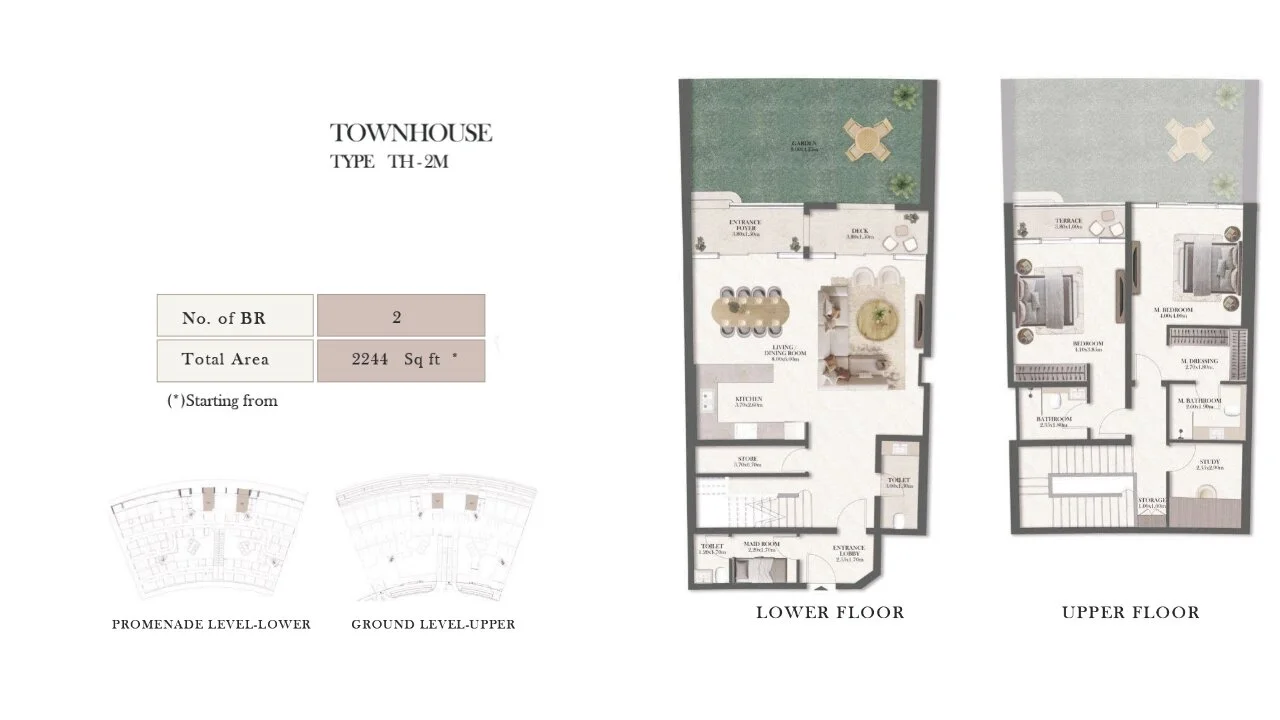
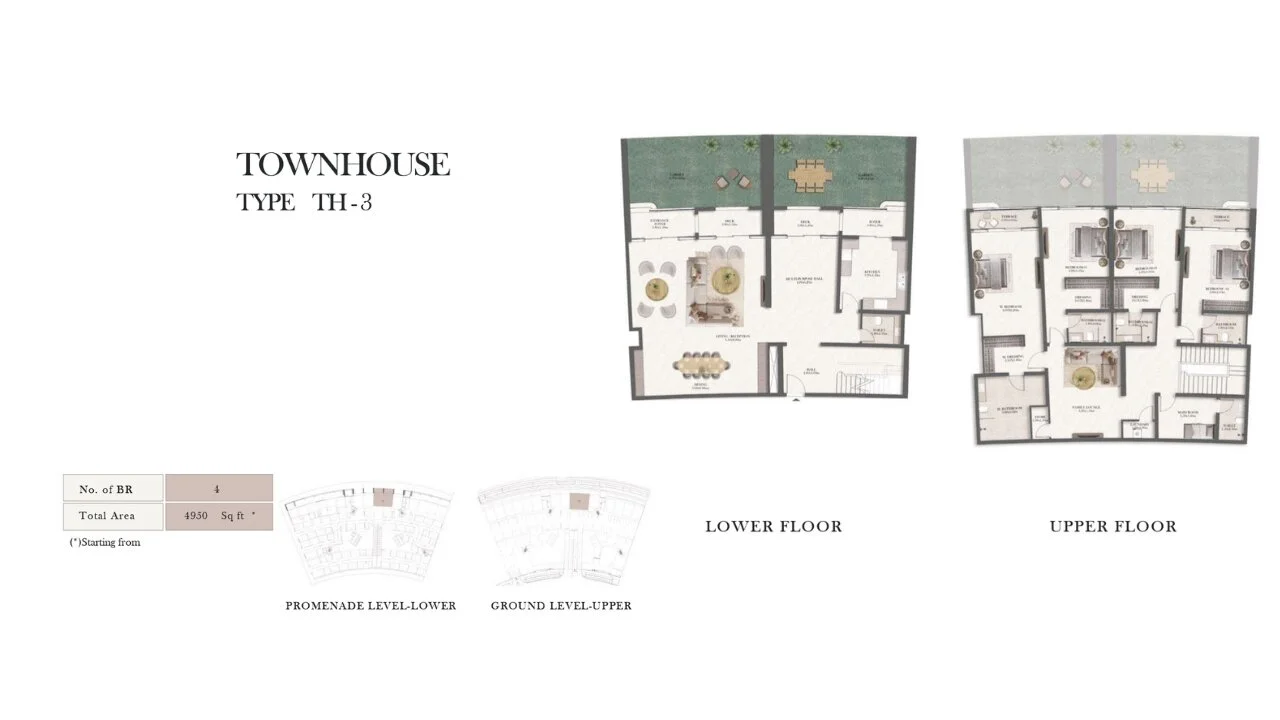
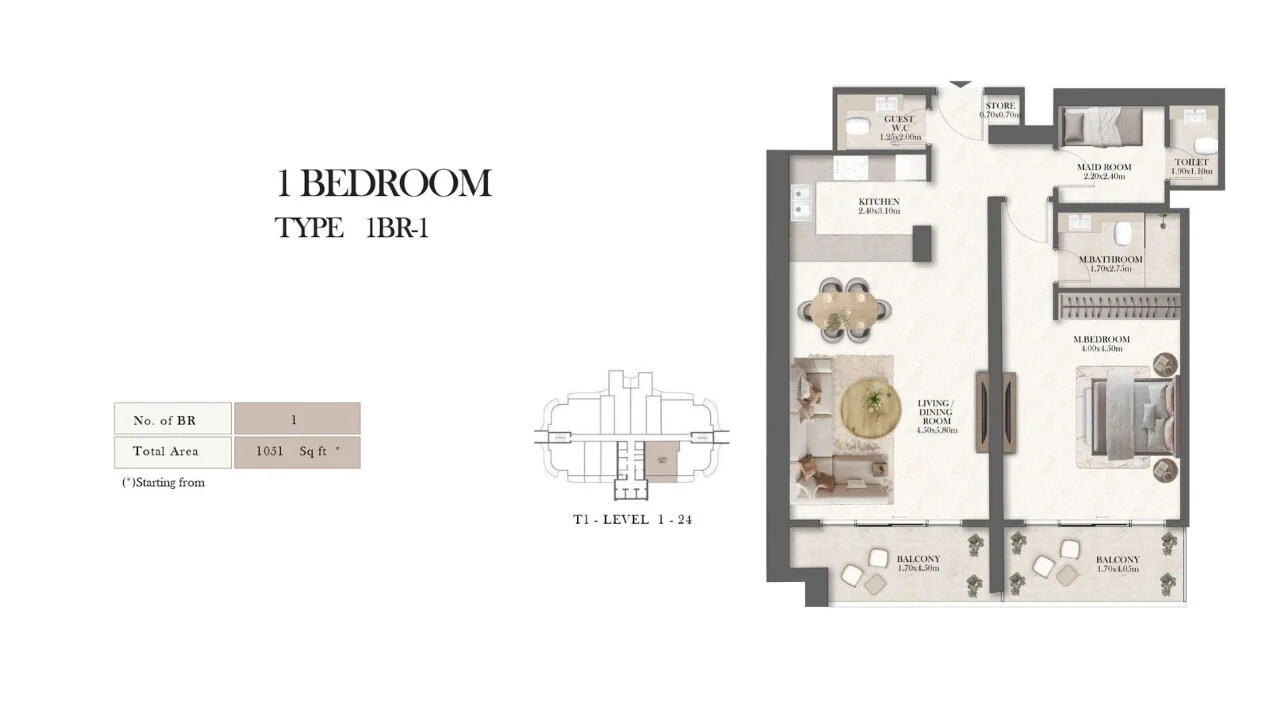
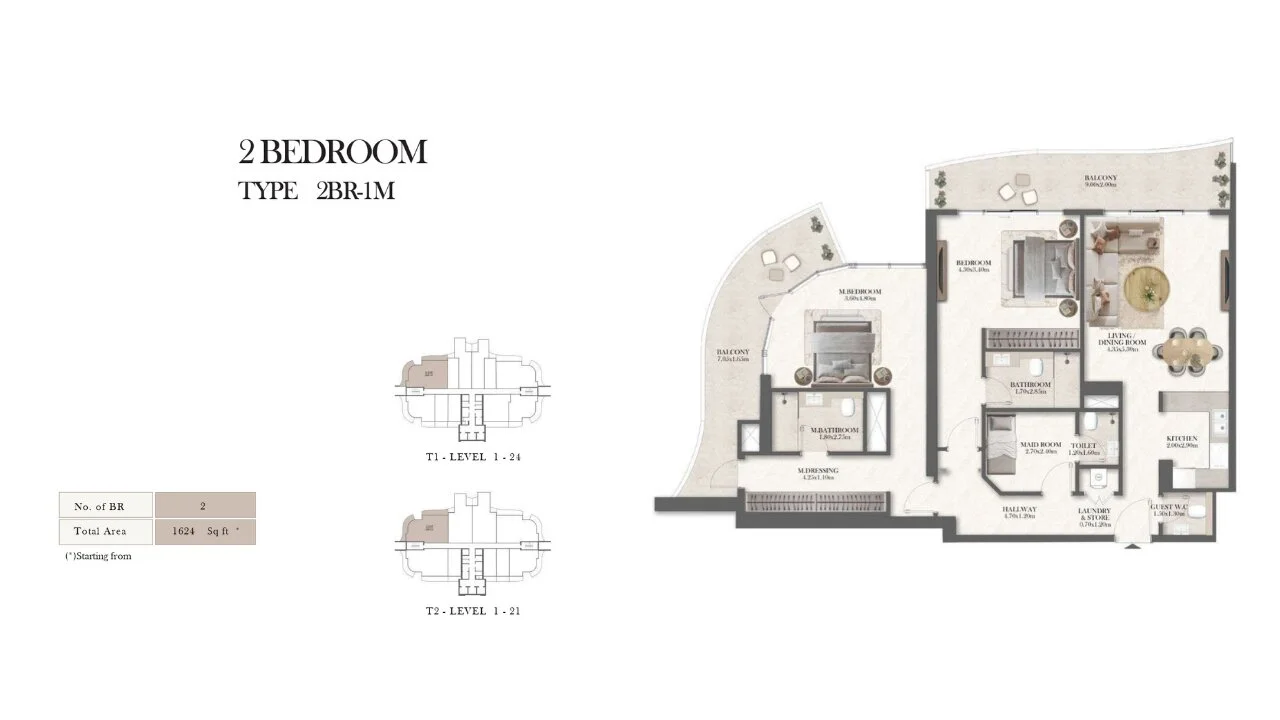
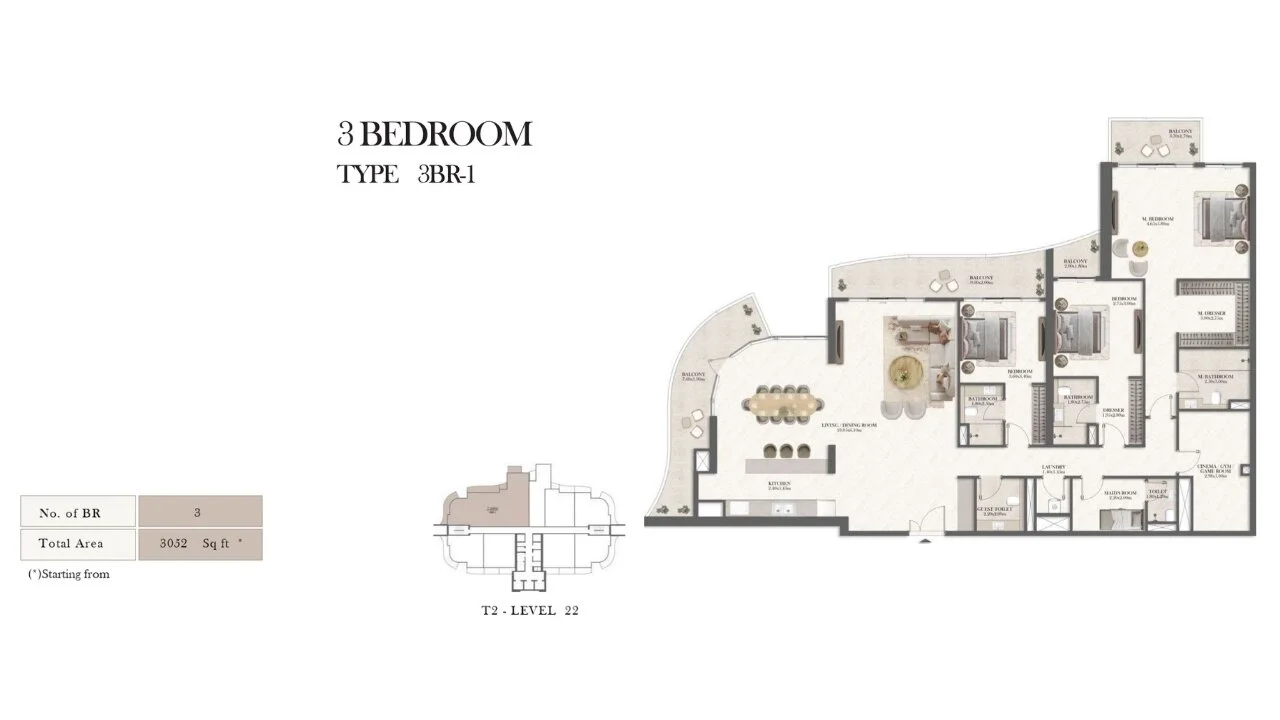
The mix runs from studios to four bedroom townhouses. Sizes published by the developer are 444 to 561 sq ft for studios, 803 to 1,265 sq ft for one bedroom apartments, 1,322 to 1,706 sq ft for two bedroom apartments and 3,061 to 3,099 sq ft for three bedroom apartments, alongside two bedroom townhouses of 1,883 to 2,139 sq ft. Four bedroom townhouses also form part of the mix. Prices start from AED 800,000. Interiors use natural finishes chosen to reflect the coastal setting, and the outdoor oriented plans give homes a usable balcony or terrace facing the water or the landscaped podium.
Amenities, payment plan and handover
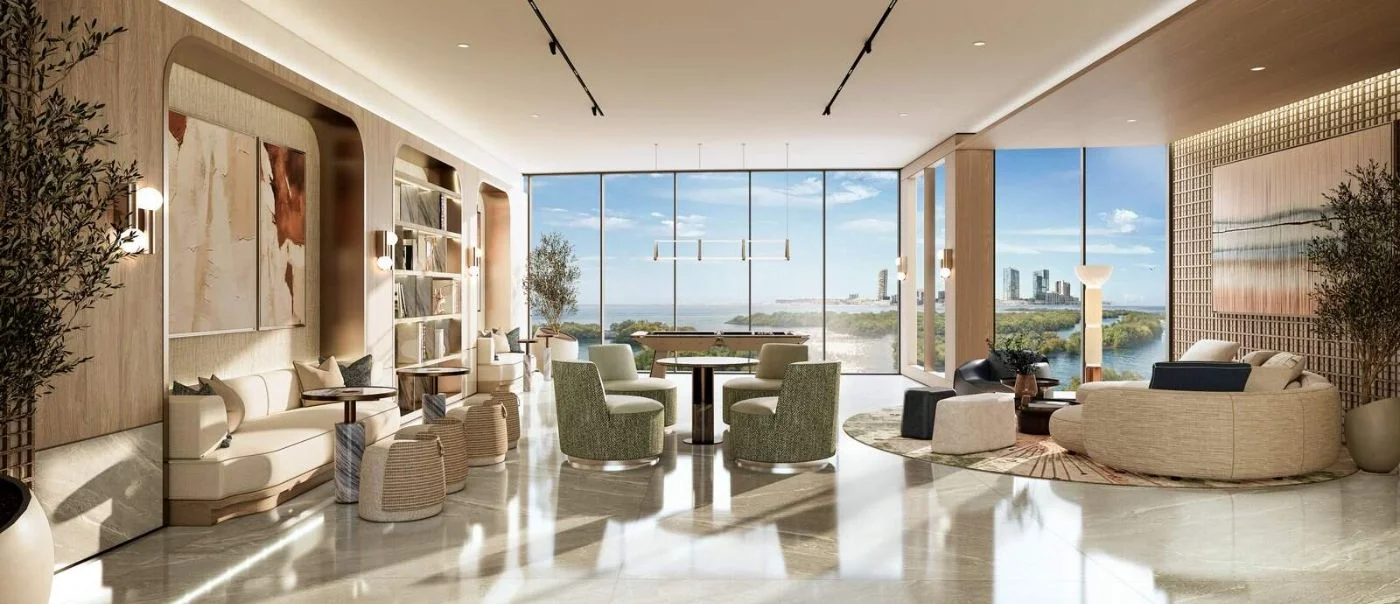
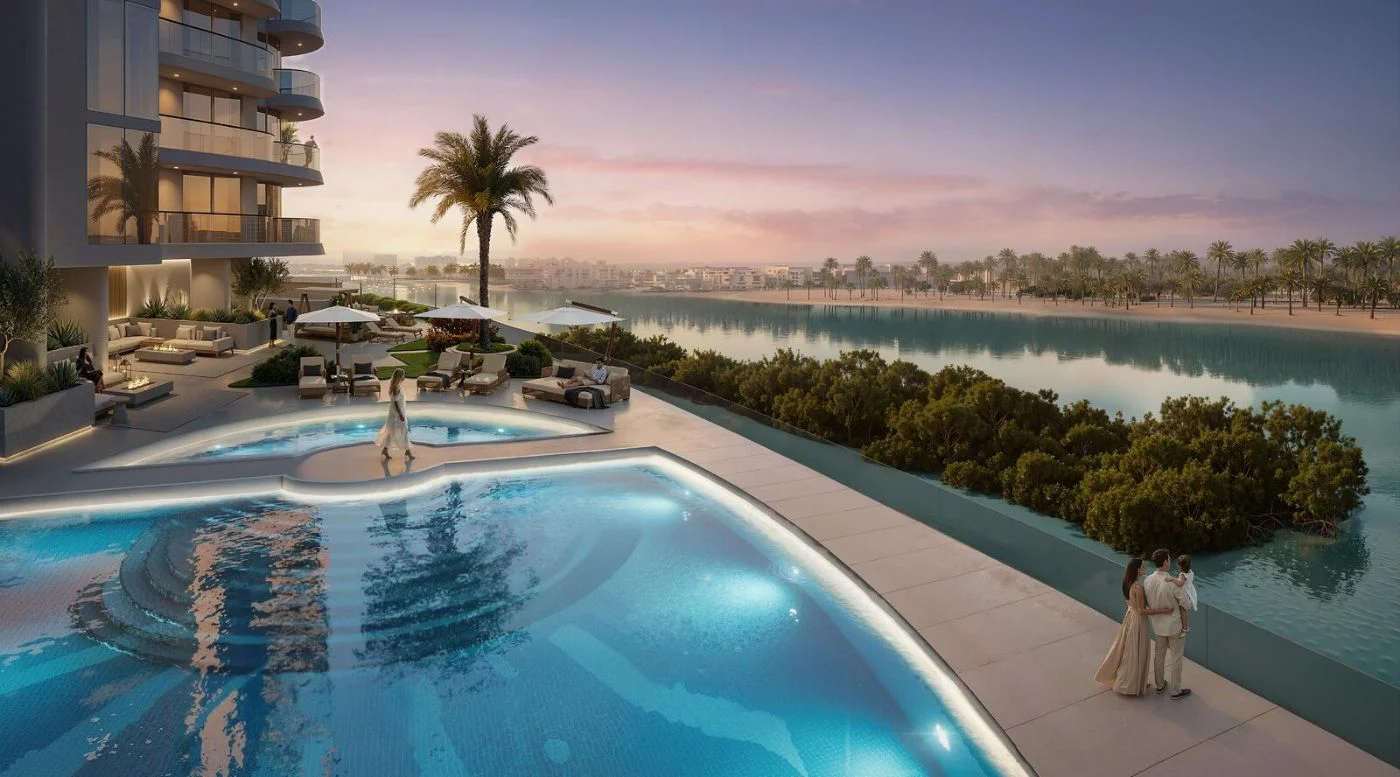
Facilities are gathered across the shared podium and the towers: multiple swimming pools, fitness and yoga studios, children's play zones, rooftop lounges, padel and tennis courts, a cinema, BBQ areas, landscaped courtyards, nature trails, dining and cafes and community spaces. Residents also receive concierge services and access to the Radisson Rewards programme, which is the practical difference between a branded residence and a conventional tower. The developer's published schedule opens with a 5% Down Payment on booking, followed by instalments tied to construction milestones from February 2026 through to facade completion in September 2027, with 60% falling due at handover. Handover is scheduled for the fourth quarter of 2027.
The result suits two very different buyers. Investors get a hotel branded product on a freehold island with 60% of the price deferred to completion, in a segment where the brand itself supports resale and rental positioning. End users get a waterfront home a short drive from the city centre, with the servicing standards that come with the operator. Phase 1 sold out within 24 hours of its public launch and the developer has confirmed that Phase 2 is in preparation, so released inventory moves quickly. Masterpiece Property can confirm current availability, share floor plans and released pricing, and guide you through reservation and the payment schedule.
Unit Types
Units and prices
Sizes and prices are the developer's published starting figures and are confirmed at reservation.

Payment Plan
How you pay
5%
Down Payment
Payable on booking to reserve the home, per the developer's published schedule.
Instalments during construction
Staged payments between February 2026 and September 2027, linked to substantial completion of the podium and the structure, the start and progress of finishes and MEP works, and completion of the facade.
60%
on handover
The balance falls due at project handover, scheduled for the fourth quarter of 2027.
Amenities
Project Amenities
- Maids Room
- Study
- Central air conditioning
- Balcony
- Garden
- Swimming pool
- Private Gym
- Shared Pool
- Sea/Water view
- Kids Pool
- Yoga Studio
- Kids Play Zone
Show All AmenitiesShow less
- BBQ Area
- Residents Lounge
- Padel Court
- Dining & Retail
- Private Cinema
Location
Project Location
Mortgage Calculator
Estimate Your Monthly Payment
Based on starting price of Radisson Residences Al Reem Island
AED 100,000
Estimated Monthly Payment
AED 2,336
FAQ
Frequently Asked Questions
Radisson Residences Al Reem Island
Where is Radisson Residences Al Reem Island located?
The development sits on the waterfront of Al Reem Island in Abu Dhabi, facing the island's mangroves and tidal waterways. Royal Development Holding places it around 20 minutes from Downtown Abu Dhabi, about 25 minutes from Zayed International Airport and roughly 30 minutes from the capital's cultural institutions.
Who is the developer behind the project?
Radisson Residences Al Reem Island is developed by Royal Development Holding in collaboration with Radisson Hotel Group. Royal Development Holding is part of Emirates Stallions Group, which sits under International Holding Company. The project is the first standalone Radisson Residences anywhere in the world and the first branded residence on Al Reem Island.
What unit types and sizes are available?
The mix runs from studios to four bedroom townhouses. Sizes published by the developer are 444 to 561 sq ft for studios, 803 to 1,265 sq ft for one bedroom apartments, 1,322 to 1,706 sq ft for two bedroom apartments and 3,061 to 3,099 sq ft for three bedroom apartments, with two bedroom townhouses of 1,883 to 2,139 sq ft.
What is the starting price?
Royal Development Holding publishes a starting price of AED 800,000, which applies to the smallest studio layouts. Pricing for larger apartments and for the two and four bedroom townhouses rises with size and position within the three towers. Released pricing changes between phases, so current figures should be confirmed before reserving.
What is the payment plan?
The developer's published schedule opens with a 5% Down Payment on booking, then instalments linked to construction milestones from February 2026 onwards, covering podium and structure works, the start and progress of finishes and MEP works, and completion of the facade in September 2027. The remaining 60% falls due at handover.
When is handover?
Handover is scheduled for the fourth quarter of 2027, with the developer's payment schedule placing project handover at the end of December 2027. Press coverage of the December 2025 launch confirmed that completion is targeted by the end of 2027. Construction milestones run continuously from February 2026 to that date.
What amenities are included?
Facilities are spread across the shared podium and the towers: multiple swimming pools, fitness and yoga studios, children's play zones, rooftop lounges, padel and tennis courts, a cinema, BBQ areas, landscaped courtyards, nature trails and mangrove paddle access, plus dining and cafes and community spaces. Residents receive concierge services and Radisson Rewards access.
Can foreign nationals buy at Radisson Residences Al Reem Island?
Yes. Al Reem Island is a designated freehold area of Abu Dhabi, and Royal Development Holding confirms that ownership at Radisson Residences is open to all nationalities on a freehold basis. Phase 1 sold out within 24 hours of its public launch, and the developer has confirmed that Phase 2 is in preparation.
Developer
About the developer
Royal Development Holding
More Projects