
Al Deem
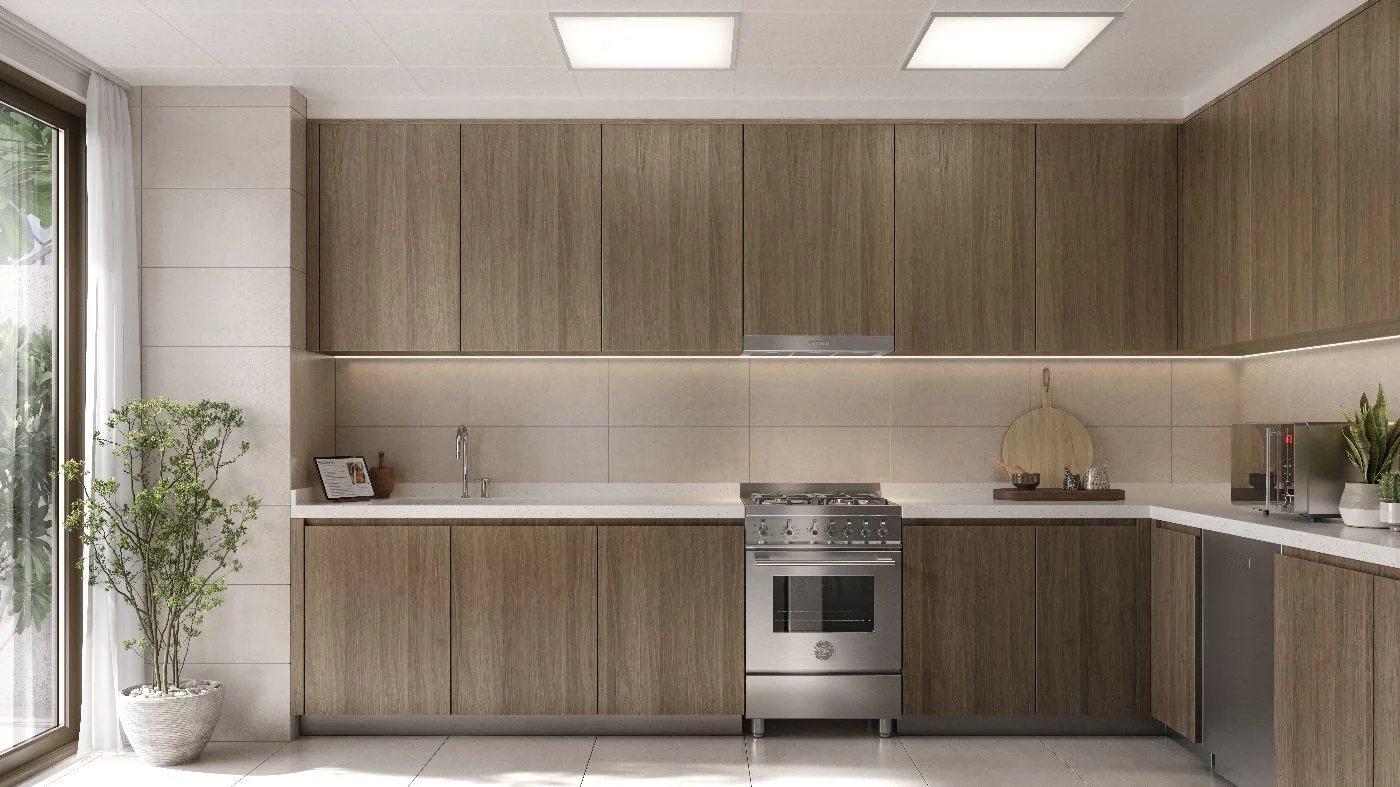
Al Deem Townhomes is a 450 home release of three and four bedroom houses by Aldar Properties, set northeast of Yas Island in Abu Dhabi.
- Starting Price
- AED 3,100,000
- Handover
- Q4 2027
- Payment Plan
- 40/60
- Bedrooms
- 3 Bedrooms to 4 Bedrooms
- Developer
- Aldar Properties
- Location
- Yas Island
About the project
Project Overview
- 450 TOWNHOMES
- FROM AED 3.1M
- 40/60 PAYMENT PLAN
- HANDOVER Q4 2027
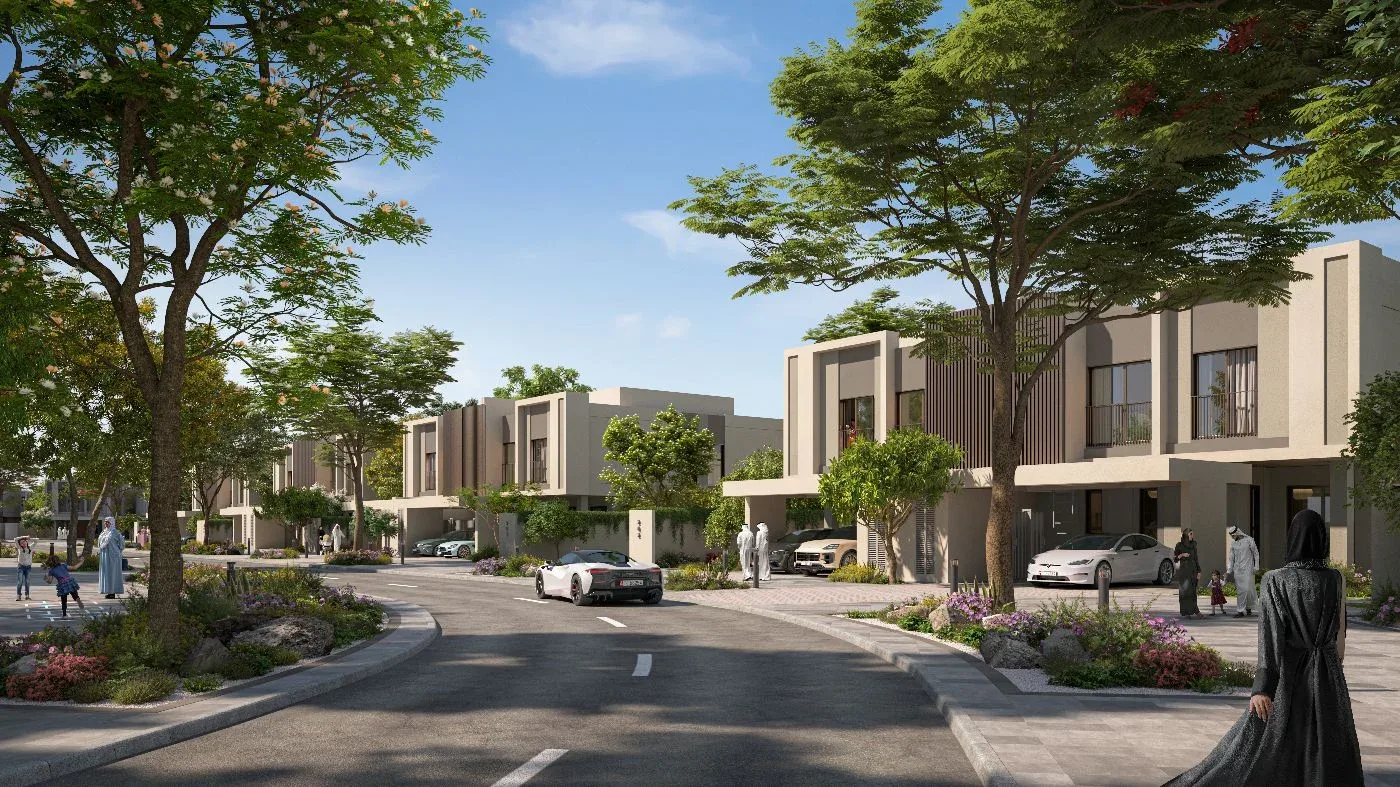
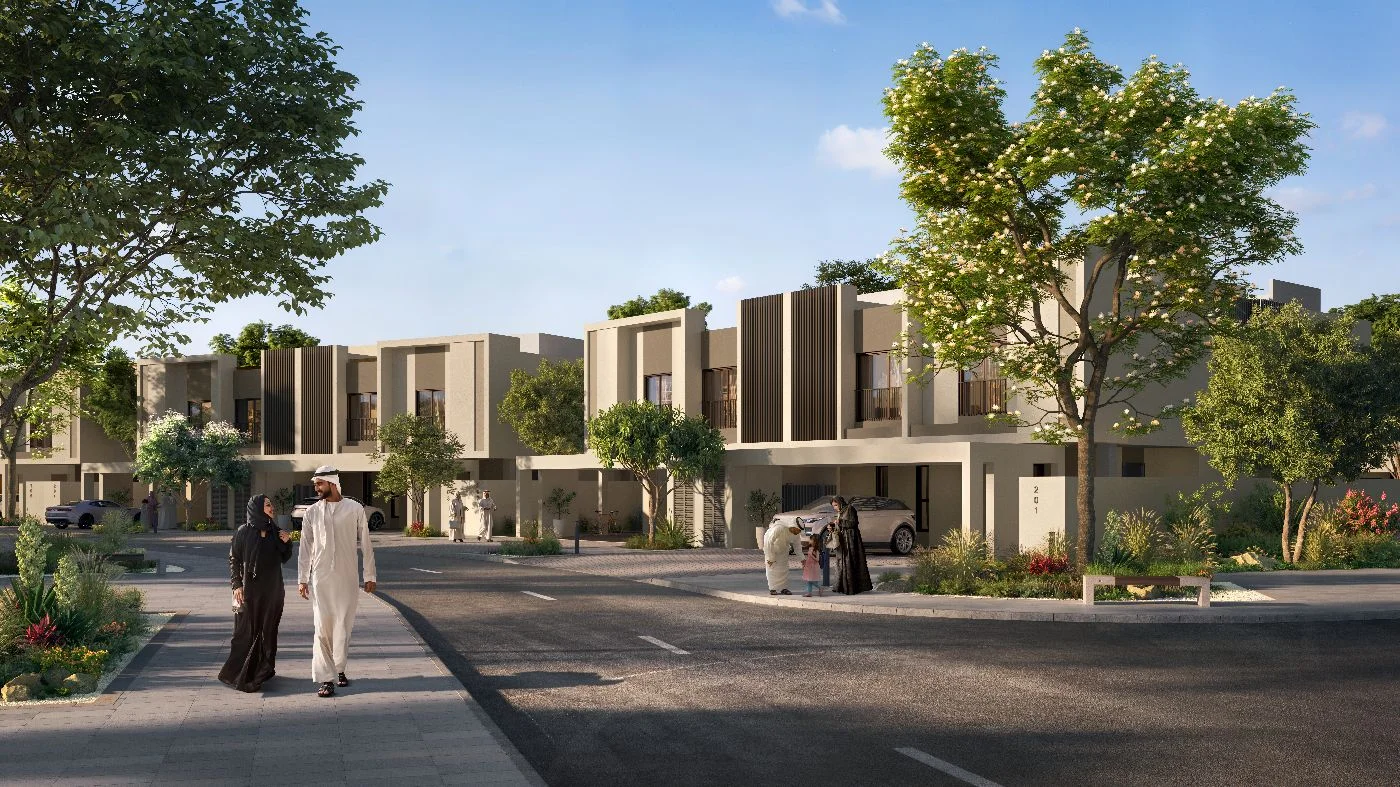
Al Deem Townhomes is a residential release by Aldar Properties within the Al Deem community, northeast of Yas Island in Abu Dhabi. Aldar announced the project on 2 September 2025, with sales opening on 12 September 2025, and the release brings 450 townhouses to the market exclusively for UAE nationals. The homes are three bedroom and four bedroom houses, and they form the seventh cluster in the wider Al Deem masterplan, formerly known as Balghaiylam. The first six clusters account for more than 1,700 homes, delivered with the Abu Dhabi Housing Authority under the emirate's national housing programme, so buyers here are joining an established Emirati neighbourhood rather than an isolated new phase.
Read moreRead less
Location and connectivity
Al Deem sits immediately northeast of Yas Island. Two bridges are planned to link the community with the island, putting Yas Mall, Yas Marina, Ferrari World and Yas Waterworld within easy reach, while Zayed International Airport and the wider Abu Dhabi road network are a short drive away. Aldar also points to the community's connectivity towards both Abu Dhabi and Dubai, which matters for households that commute or travel regularly.
Homes, layouts and amenities
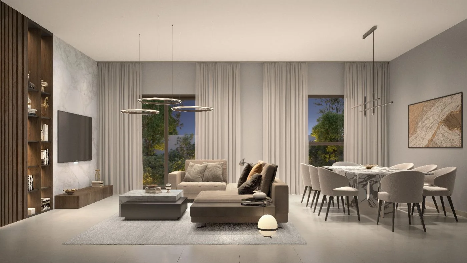
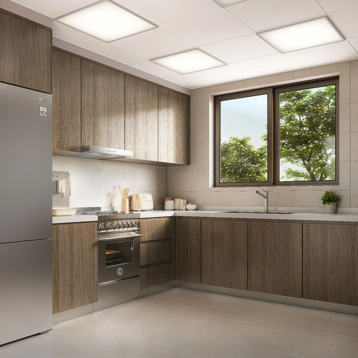
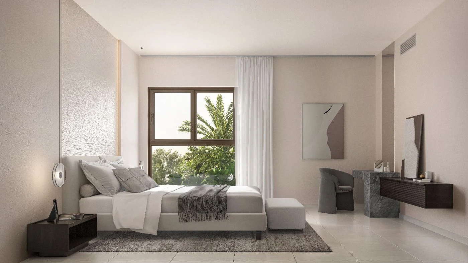
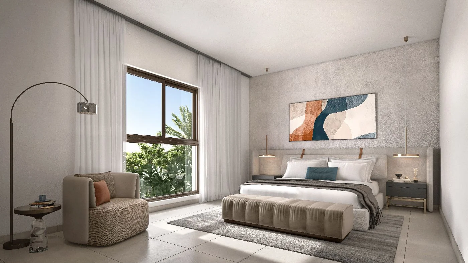
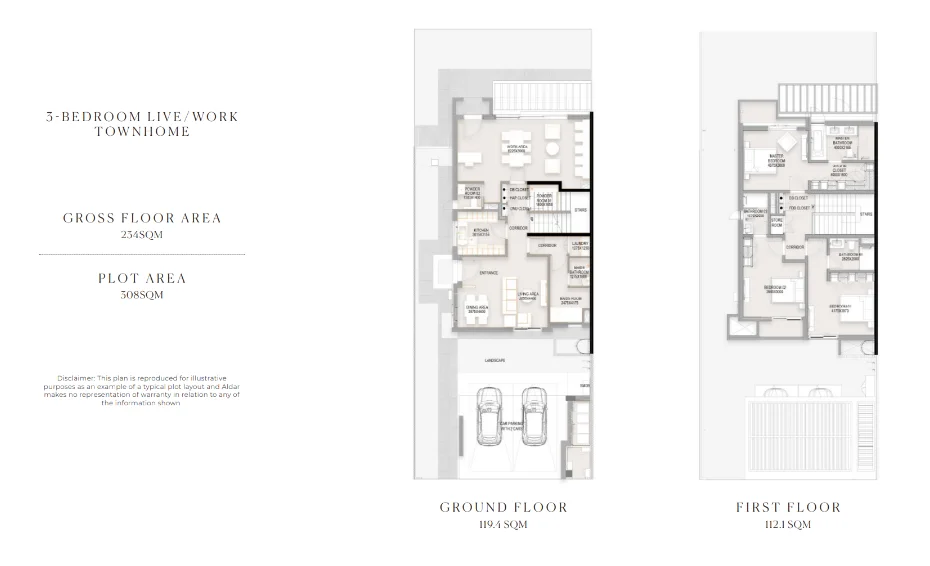
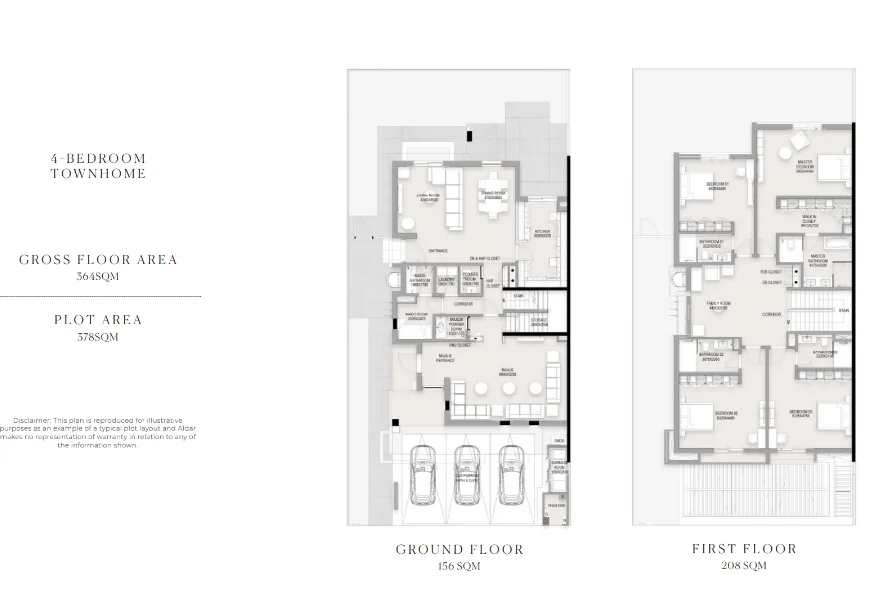
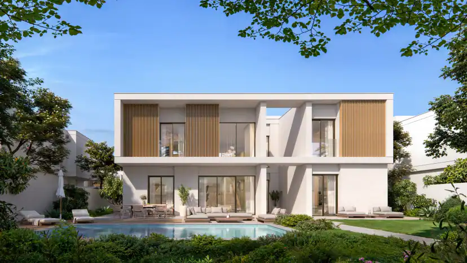
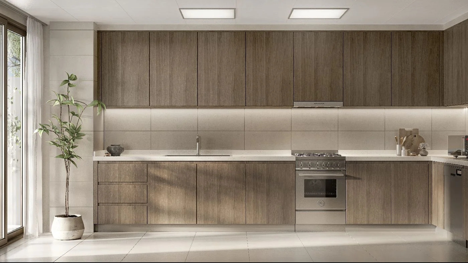
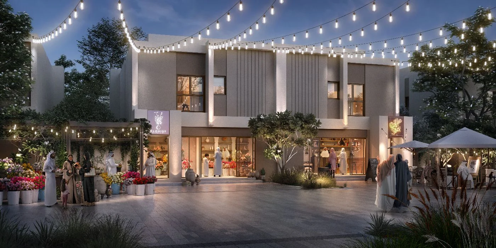
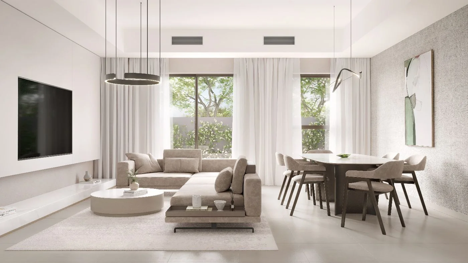
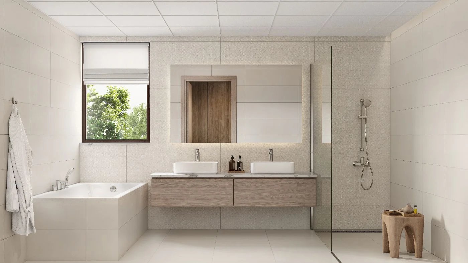
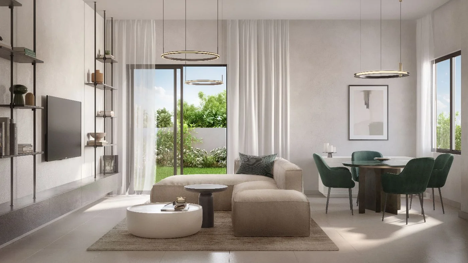
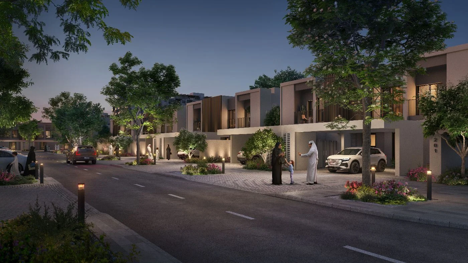
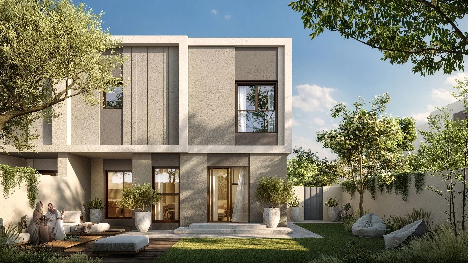
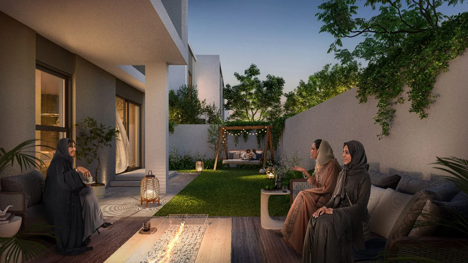
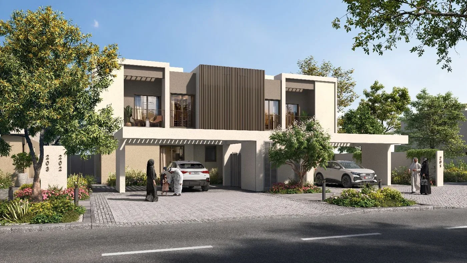
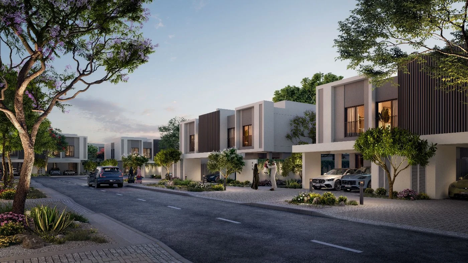
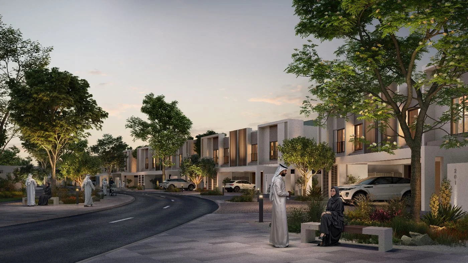
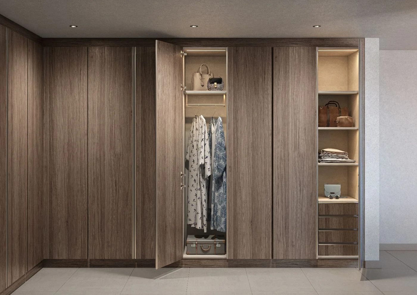
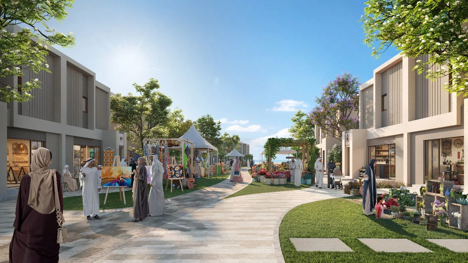
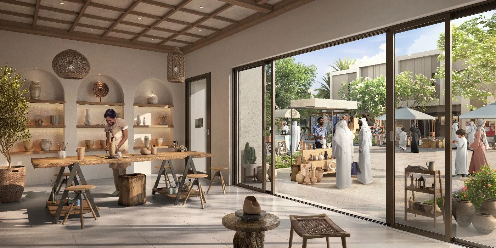
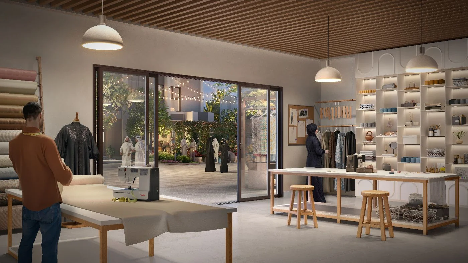
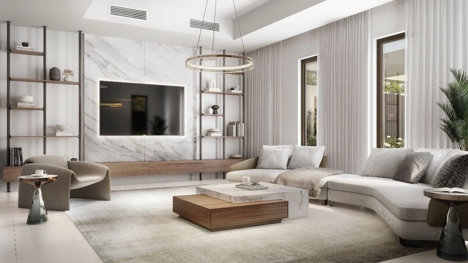
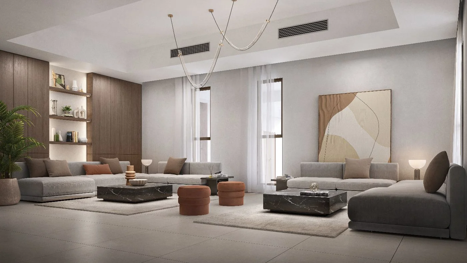
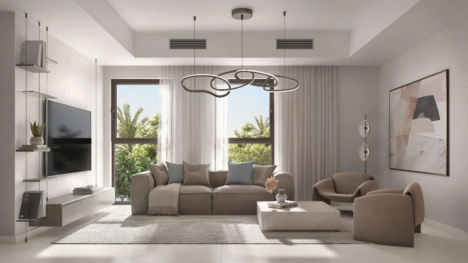
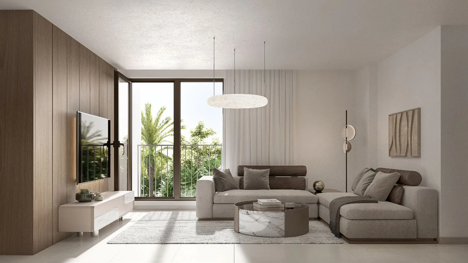
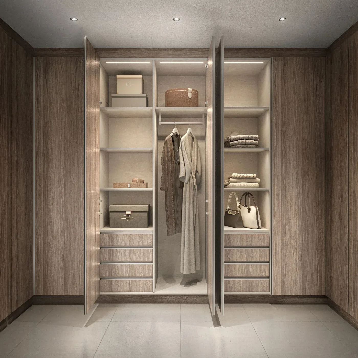
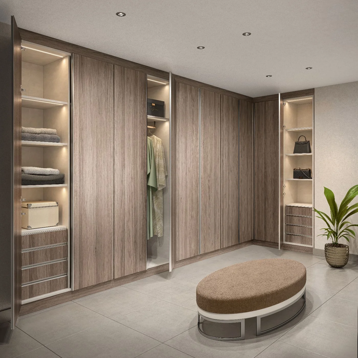
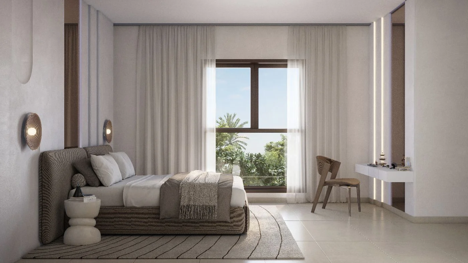
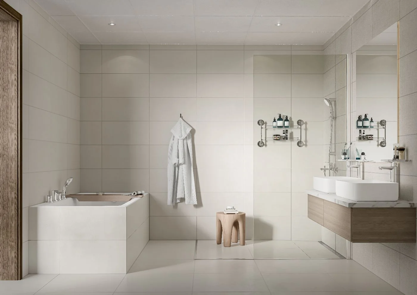
Every townhouse is planned around space, privacy and family life. Each home has a majlis and more than one entrance, so guests and family can be received separately, while open plan interiors, generous windows and carefully placed openings lift airflow and natural light and hold energy use down. Energy efficient features and sustainable materials run through the development, and the facades mix materials, textures and refined detailing so each house keeps its own presence on the street. Four bedroom homes measure about 4,069 sq ft, while three bedroom sizes vary by layout. A distinctive part of the release is a group of 26 three bedroom live and work homes, the first of this type in the UAE, pairing trading space at street level with the family home above it. These houses face the main pathway, so they stay visible and easy to reach, and their zoning permits residential and commercial activities alike, letting owners run a cafe, art studio, retail store or similar small business from their own address.
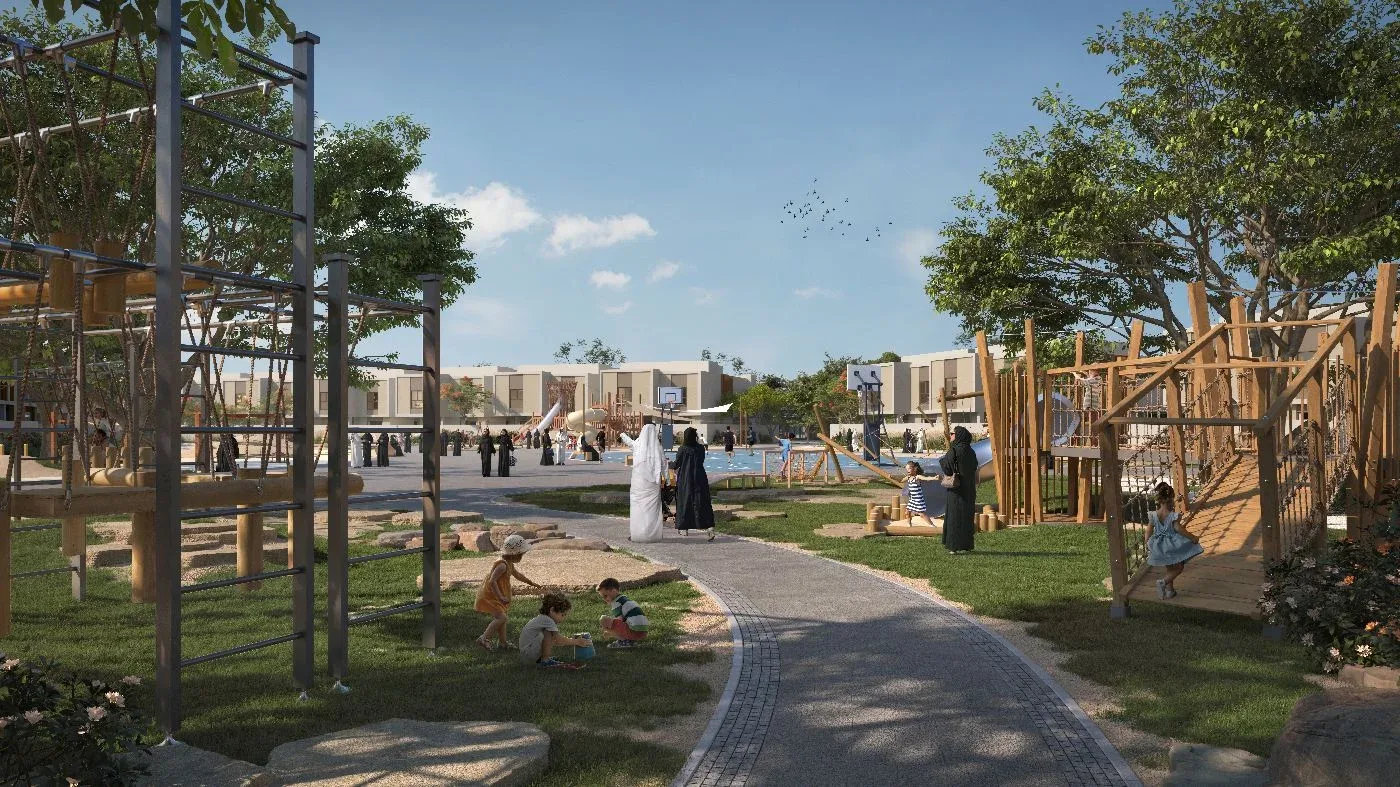
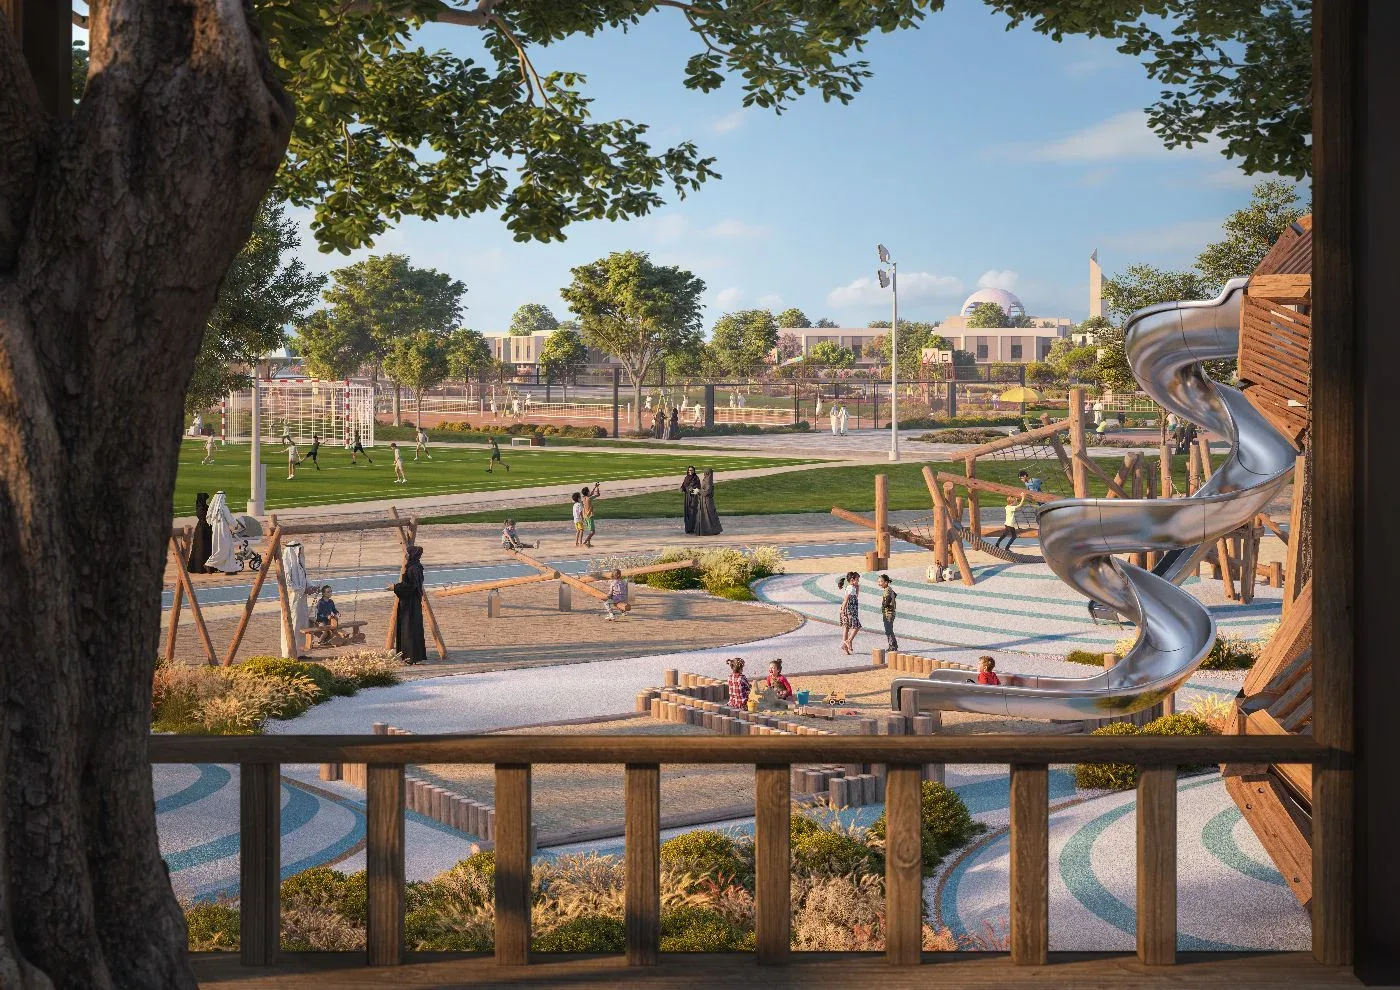
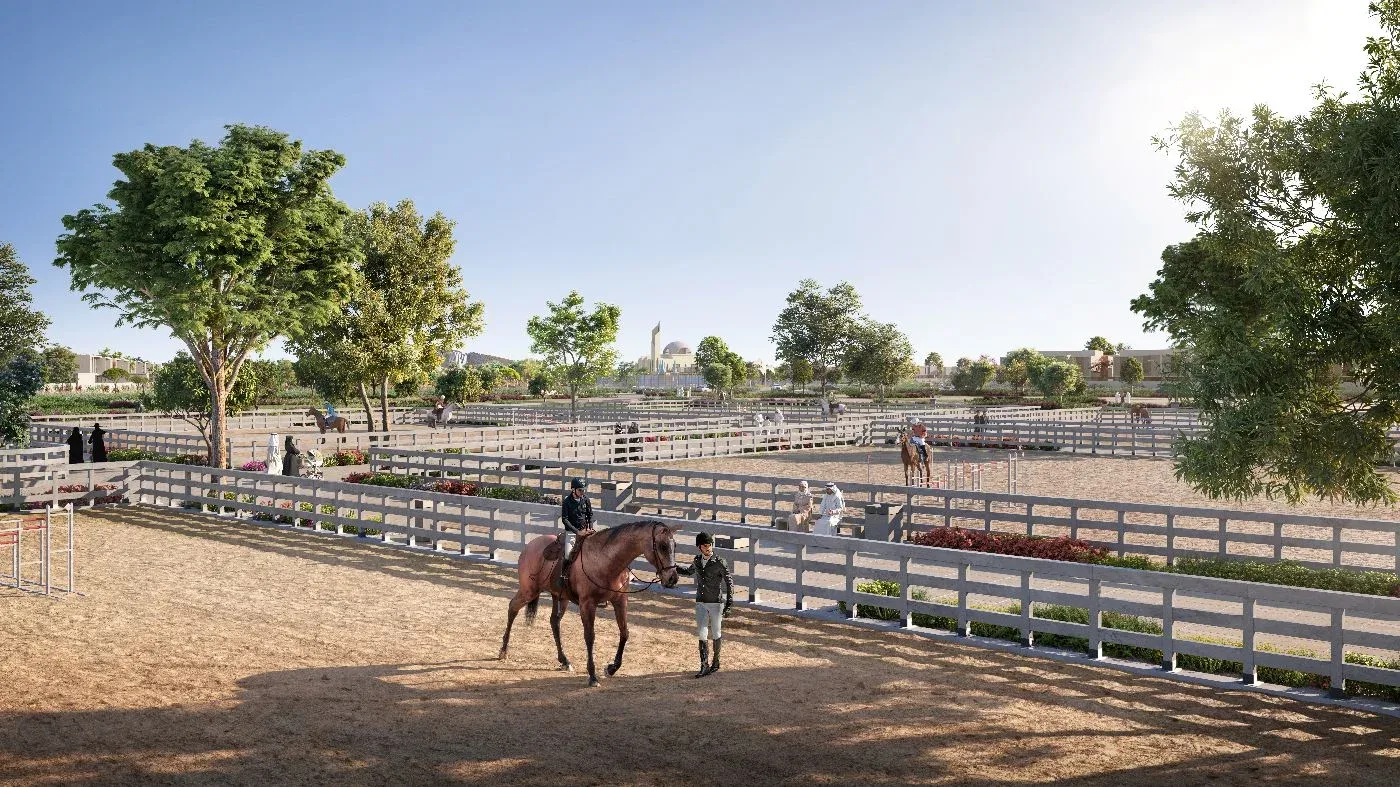
Residents draw on the amenities of the wider masterplan: schools, a mosque, a health centre, retail and food and beverage outlets, a community centre, petrol stations and parks, tied together by an eco loop that rings Al Deem and works for walking and jogging. Sport is well covered, with various courts, an outdoor gym, a sports centre, an equestrian centre and a cycling track of 8.2 km.
Pricing, payment and who it suits
Prices start at AED 3,100,000 and the published terms follow a 40/60 structure: a 5% Down Payment at the sales launch, 35% spread across construction and the remaining 60% on handover, which is listed for the fourth quarter of 2027. That back weighted profile keeps outlay before completion at 40% of the price, which suits Emirati families buying a long term home as well as buyers who want a measured payment path while the community is built out. The live and work houses add a further angle for entrepreneurs and creatives who want a trading address and a residence in one title. Masterpiece Property can walk you through availability, unit positioning and the full payment schedule before you commit.
Construction progress
Built and sold so far
- Registered units
- 474
- Register status
- Off-plan
- ADREC project number
- 20250000555235
Source: ADREC project register (opens in a new tab), read on 3 October 2026
Unit Types
Units and prices
Sizes and prices are the developer's published starting figures and are confirmed at reservation.


Payment Plan
How you pay
5%
Down Payment
Payable on booking at the sales launch of Al Deem Townhomes.
35%
During Construction
Paid in staged instalments across the construction period.
60%
On Handover
Balance due on completion, listed for the fourth quarter of 2027.
Amenities
Project Amenities
- Central air conditioning
- Balcony
- Garden
- Swimming pool
- Shared Pool
- Shared Gym
- Security
- Covered Parking
- Outdoor Gym
- Jogging Track
- Retail and Dining
- Community Centre
Show All AmenitiesShow less
- School
- Multi-Sports Courts
- Parks & Green Spaces
Location
Project Location
Mortgage Calculator
Estimate Your Monthly Payment
Based on starting price of Al Deem
AED 620,000
Estimated Monthly Payment
AED 14,483
FAQ
Frequently Asked Questions
Al Deem
Where is Al Deem Townhomes located?
Al Deem Townhomes sits within the Al Deem community, northeast of Yas Island in Abu Dhabi, on land formerly known as Balghaiylam. Two bridges are planned to link the community with the island, putting Yas Mall, Yas Marina, Ferrari World and Yas Waterworld within easy reach, with Zayed International Airport a short drive away.
Who can buy at Al Deem Townhomes?
The 450 townhomes in this release are available exclusively to UAE nationals. Al Deem forms the seventh cluster of a masterplan delivered with the Abu Dhabi Housing Authority under the emirate's national housing programme, so Emirati buyers can own a home close to relatives who bought in the earlier phases of the community.
What sizes and layouts are available at Al Deem?
Al Deem Townhomes offers three bedroom and four bedroom houses, and every home has a majlis plus more than one entrance to protect privacy. Four bedroom homes measure about 4,069 sq ft, while three bedroom sizes vary by layout. Interiors are open plan, with generous windows and carefully placed openings that lift airflow and natural light.
What are the live and work homes at Al Deem?
Twenty six of the three bedroom houses are live and work homes, the first of this type in the UAE. They pair trading space at street level with the family home above it, and they face the main pathway so they stay visible. Zoning permits residential and commercial activities alike, so owners can run a cafe, art studio or retail store.
How much do homes at Al Deem cost and what is the payment plan?
Prices start at AED 3,100,000. The published terms follow a 40/60 split: a 5% Down Payment at the sales launch, 35% paid in stages through construction and the final 60% on handover. That keeps the amount payable before completion at 40% of the purchase price, with the balance falling due when the home is handed over.
When will Al Deem Townhomes be handed over?
Handover is listed for the fourth quarter of 2027. Aldar announced the project on 2 September 2025 and sales opened on 12 September 2025, so buyers move through roughly two years of staged construction instalments before the final 60% of the purchase price becomes payable at completion of the home.
What amenities will residents at Al Deem have?
The wider Al Deem masterplan provides schools, a mosque, a health centre, retail and food and beverage outlets, a community centre, petrol stations and parks, joined by an eco loop that suits walking and jogging. Sports facilities include various courts, an outdoor gym, a sports centre, an equestrian centre and a cycling track of 8.2 km.
Who is Al Deem Townhomes best suited to?
The homes are built around family life, with a majlis in every house, more than one entrance for privacy and community amenities within easy reach, so they suit Emirati households buying a long term home. The 26 live and work houses also appeal to entrepreneurs and creatives who want a trading address and a residence in one title.
Developer
About the developer
Aldar Properties
Developer of Al Deem in Yas Island.
More Projects
Similar projects


Homes for sale
Ready homes for sale in Yas Island
Homes on the market right now in the same area, from our resale and ready listings.
 High-Floor Studio | Spacious Layout | Disneyland ViewYas IslandAED 1,850,000Studio · 1 Bathroom · 518 Sqft
 Near Mosque | Studio Apartment | Folia Market ViewYas IslandAED 1,050,000Studio · 1 Bathroom · 468 Sqft
 Single-Row | Owner's Occupied | 5BR VillaYas IslandAED 9,100,0005 Bedrooms · 8 Bathrooms · 7,072 Sqft
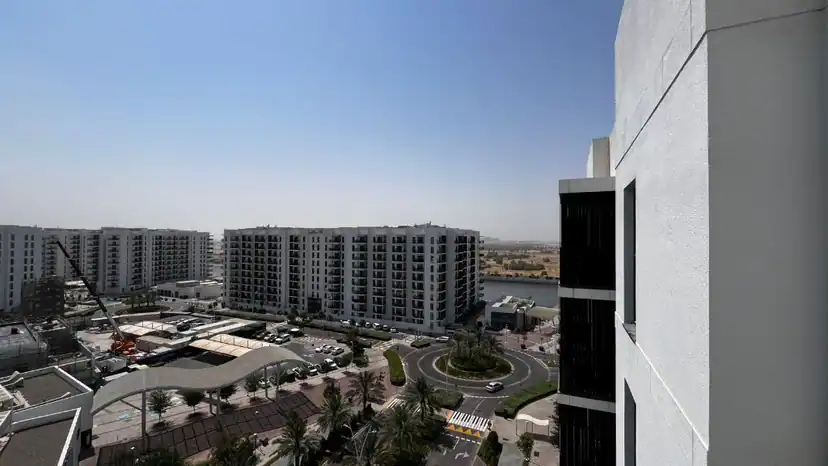 Canal and Sea World View | Vacant | High FloorYas IslandAED 2,999,9993 Bedrooms · 4 Bathrooms · 1,400 Sqft
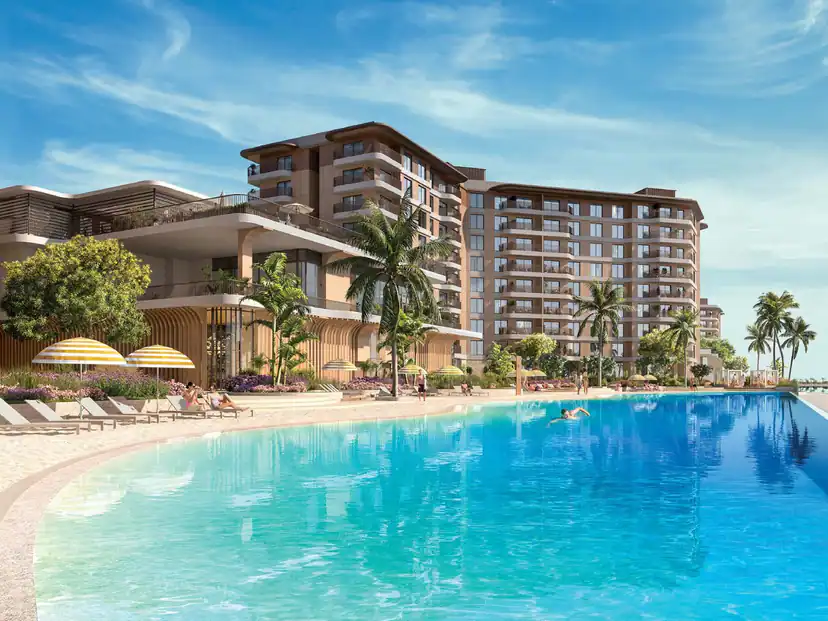 Good size Unit | Gardenia Bay | Community ViewYas IslandAED 1,650,0001 Bedroom · 2 Bathrooms · 824 Sqft
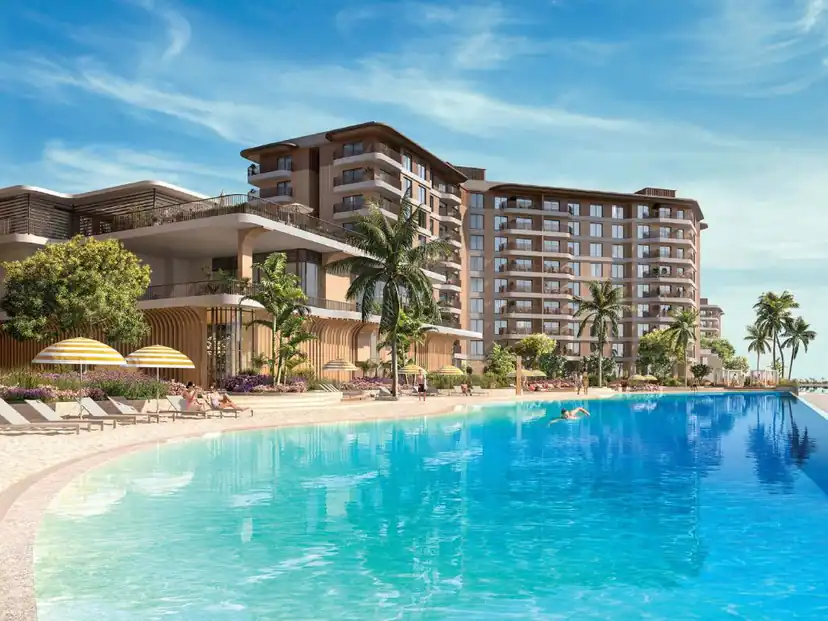 Low Floor | Garden View | End UnitYas IslandAED 1,549,9991 Bedroom · 2 Bathrooms · 813 Sqft
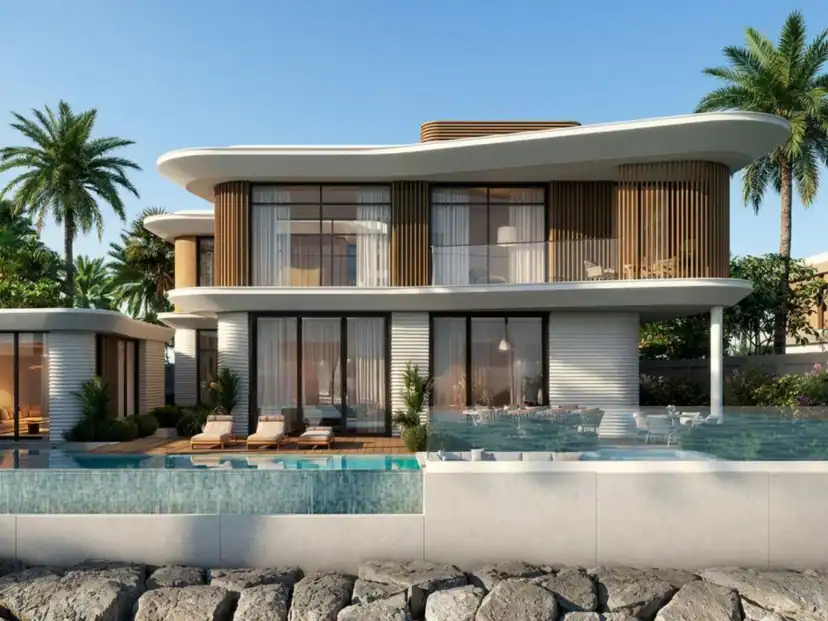 Single-Row | Luxury Villa | Community ViewYas IslandAED 10,900,0005 Bedrooms · 9 Bathrooms · 8,893 Sqft
 End Unit | Low Floor | Stylish Open KitchenYas IslandAED 1,700,0001 Bedroom · 2 Bathrooms · 818 Sqft