
Saas Heights
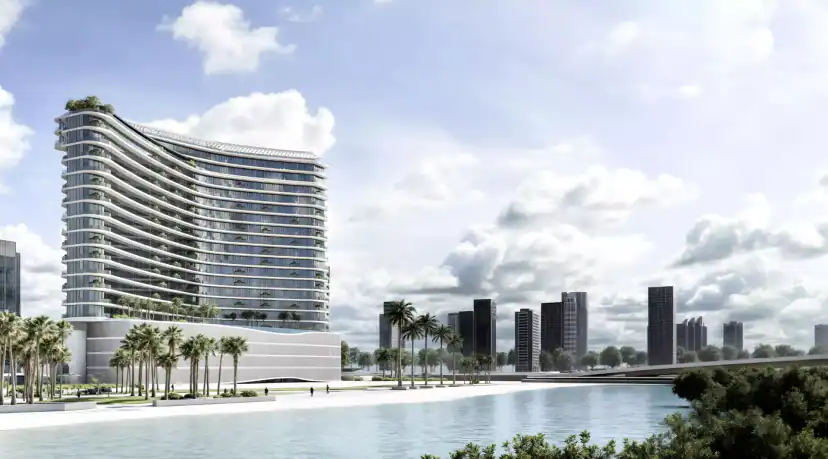
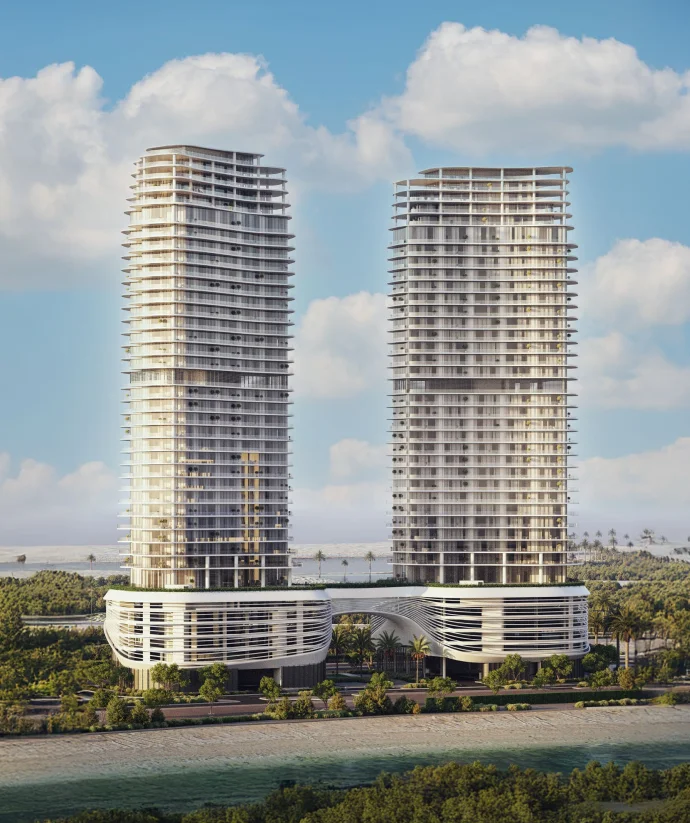
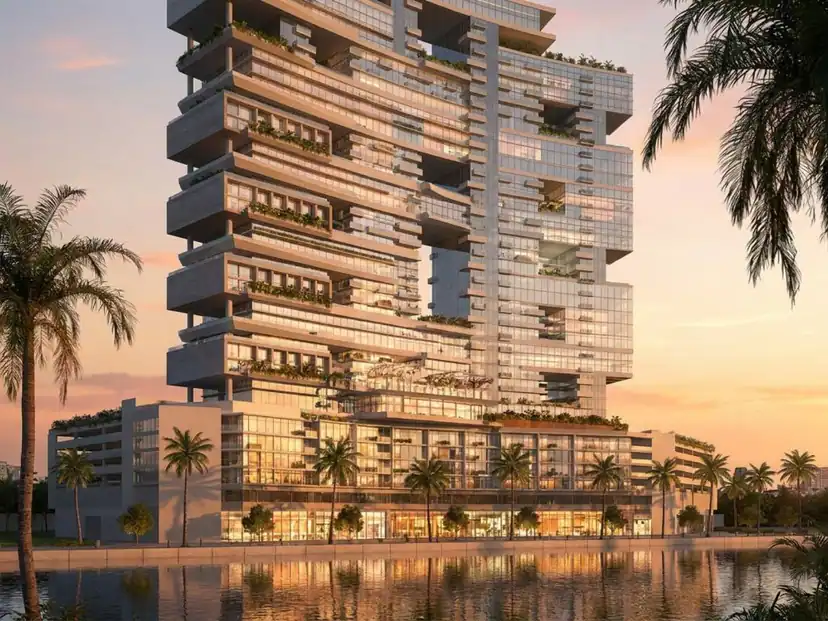
SAAS Heights is a twin tower residential development by SAAS Properties on Al Reem Island, Abu Dhabi, with 268 homes across apartments, duplexes and penthouses.
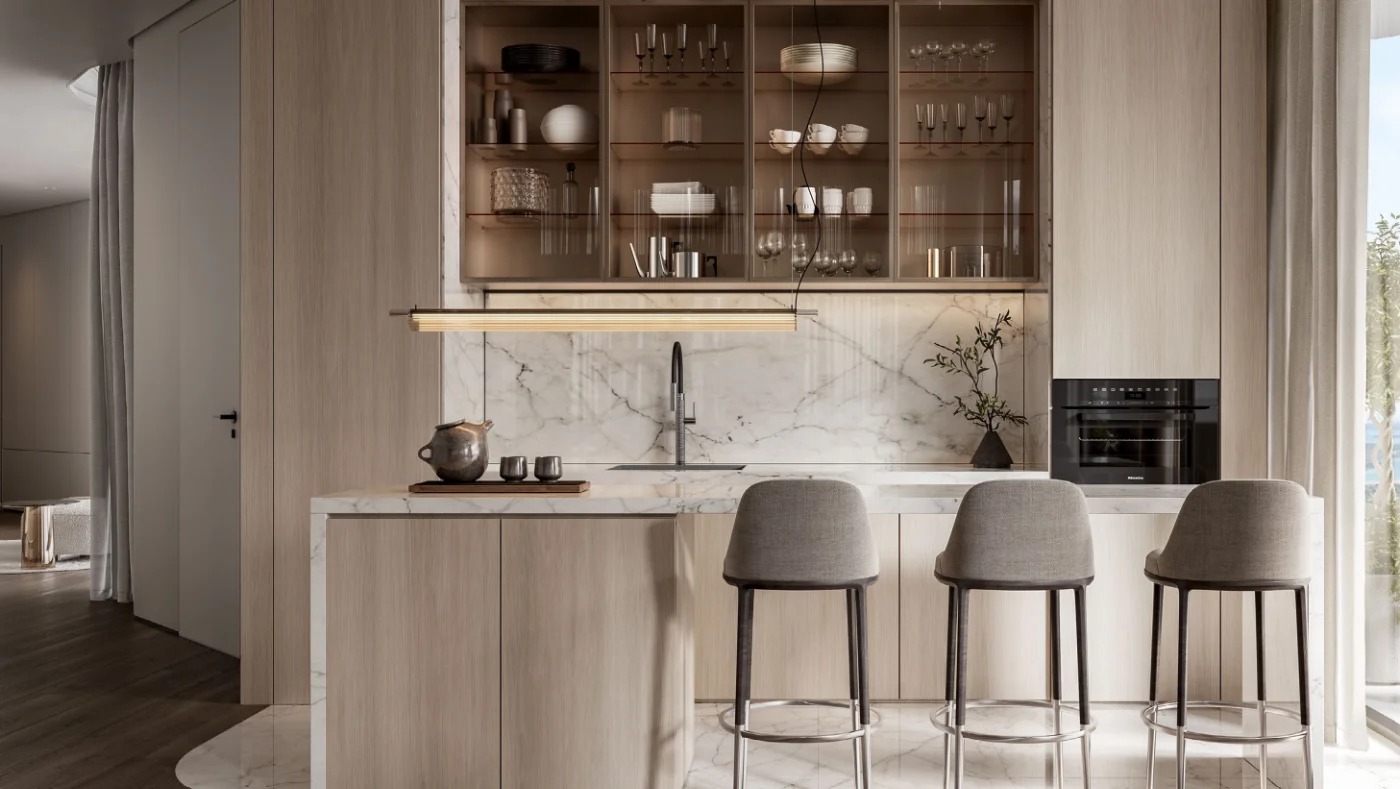
- Starting Price
- AED 2,200,000
- Handover
- Q1 2028
- Payment Plan
- 40/60
- Bedrooms
- 1 Bedroom to 3 Bedrooms
- Developer
- SAAS Properties
- Location
- Al Reem Island
About the project
Project Overview
- FROM AED 2.2M
- HANDOVER Q1 2028
- 40/60 PAYMENT PLAN
- 1 TO 4 BEDROOMS
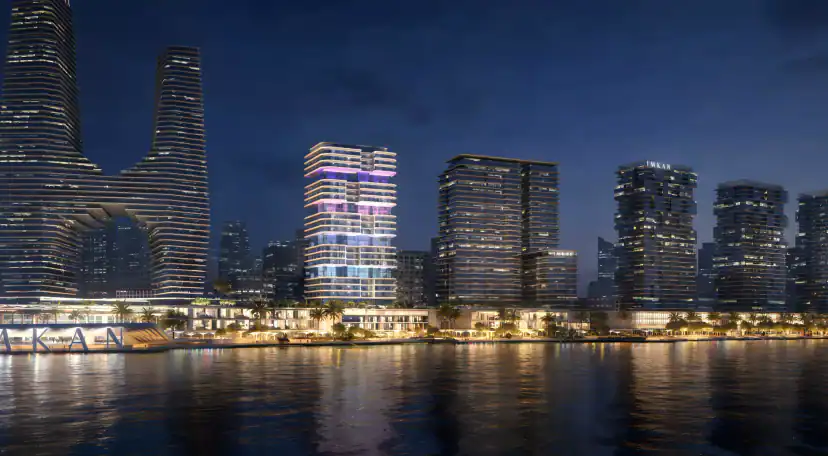
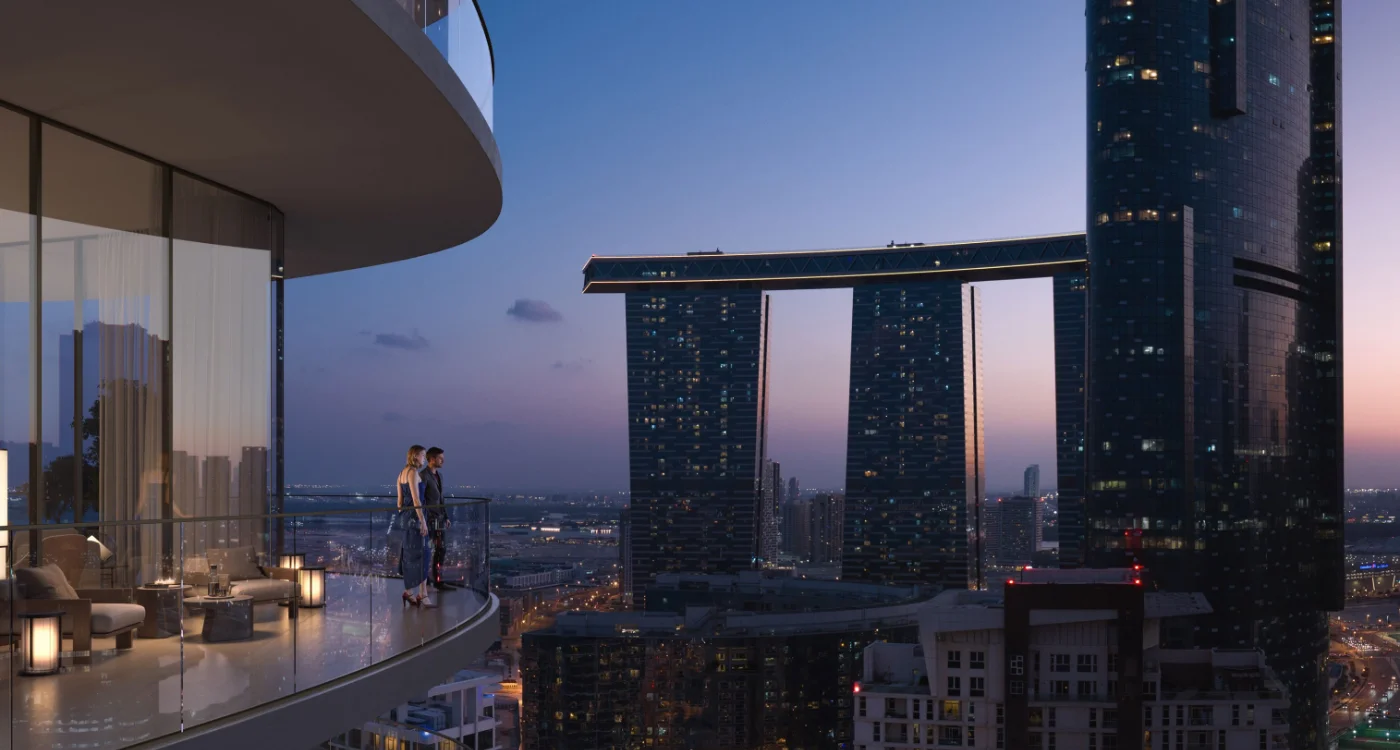
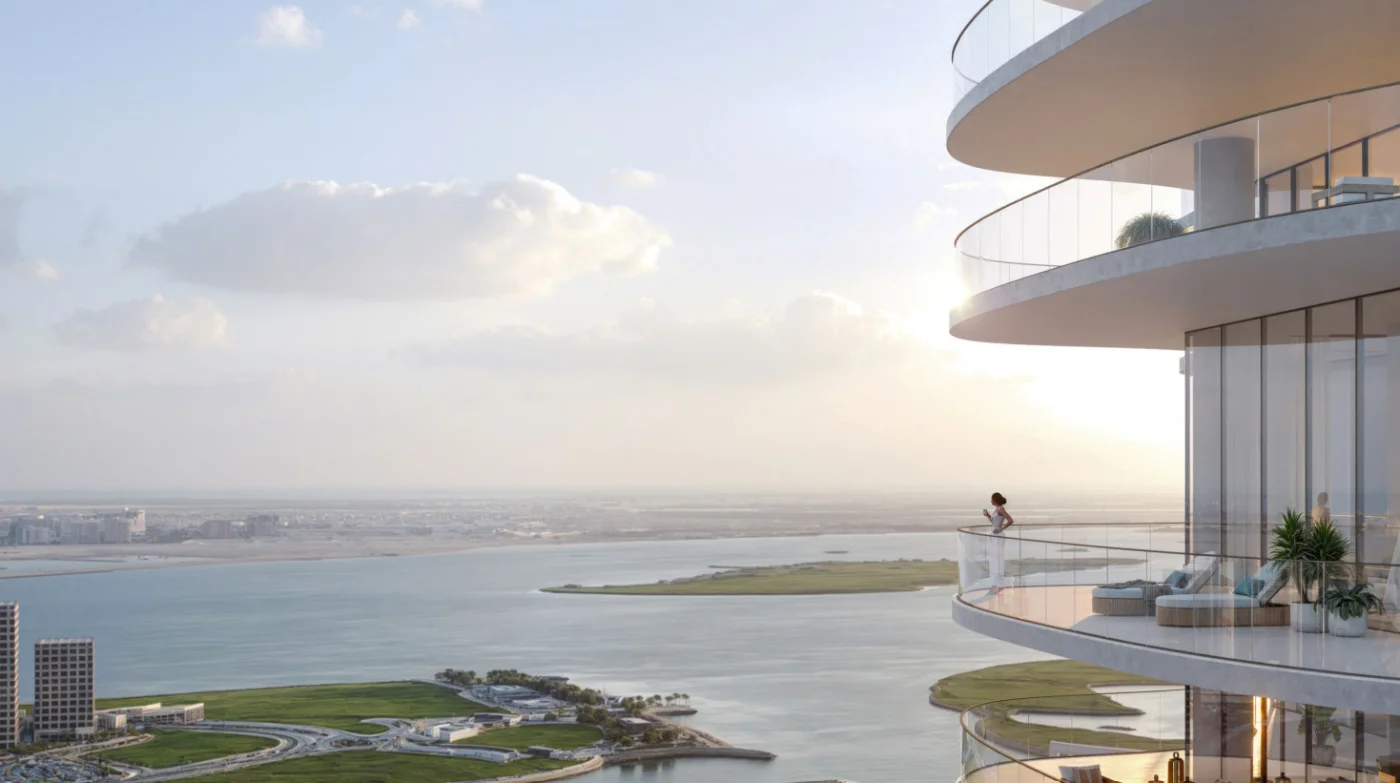
SAAS Heights is a residential development by SAAS Properties on Al Reem Island in Abu Dhabi, built as two towers joined by a bridge. The developer publishes a total of 268 homes across the pair, and floor plates are deliberately small, with only five residences per floor. The mix runs from one, two, three and four bedroom apartments through to duplexes and penthouses, prices start from AED 2,200,000, and handover is expected in Q1 2028.
Read moreRead less
Location and connectivity
Al Reem Island is a waterfront district a short bridge crossing from the Abu Dhabi mainland, and SAAS Heights sits within a few minutes of the island's main daily destinations. The developer lists Galleria Mall at around one minute by car, Sorbonne University Abu Dhabi at about three minutes, Repton School at about four minutes, Cleveland Clinic Abu Dhabi at about five minutes and Reem Mall at about seven minutes. Zayed International Airport is roughly twenty minutes away. For a household juggling school runs, clinic appointments and an office on the main island in the same week, that concentration of destinations matters more than any single headline distance.
Residences and sizes
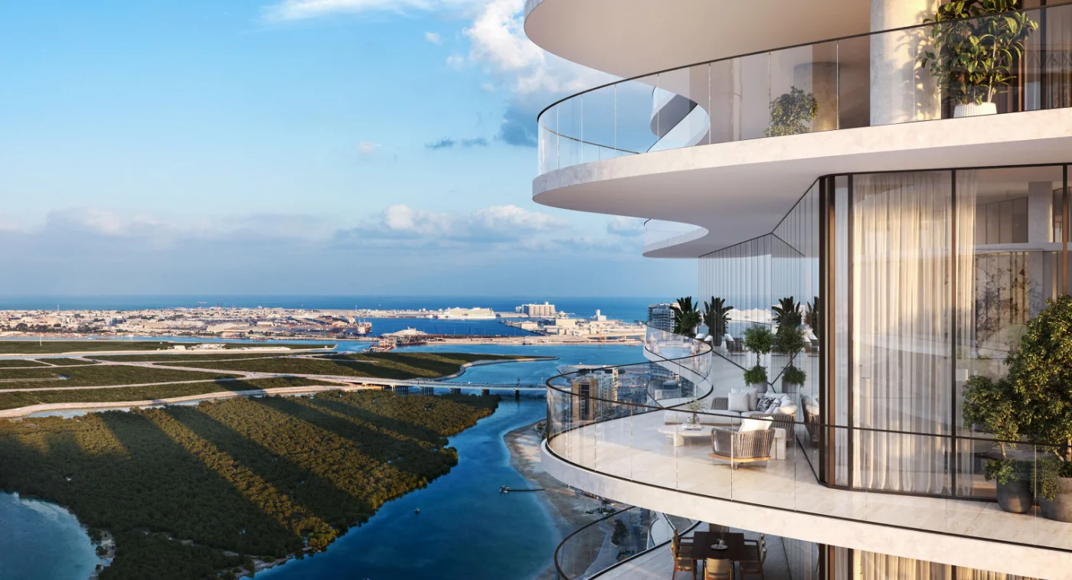
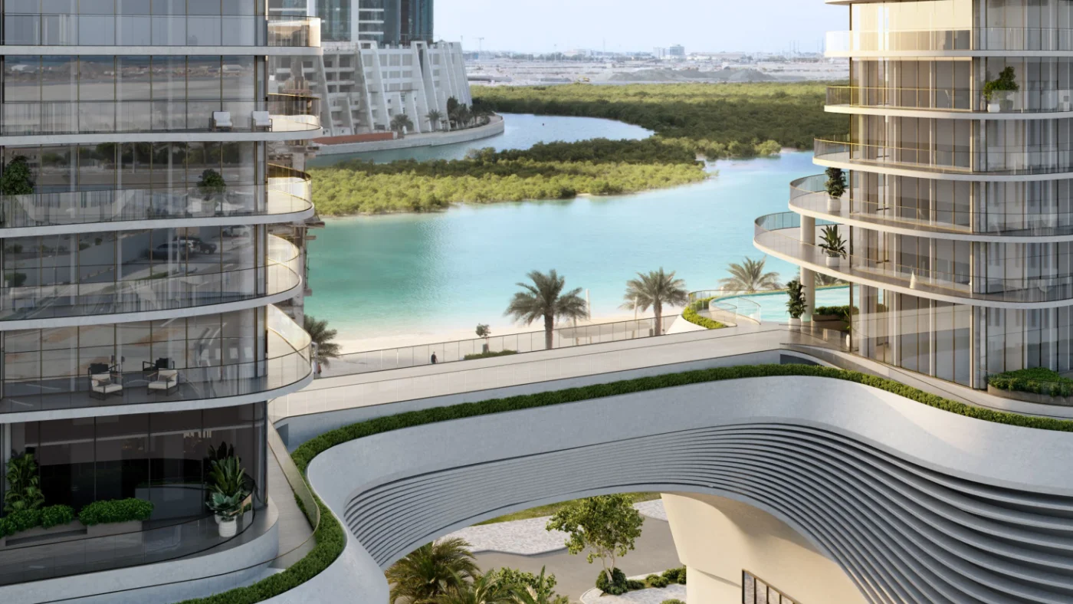
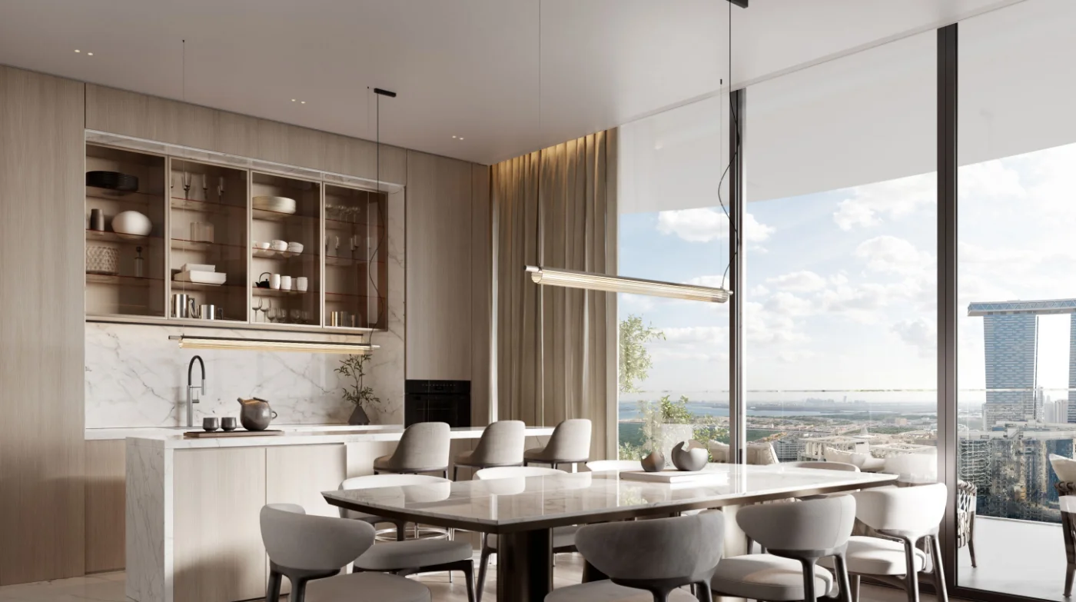
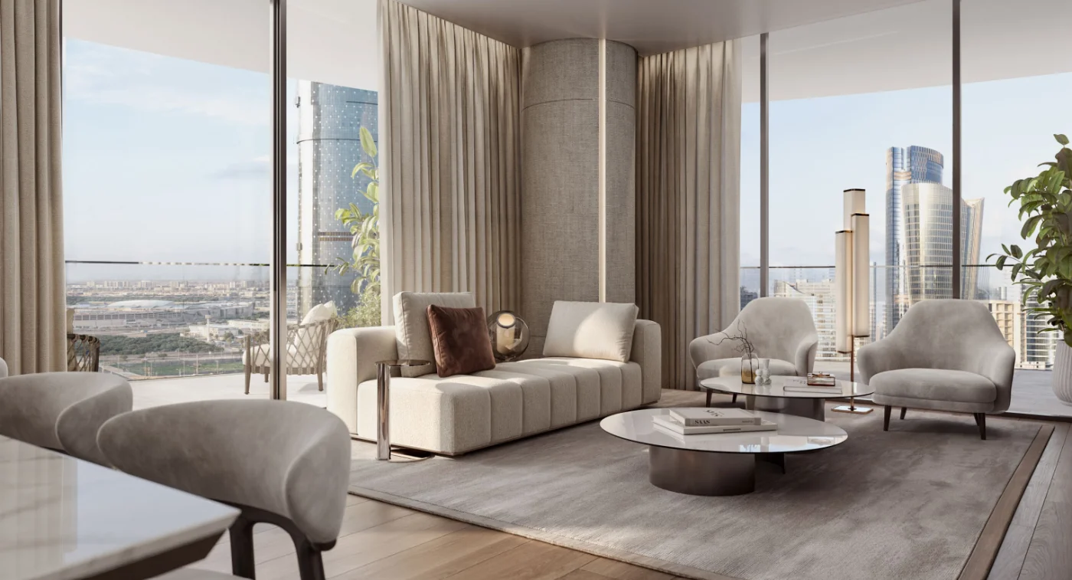
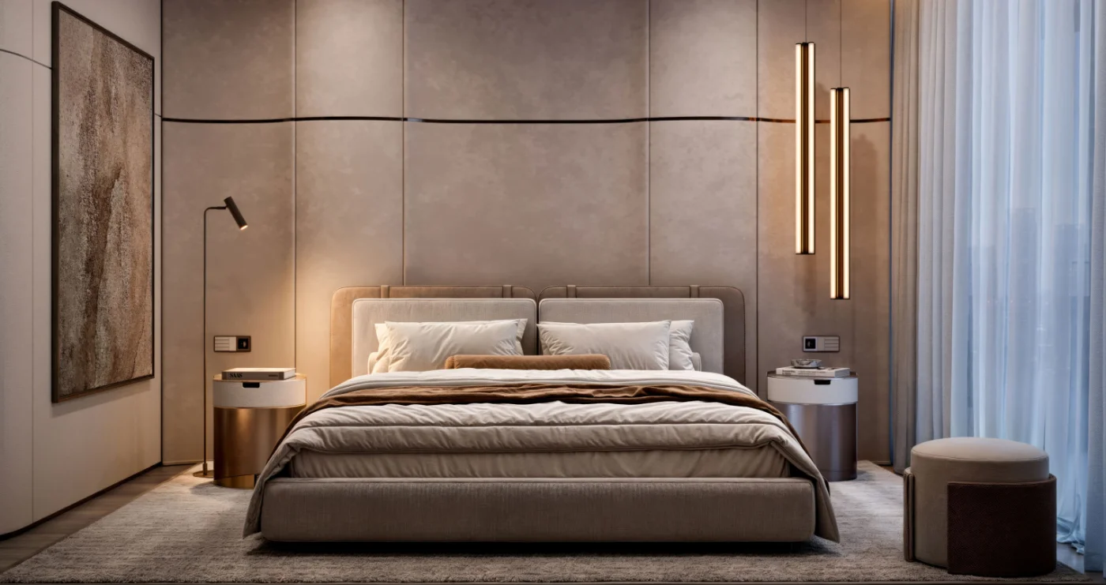
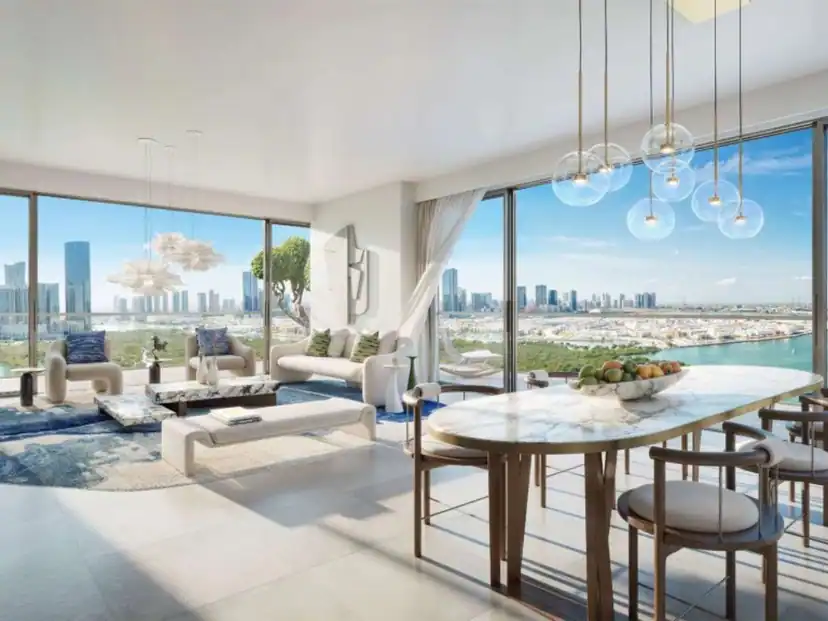
Published layouts run from about 1,009 sq ft to about 3,193 sq ft, so the range covers compact one bedroom stock and large family homes inside the same address. Duplexes and penthouses form the upper collection, and the figure for any individual home depends on the tower, the floor level and the aspect. Residences are delivered with a smart home system, and living areas are glazed floor to ceiling, framing water and skyline views.
Facilities, payments and completion
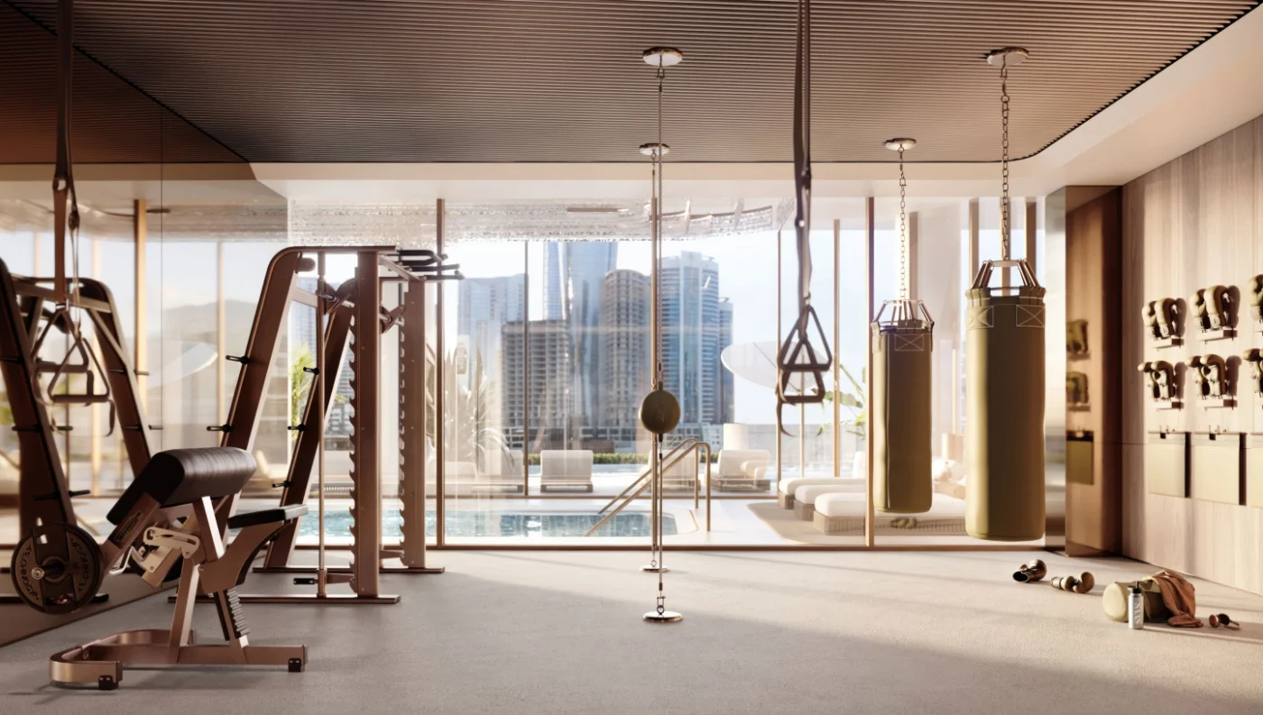
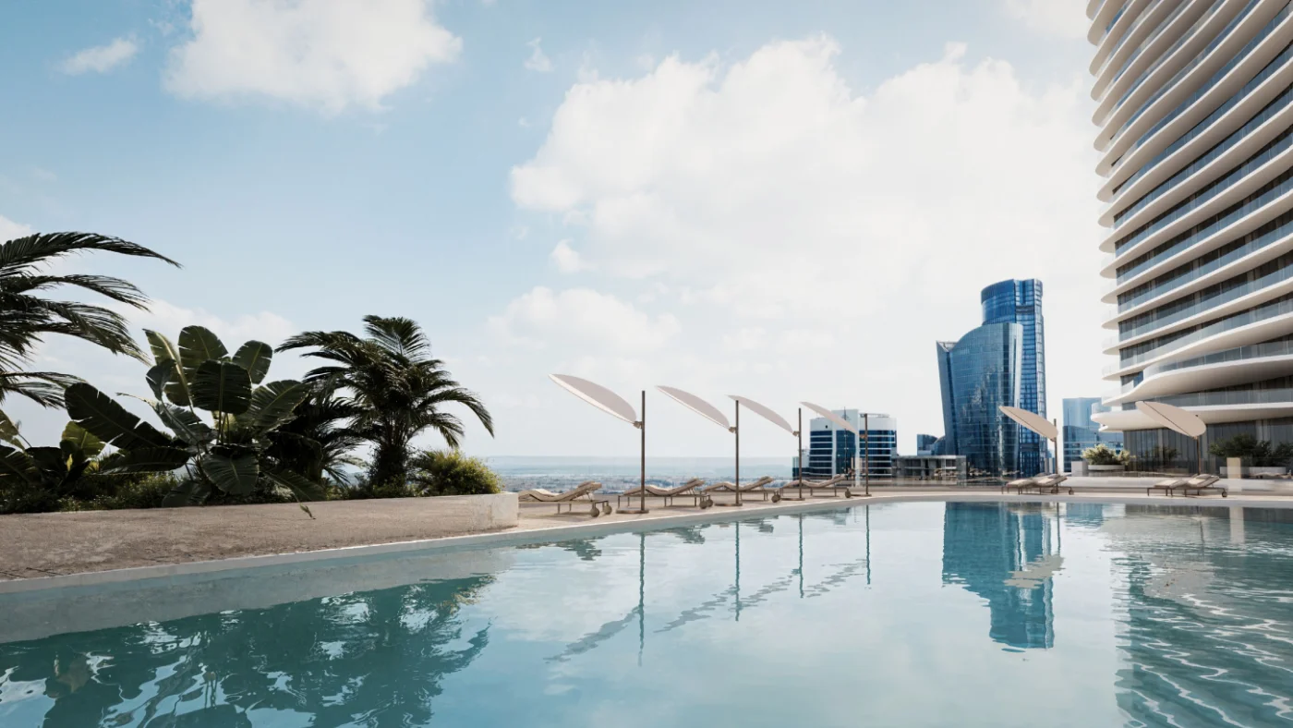
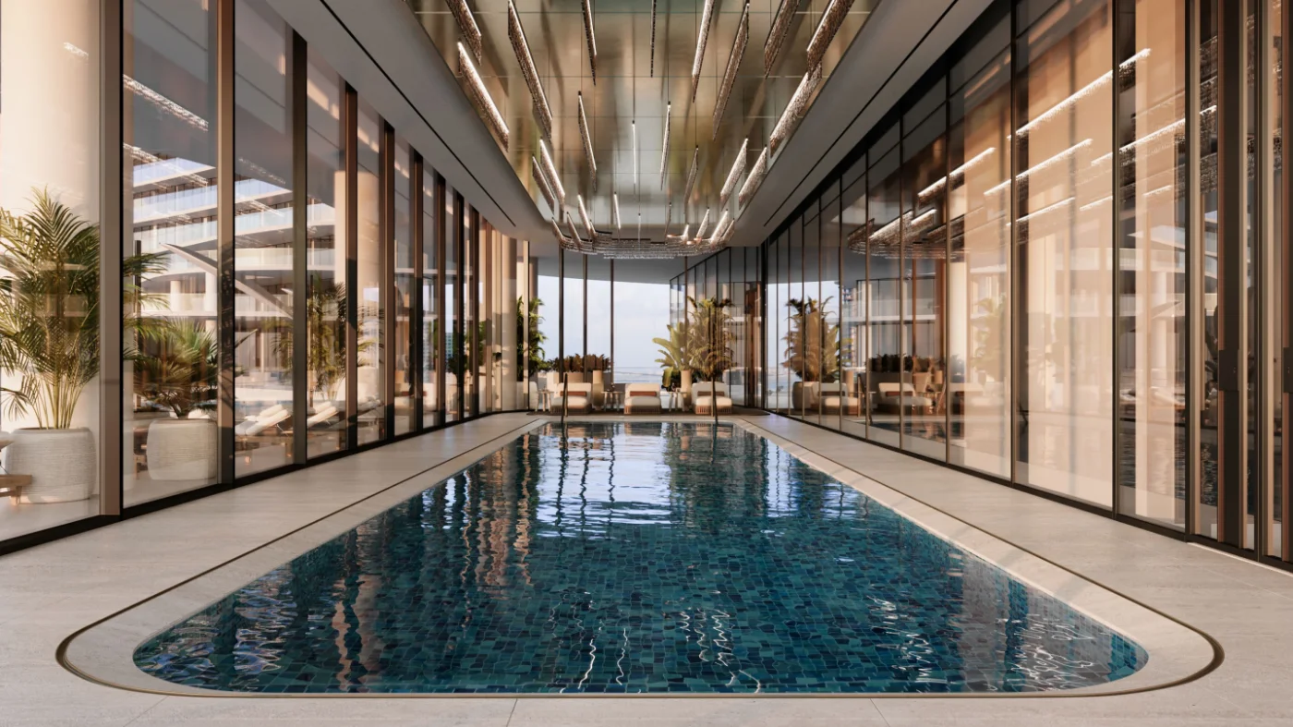
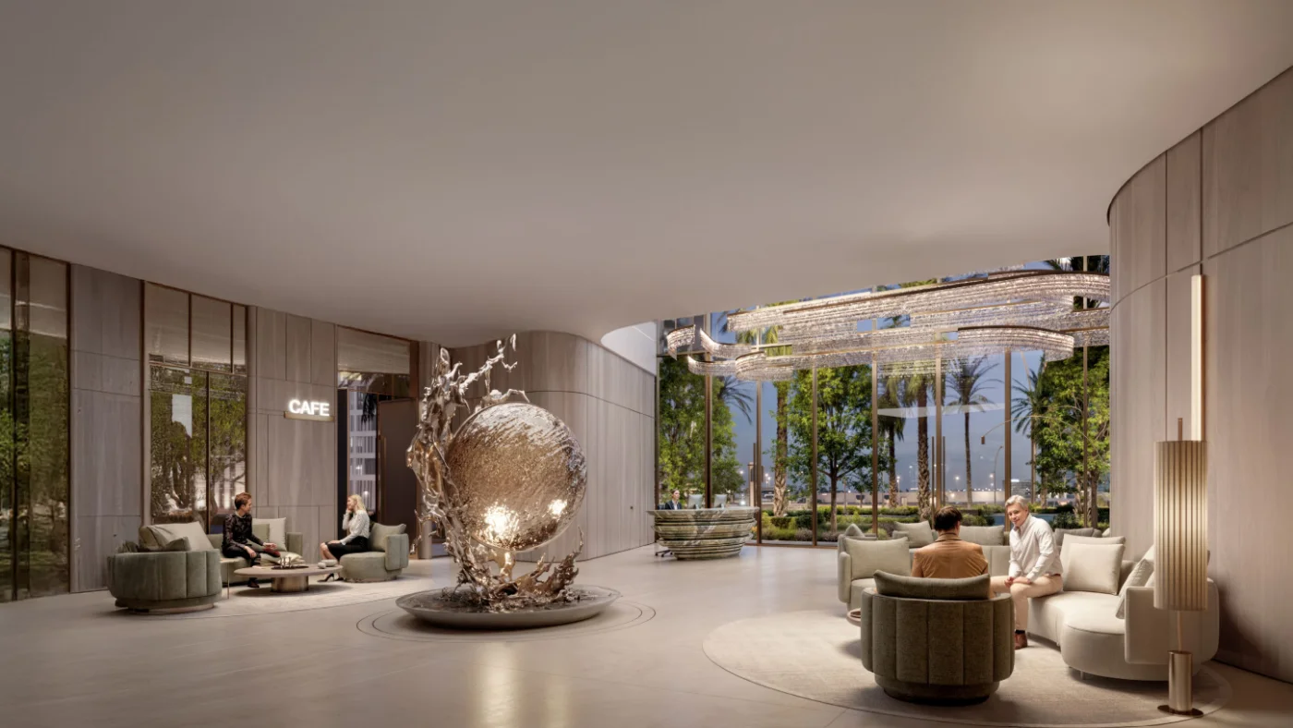
The shared facilities are broad for a building of 268 homes: indoor and outdoor swimming pools, a 500 sq m gym, a separate ladies only gym, salt therapy and spa facilities, a private cinema, gaming and entertainment zones, yoga and stretching areas, a community kitchen, a residents lounge with a meeting room, a children's play area, a grand event hall, and concierge and valet services. The payment plan for SAAS Heights is structured 40/60: a 10% Down Payment at booking, 30% in instalments through construction and the remaining 60% on handover, which the developer expects in Q1 2028.
The investment case rests on a small, tightly specified building in an established island community where SAAS Properties has already handed over several towers, bought before completion with the majority of the price falling due only at the end. For a family moving in, the case is simpler: five homes per floor, a full amenity deck, and school, clinic and mall runs measured in minutes. Ask Masterpiece Property for the remaining unit list, the floor plans and the instalment schedule at SAAS Heights.
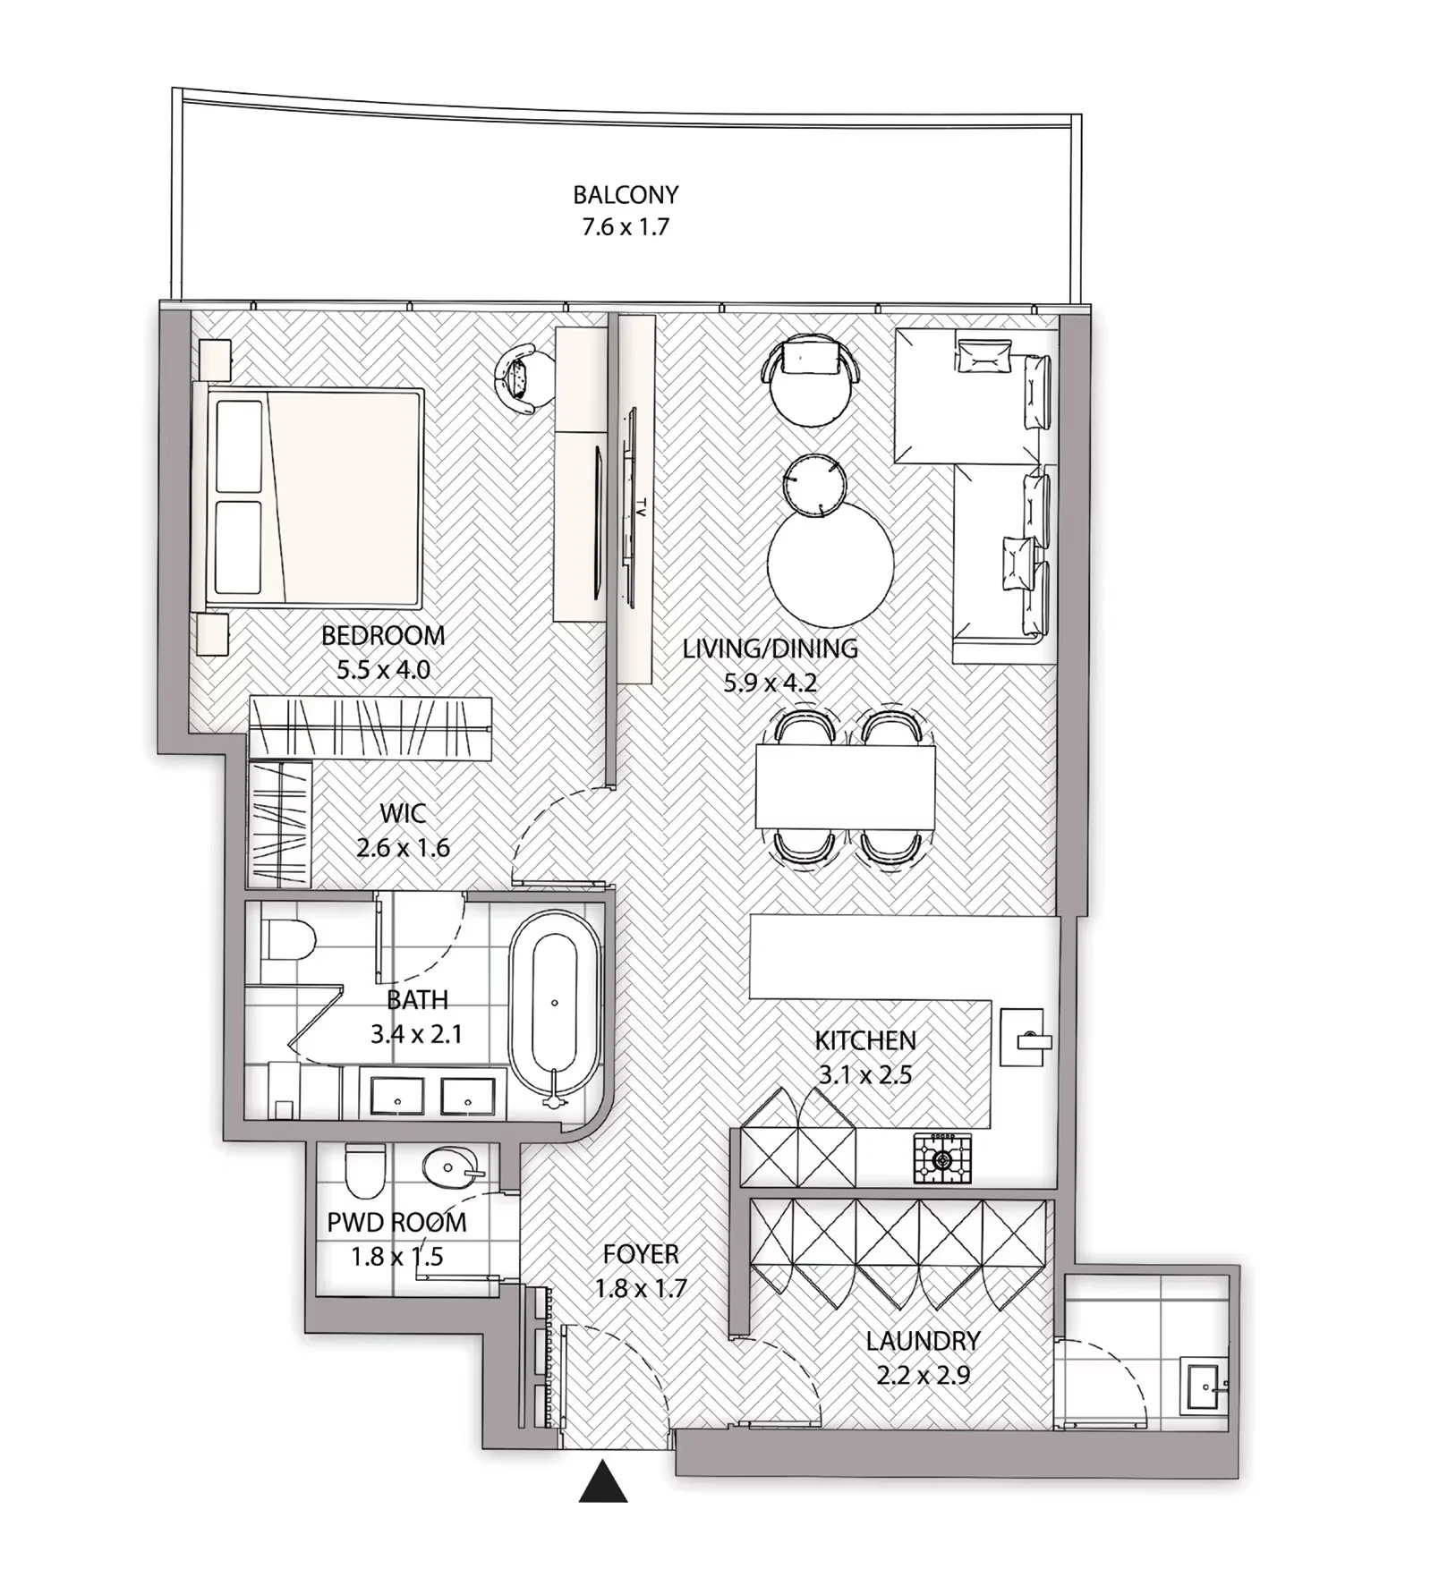
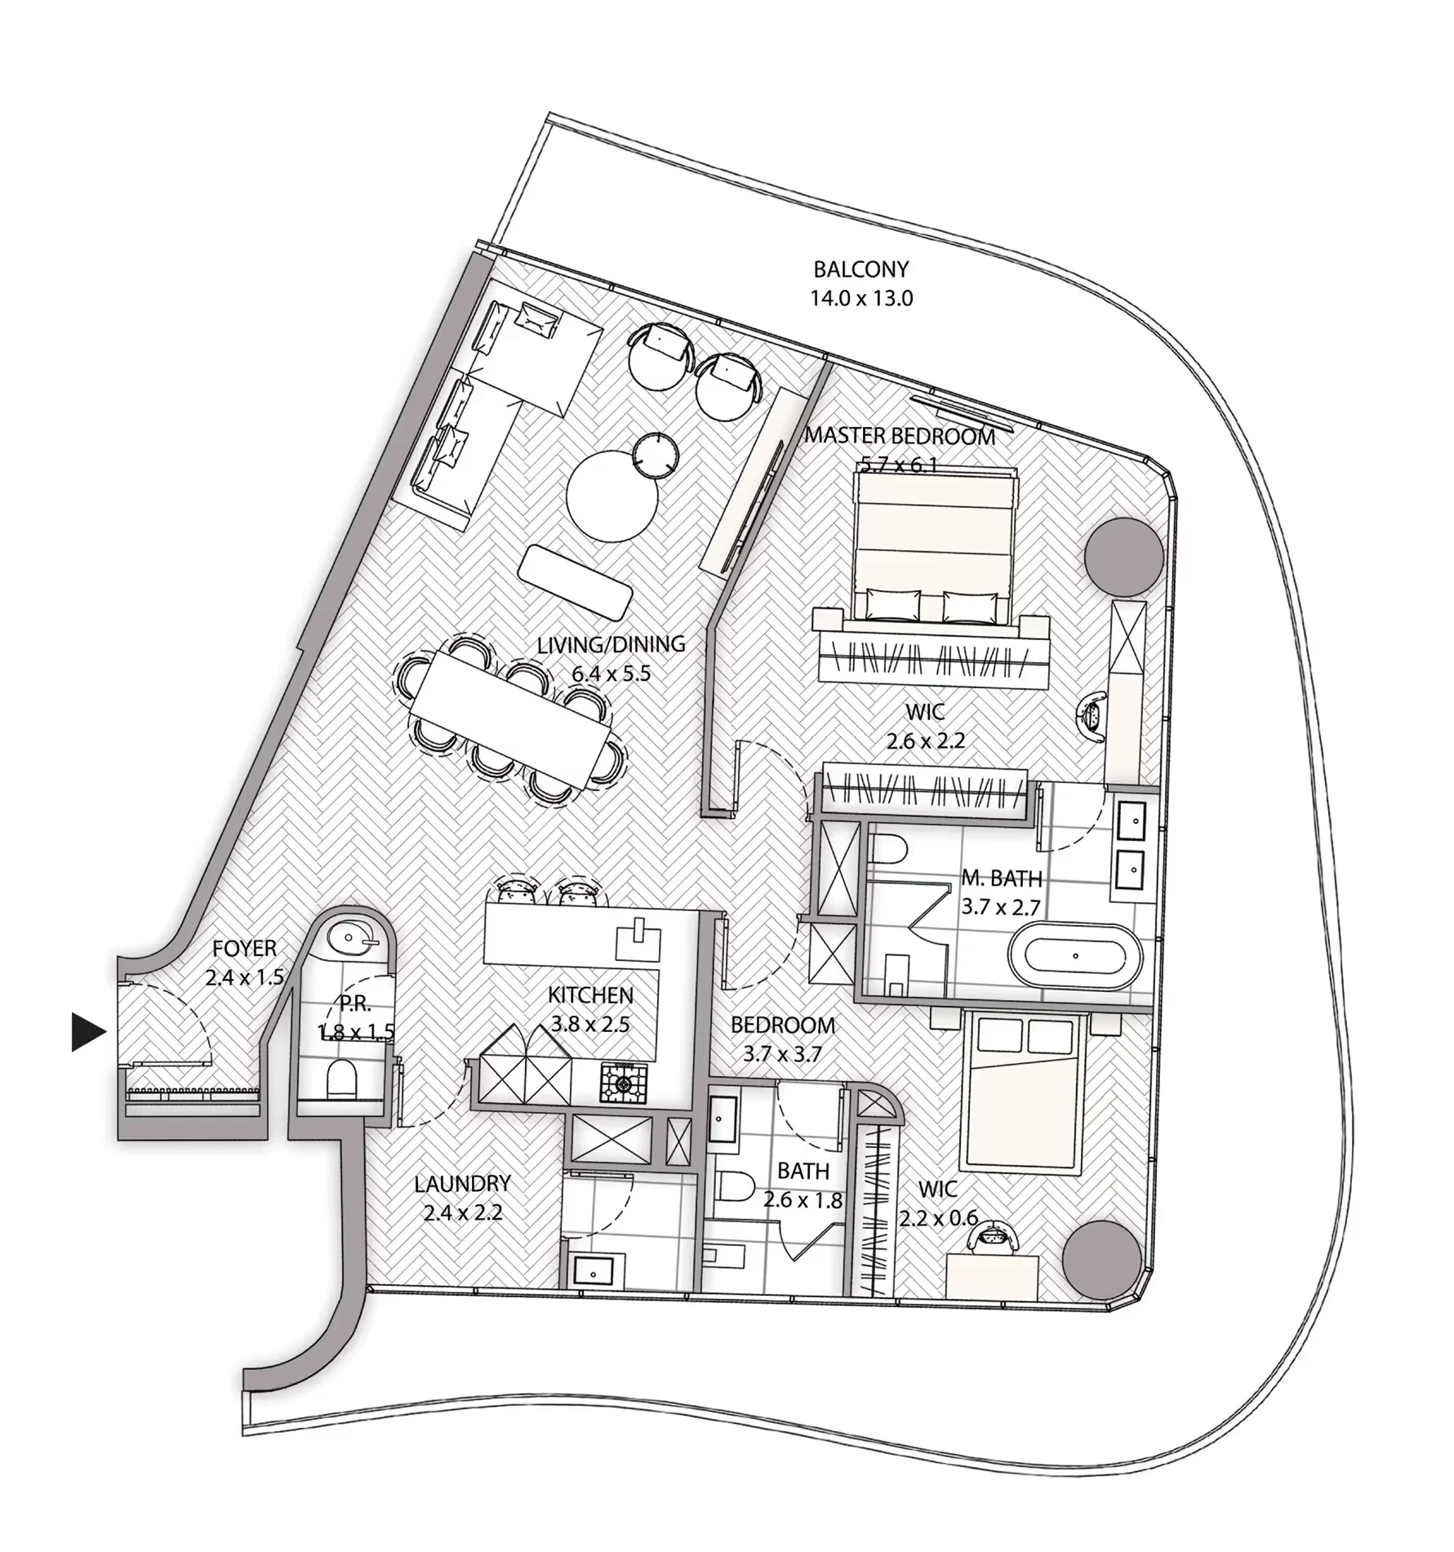
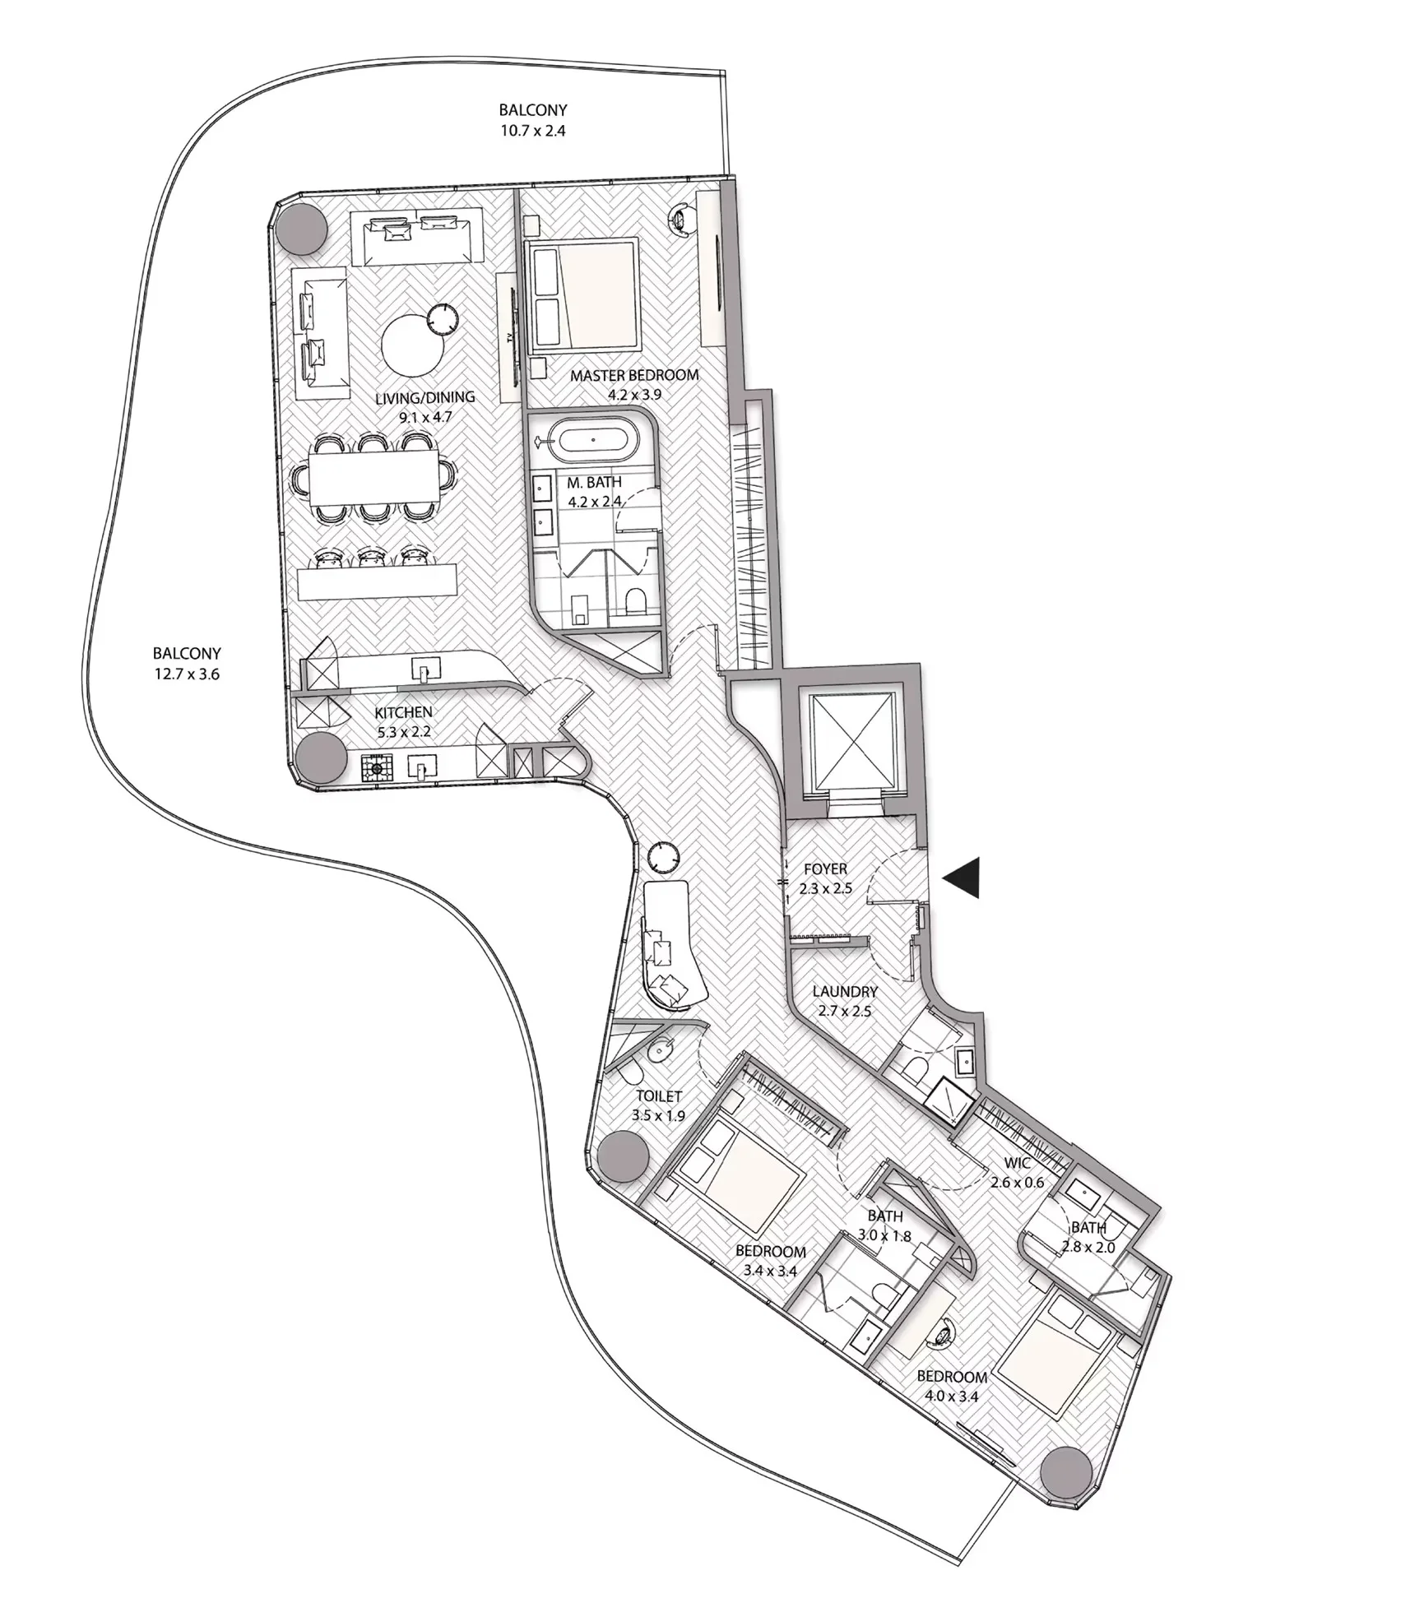
Unit Types
Units and prices
Sizes and prices are the developer's published starting figures and are confirmed at reservation.



Payment Plan
How you pay
10%
Down Payment
Payable on booking.
30%
During Construction
Paid in instalments across the construction period.
60%
On Handover
Balance due on completion, expected Q1 2028.
Amenities
Project Amenities
- Swimming pool
- Spa
- Shared Gym
- Security
- Covered Parking
- Sea/Water view
- conference room
- BBQ area
- Beach access
- Running Track
- Health Club
- Kids Playing Area
Show All AmenitiesShow less
- Jogging Track
- Yoga Studio
- Smart Home Ready
- Social Kitchen
- Residents Lounge
- Private Cinema
- Multifunctional Events Hall
Location
Project Location
Mortgage Calculator
Estimate Your Monthly Payment
Based on starting price of Saas Heights
AED 440,000
Estimated Monthly Payment
AED 10,279
FAQ
Frequently Asked Questions
Saas Heights
Where is SAAS Heights located?
SAAS Heights stands on Al Reem Island in Abu Dhabi, a waterfront district a short bridge crossing from the mainland. The developer places the building within about one minute of Galleria Mall, three minutes of Sorbonne University Abu Dhabi, four minutes of Repton School, five minutes of Cleveland Clinic Abu Dhabi and seven minutes of Reem Mall, with Zayed International Airport about twenty minutes away.
Who is the developer of SAAS Heights?
SAAS Heights is developed by SAAS Properties, a family run UAE developer with eight projects in Abu Dhabi and two in Dubai. Several of its Abu Dhabi projects sit on Al Reem Island, and One Reem Island, Reem Five and Reem Nine have already been handed over, so buyers can inspect the developer's completed work nearby.
What unit types and sizes are available at SAAS Heights?
The development holds 268 homes across two towers joined by a bridge, with only five residences per floor. The mix covers one, two, three and four bedroom apartments, along with duplexes and penthouses. Published sizes run from about 1,009 sq ft to about 3,193 sq ft, so the range spans compact investor stock and large family homes.
How much do homes at SAAS Heights cost?
Prices at SAAS Heights start from AED 2,200,000. The figure for any individual home depends on the tower, the floor level, the aspect and the layout, and duplexes and penthouses sit above the apartment range. Current pricing and remaining availability for the layout you want should be confirmed before you reserve.
What is the payment plan at SAAS Heights?
SAAS Heights is structured on a 40/60 payment plan. Buyers pay a 10% Down Payment at booking, a further 30% in instalments during construction, and the remaining 60% on handover. That keeps most of the purchase price until completion, which suits buyers arranging a mortgage or timing payments against the sale of another asset.
When is SAAS Heights expected to be handed over?
The developer gives an expected handover of Q1 2028. Off plan completion dates can move with construction progress, so the handover position and the current build stage are worth checking at the point of reservation, particularly if you are planning around a lease ending or a mortgage offer with a fixed validity period.
What amenities does SAAS Heights offer?
Shared facilities include indoor and outdoor swimming pools, a 500 sq m gym, a separate ladies only gym, salt therapy and spa facilities, a private cinema, gaming and entertainment zones, yoga and stretching areas, a community kitchen, a residents lounge with a meeting room, a children's play area, a grand event hall, and concierge and valet services.
Who does SAAS Heights suit as a purchase?
Buyers looking for yield are drawn by the scarcity of a 268 home address on an island where stock is dominated by far larger towers, and by paying most of the price only at completion. Owner occupiers tend to weigh the five homes per floor arrangement, the amenity deck and the short drives to schools and clinics.
Developer
About the developer

SAAS Properties
Developer of Saas Heights in Al Reem Island.
More Projects
Similar projects
Homes for sale
Ready homes for sale in Al Reem Island
Homes on the market right now in the same area, from our resale and ready listings.
 Sea View | High Floor | Cool Finishing | BalconyAl Reem IslandAED 1,900,0001 Bedroom · 2 Bathrooms · 931 Sqft
 Sorbonne View | Majlis| Open KitchenAl Reem IslandAED 1,850,0001 Bedroom · 2 Bathrooms · 1,285 Sqft
 High Floor | Spacious Layout | City ViewAl Reem IslandAED 1,350,0001 Bedroom · 2 Bathrooms · 828 Sqft
 Full Mangrove View | Special Floor | High CeilingAl Reem IslandAED 3,575,0003 Bedrooms · 5 Bathrooms · 2,248 Sqft
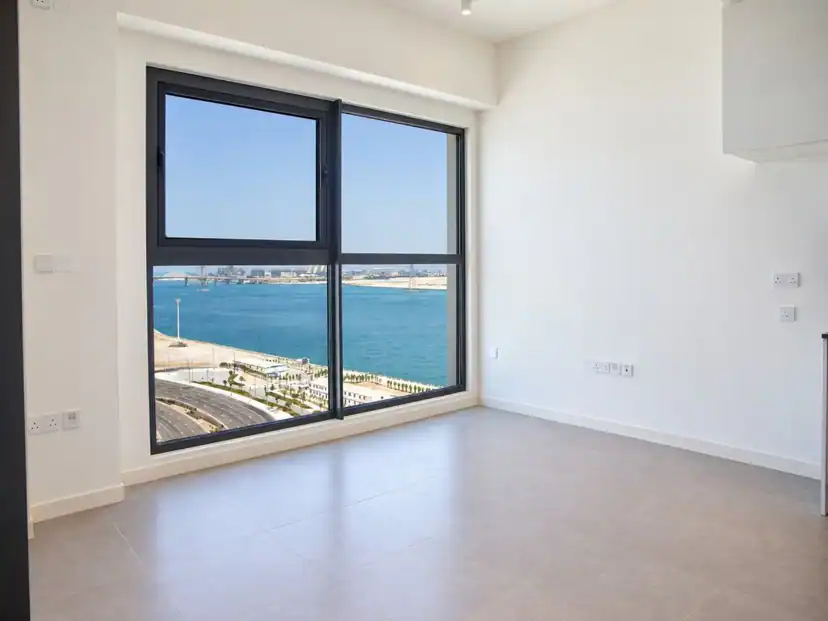 Full Sea View | Pixel | High FloorAl Reem IslandAED 1,300,0001 Bathroom · 482 Sqft
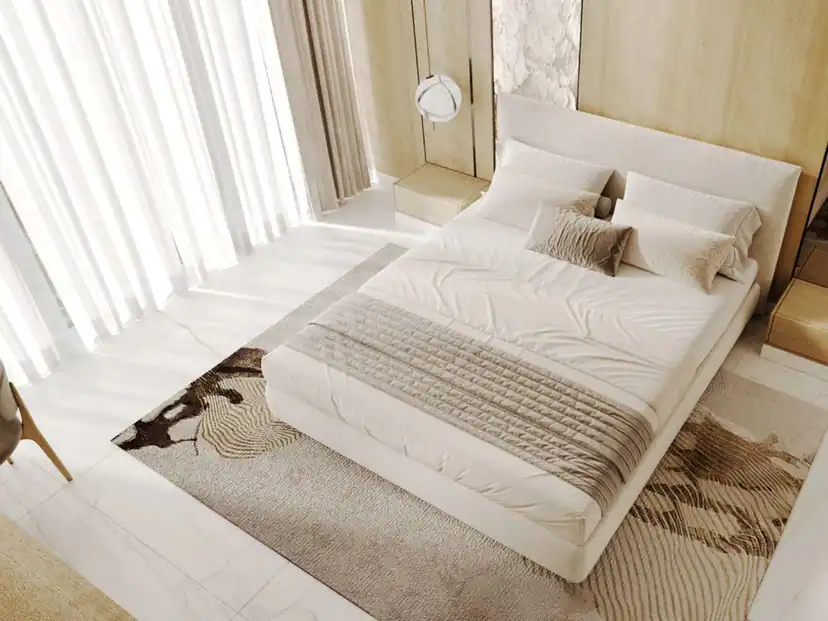 Partial Canal View | Mid Floor | Panoramic WindowAl Reem IslandAED 860,000Studio · 1 Bathroom · 491 Sqft
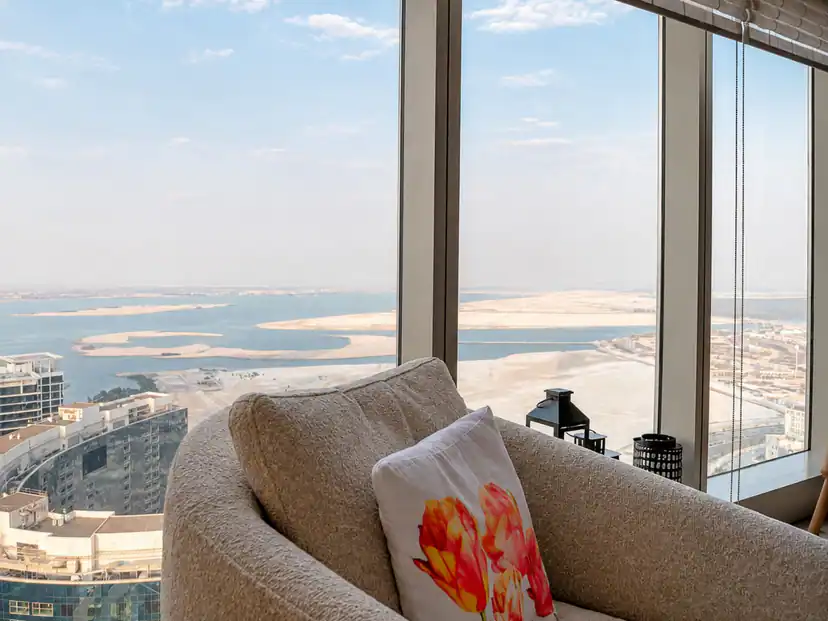 High-Floor 3BR+M+S | Sea View | Owner OccupiedAl Reem IslandAED 3,100,0003 Bedrooms · 5 Bathrooms · 1,900 Sqft
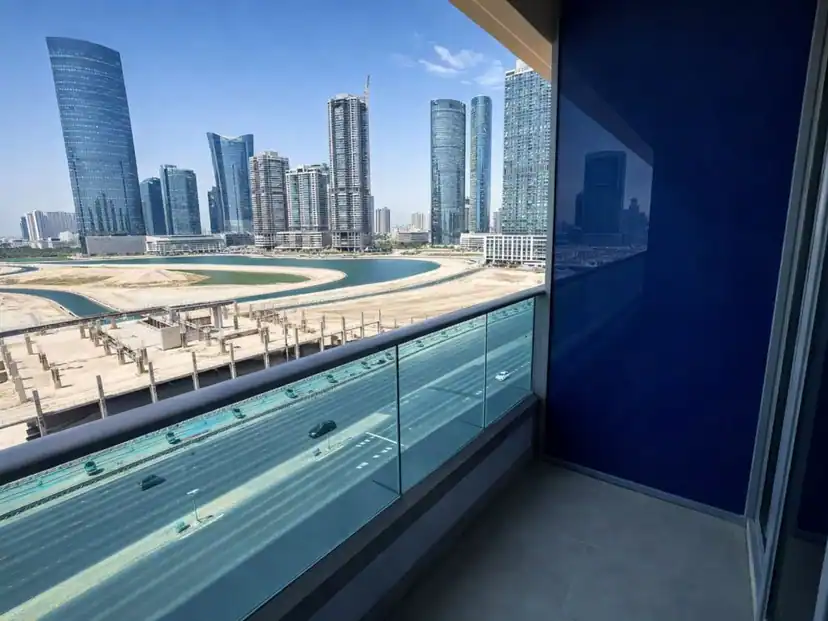 Canal View | 1BR Apartment | BalconyAl Reem IslandAED 840,000Studio · 1 Bathroom · 421 Sqft