
Radiant Elite Tower
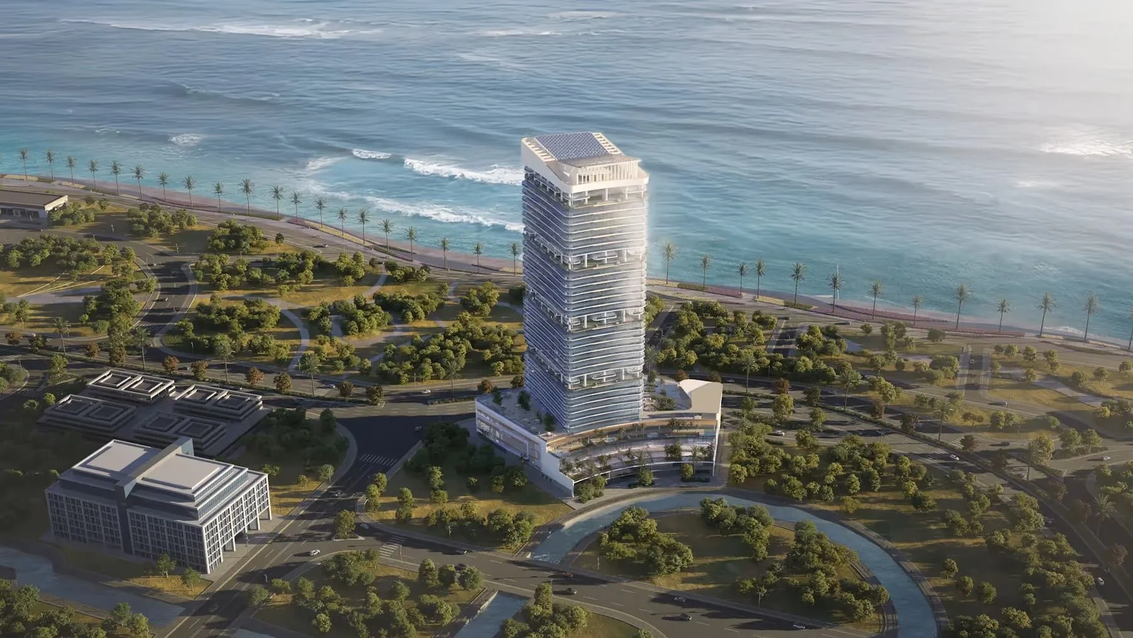
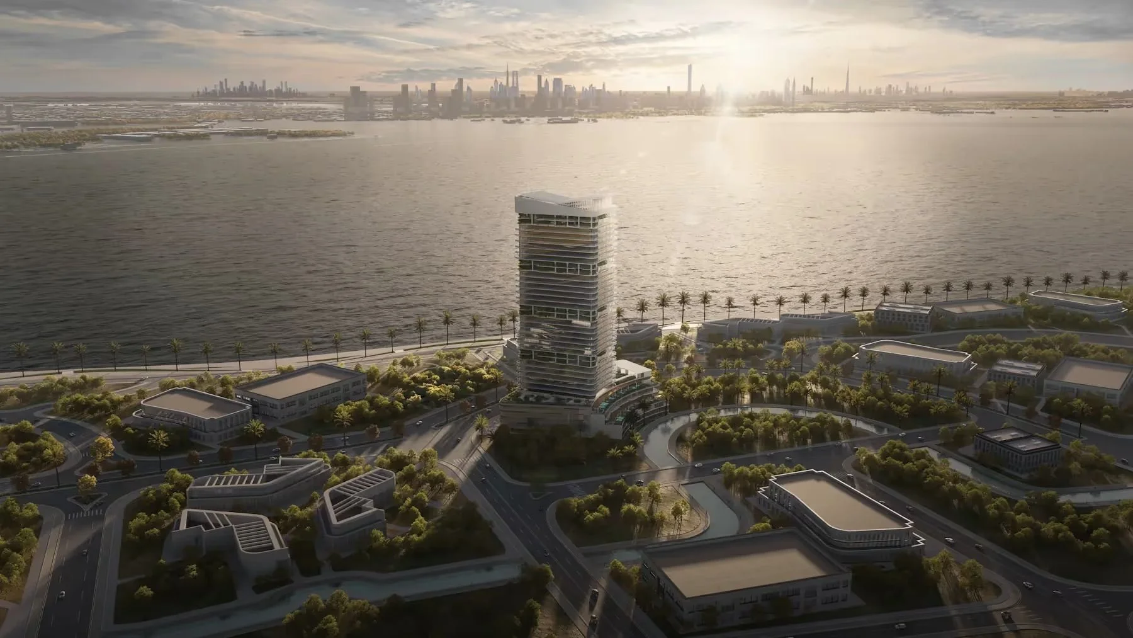
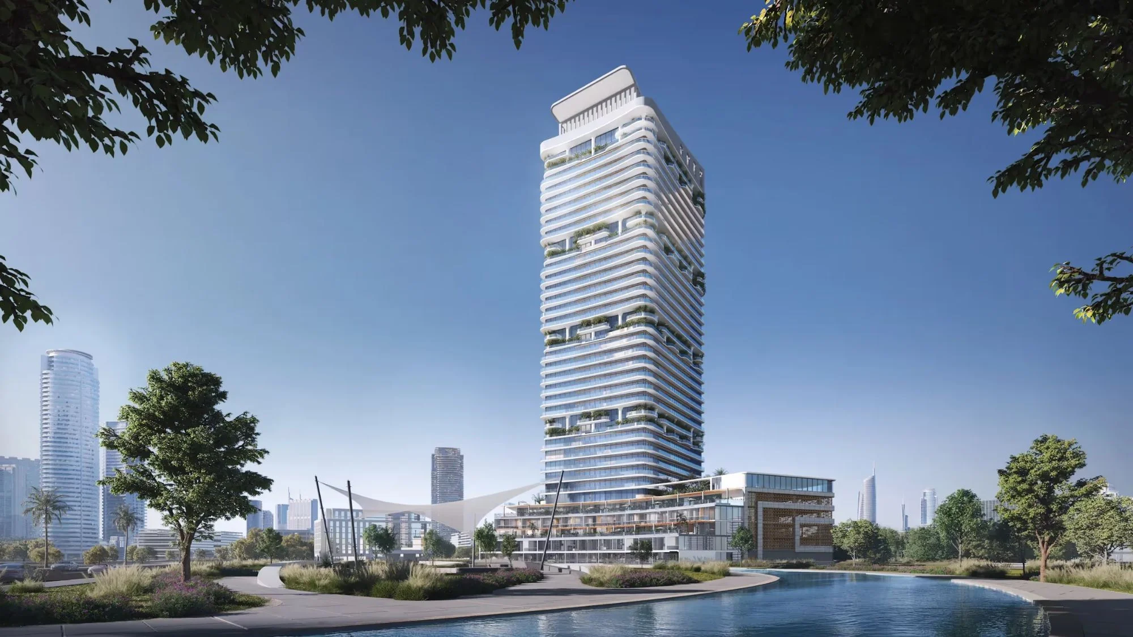
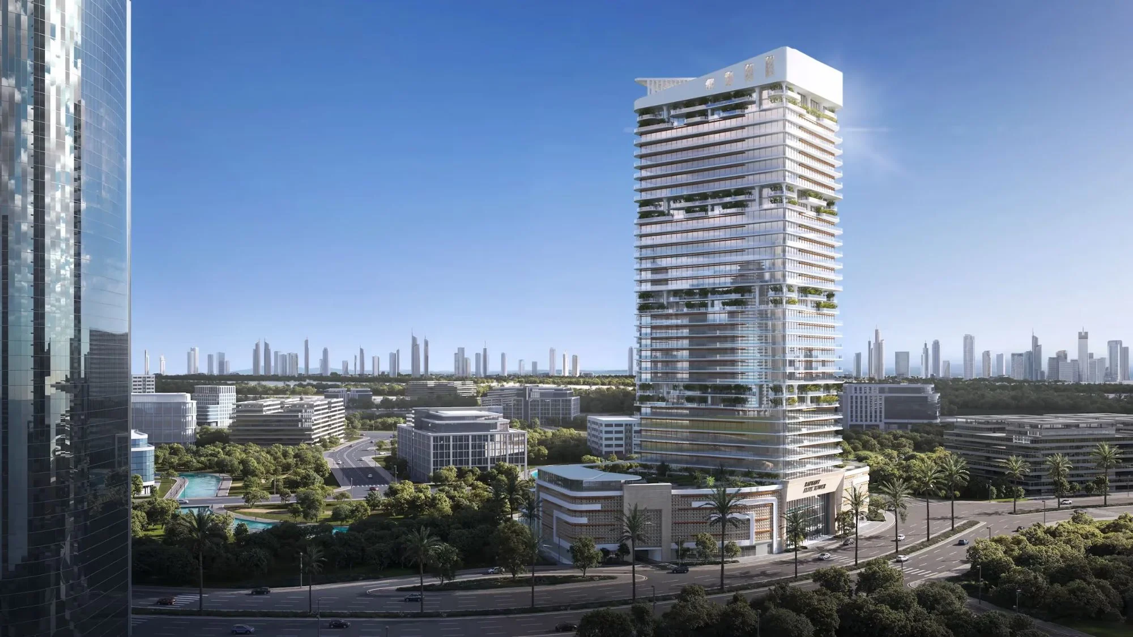
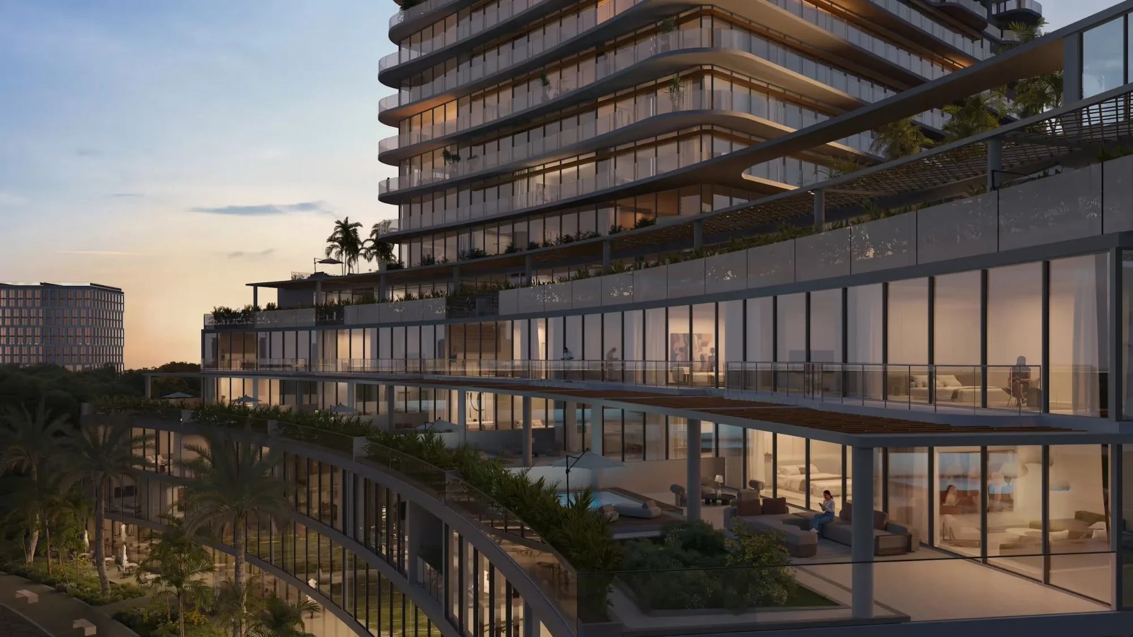
Radiant Elite Tower is a 40 storey waterfront tower by Radiant Real Estate on plot RS3 in Shams Abu Dhabi, Al Reem Island, holding 582 studio to four bedroom homes.
- Starting Price
- AED 717,000
- Handover
- Q4 2028
- Payment Plan
- 55/45
- Bedrooms
- 1 Bedroom to 4 Bedrooms
- Developer
- Radiant Enterprises
- Location
- Al Reem Island
About the project
Project Overview
- FROM AED 717K
- HANDOVER Q4 2028
- 55/45 PAYMENT PLAN
- 40 STOREYS, 582 HOMES
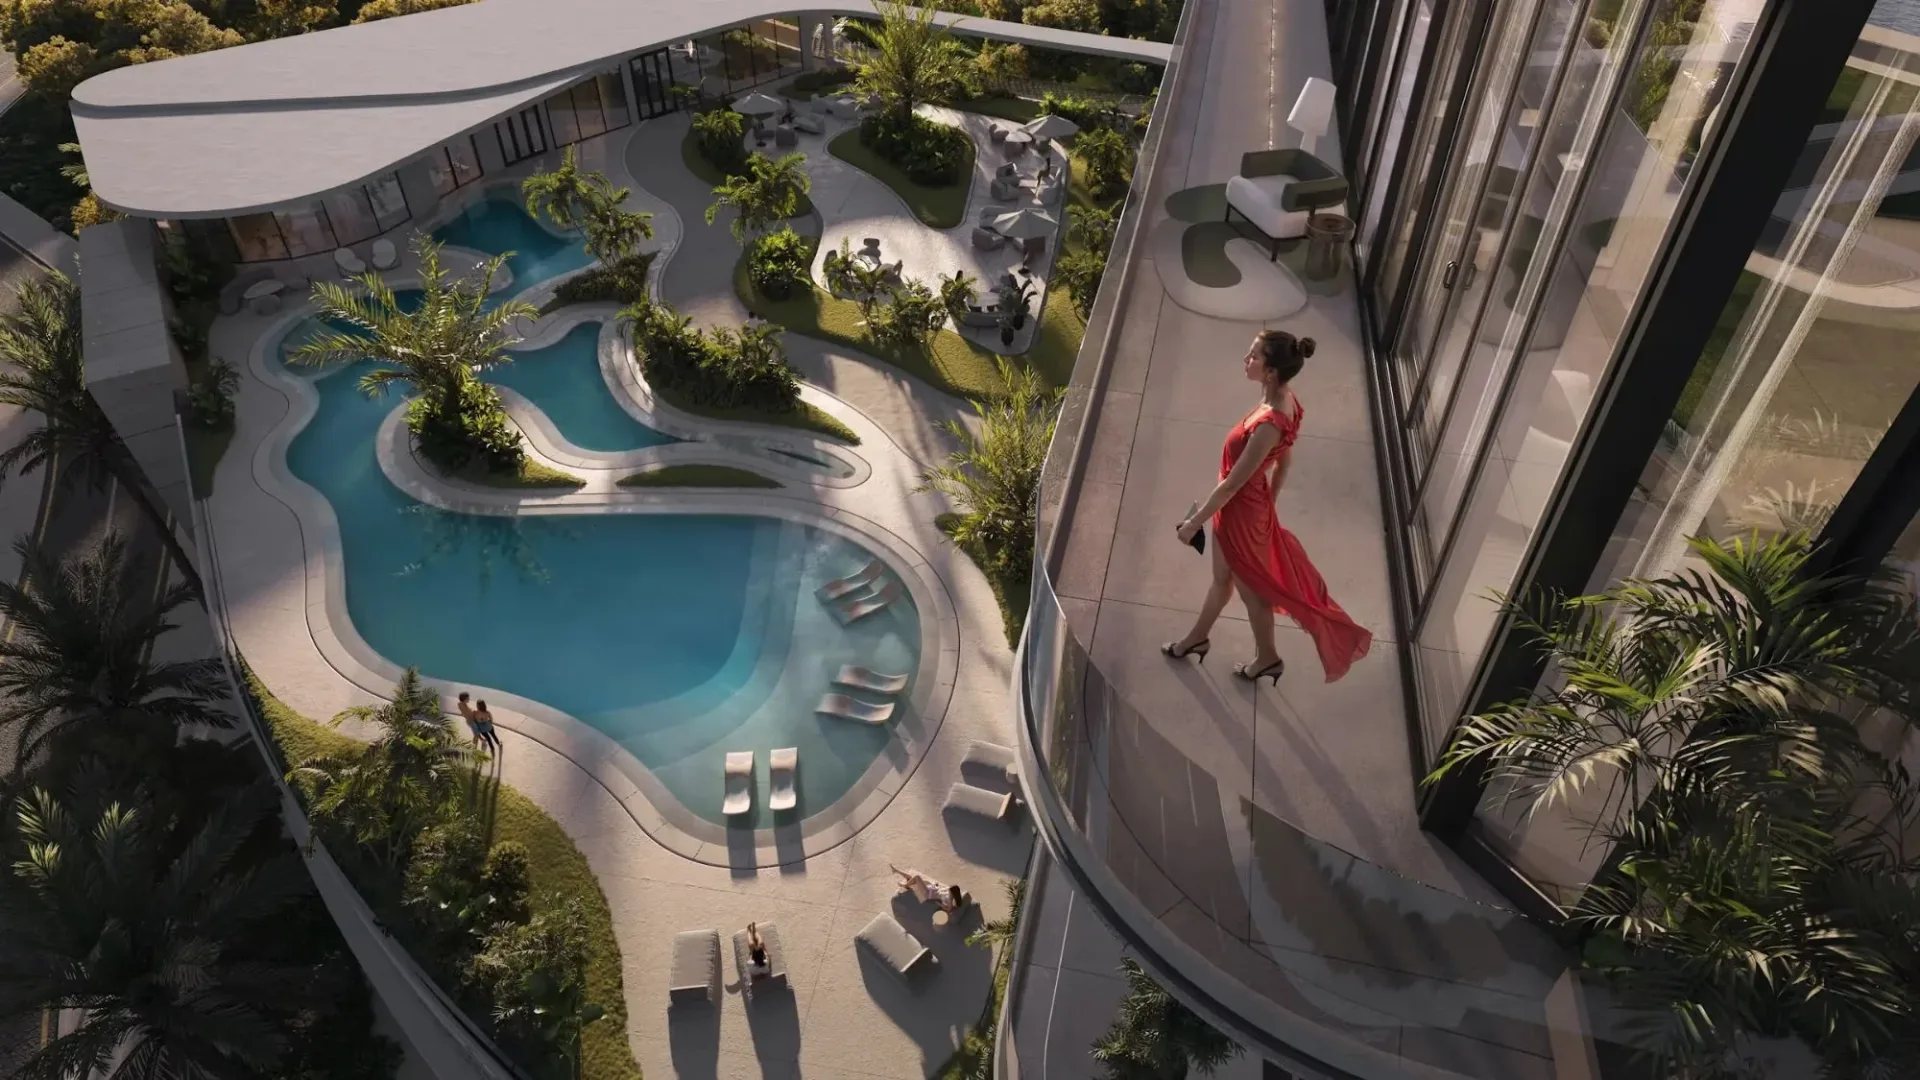
Radiant Elite Tower is a 40 storey residential development by Radiant Real Estate on Al Reem Island in Abu Dhabi, set on plot RS3 in the Shams Abu Dhabi district. The developer, registered as Radiant Enterprises Real Estate LLC, presents the tower as a curved glass building of 582 homes with floor to ceiling glazing and private balconies. Twelve sky villas and eight retail units form part of the scheme, so everyday conveniences stay within the address itself.
Read moreRead less
Location and connectivity
Al Reem Island lies immediately off the Abu Dhabi coastline, close enough to the business districts to keep commutes short while holding on to a waterfront setting. The developer highlights the tower's canal frontage and its fast road links into the city centre, and publishes drive times of about five minutes to Reem Central Park and Reem Beach, six minutes to Sorbonne University Abu Dhabi and eight minutes to Reem Mall. Repton School Abu Dhabi is listed at three minutes and The Galleria at eleven minutes.
Homes and layouts
The mix runs from compact studios to four bedroom duplexes, so the building covers a wide range of budgets in one address. The developer publishes 40 studios of 496 to 638 sq ft, 280 junior one bedroom homes of 625 to 664 sq ft and 116 one bedroom apartments of 883 to 951 sq ft. Above these sit two bedroom apartments of 2,125 to 2,126 sq ft, of which only two are released, and 124 three bedroom apartments spanning 1,855 to 4,277 sq ft. At the upper end there are 16 three bedroom duplexes of 2,066 to 3,312 sq ft and four four bedroom duplexes of 4,757 to 4,842 sq ft. Homes are marketed on open outlooks towards the water, the mangroves and the Abu Dhabi skyline, and the developer notes private swimming pools in selected second and fourth floor residences.
Amenities, payment plan and handover
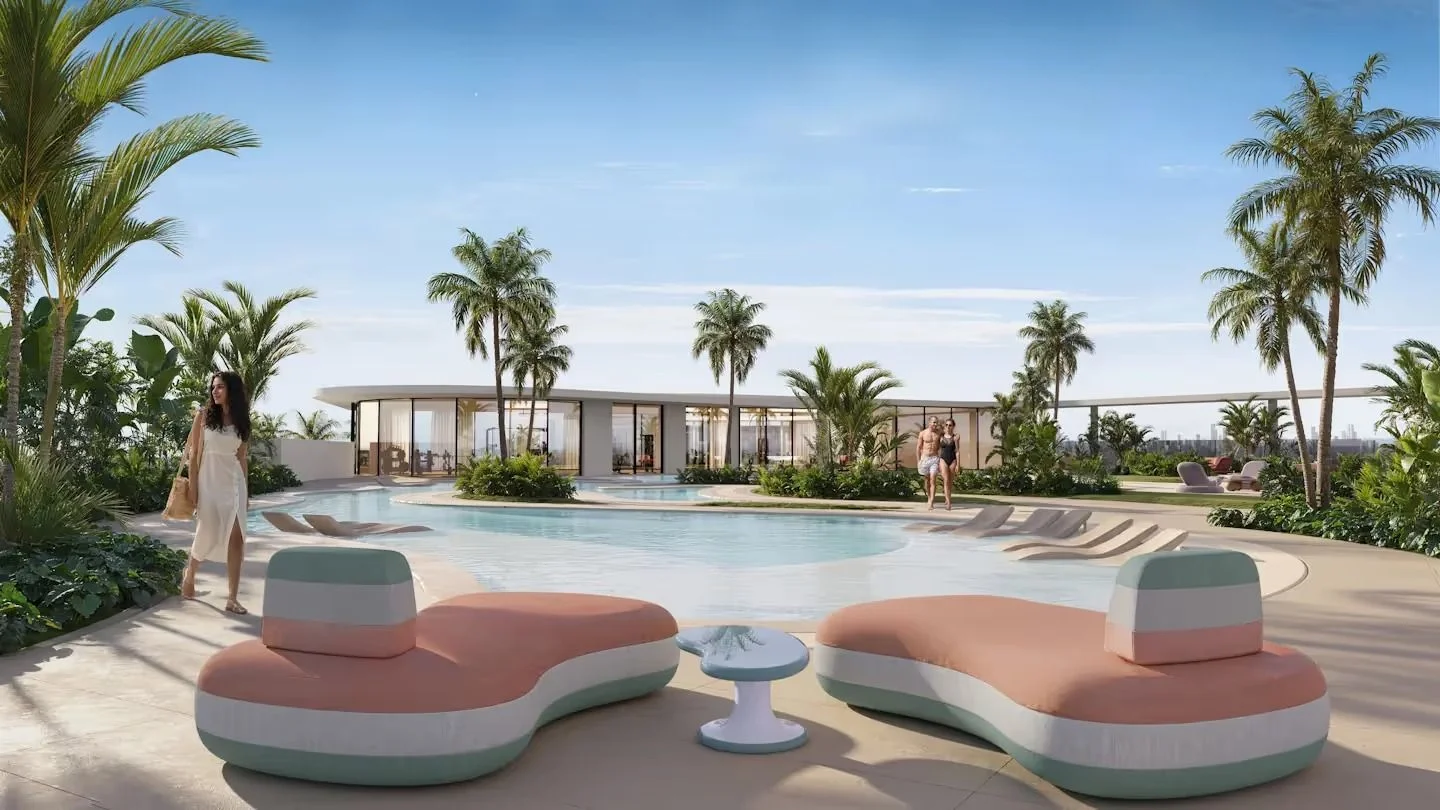
The fifth floor carries a resort style swimming pool with sun loungers, changing rooms and a padel court. The wider scheme adds a fitness centre, a public terrace, a children's play area, an on site nursery, a prayer room, covered parking and a double height lobby with concierge service, and homes are prepared for smart home systems. Prices start from AED 717,000 and the project is marketed on a 55/45 payment plan, with 55 per cent payable across the construction period and the balance of 45 per cent at handover, which the developer schedules for the fourth quarter of 2028.
The tower answers two very different briefs. The studios and junior one bedroom homes carry the lowest entry price in the building and make up the largest share of the unit mix, which is where yield driven buyers concentrate. The three and four bedroom duplexes and the sky villas sit at the other end, bought for the floor area, the private pools and the outlook. Contact Masterpiece Property for a floor by floor availability list and the instalment dates attached to any layout at Radiant Elite Tower.
Unit Types
Units and prices
Sizes and prices are the developer's published starting figures and are confirmed at reservation.


Payment Plan
How you pay
55%
During Construction
Fifty five per cent of the purchase price is paid in instalments across the construction programme, beginning with the Down Payment due on booking. The instalment amounts and dates are confirmed in the reservation form for each unit.
45%
On Handover
The remaining forty five per cent falls due when the home is handed over, which the developer schedules for the fourth quarter of 2028.
Amenities
Project Amenities
- Central air conditioning
- Balcony
- Garden
- Swimming pool
- Shared Pool
- Shared Gym
- Security
- Covered Parking
- Sea/Water view
- Retail Outlets
- Pool
- Gym
Show All AmenitiesShow less
- Kids Play Area
- Paddle Court
- Prayer Room
- Nursery
- Public Terrace
- Smart Home Ready
Location
Project Location
Mortgage Calculator
Estimate Your Monthly Payment
Based on starting price of Radiant Elite Tower
AED 143,400
Estimated Monthly Payment
AED 3,350
FAQ
Frequently Asked Questions
Radiant Elite Tower
Where exactly is Radiant Elite Tower located?
The tower stands on plot RS3 in the Shams Abu Dhabi district of Al Reem Island, Abu Dhabi, and the developer highlights its canal frontage. Published drive times are about five minutes to Reem Central Park and Reem Beach, six minutes to Sorbonne University Abu Dhabi, eight minutes to Reem Mall, three minutes to Repton School Abu Dhabi and eleven minutes to The Galleria.
Who is the developer of Radiant Elite Tower?
The project is by Radiant Real Estate, registered as Radiant Enterprises Real Estate LLC, an Abu Dhabi developer whose portfolio is concentrated on Al Reem Island. Its other addresses there include Radiant Marina Towers, Radiant Square, Radiant Garden Towers, Radiant Atrium Towers, Radiant Terrace, Radiant Bridges Tower and Radiant Waves Tower.
How big is the building and how many homes does it hold?
Radiant Elite Tower rises 40 storeys and holds 582 residential units, among them 12 sky villas. Eight retail units form part of the scheme, so shops sit within the address itself. The developer describes a curved glass facade with floor to ceiling glazing and private balconies to the apartments.
What unit types and sizes are available?
The published mix is 40 studios of 496 to 638 sq ft, 280 junior one bedroom homes of 625 to 664 sq ft, 116 one bedroom apartments of 883 to 951 sq ft, two bedroom apartments of 2,125 to 2,126 sq ft, and 124 three bedroom apartments of 1,855 to 4,277 sq ft, plus 16 three bedroom duplexes of 2,066 to 3,312 sq ft and four bedroom duplexes of 4,757 to 4,842 sq ft.
What are the starting prices at Radiant Elite Tower?
Prices start from AED 717,000. The figure for any given home depends on the layout, the internal size, the floor level and the aspect, and the developer does not publish a full price list on its own website. Our team can confirm the live price and current availability for a specific unit number.
What is the payment plan for Radiant Elite Tower?
The project is marketed on a 55/45 payment plan: 55 per cent of the purchase price is paid across the construction period and the remaining 45 per cent falls due at handover. The instalment dates, and the Down Payment required on booking, are set out in the reservation form and the sale and purchase agreement for each unit.
When is handover expected?
The developer publishes handover for the fourth quarter of 2028. Because the tower is sold off plan, the payment schedule is tied to that construction programme, with the final 45 per cent of the price payable when the home is handed over. Buyers should confirm the current programme before exchange.
What amenities will residents have?
The fifth floor holds a resort style swimming pool with sun loungers, changing rooms and a padel court. Elsewhere in the tower there is a fitness centre, a public terrace, a children's play area, an on site nursery, a prayer room, covered parking, eight retail units and a double height lobby with concierge service, plus private pools in selected second and fourth floor residences.
Developer
About the developer

Radiant Enterprises
Developer of Radiant Elite Tower in Al Reem Island.
More Projects
Similar projects
Homes for sale
Ready homes for sale in Al Reem Island
Homes on the market right now in the same area, from our resale and ready listings.
 Full Mangrove View | Special Floor | High CeilingAl Reem IslandAED 3,575,0003 Bedrooms · 5 Bathrooms · 2,248 Sqft
 Full Sea View | Pixel | High FloorAl Reem IslandAED 1,300,0001 Bathroom · 482 Sqft
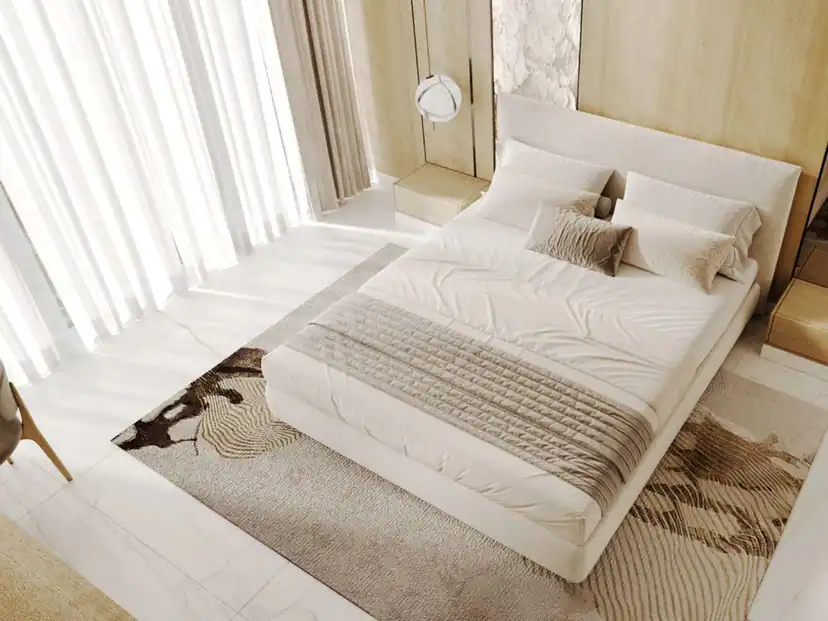 Partial Canal View | Mid Floor | Panoramic WindowAl Reem IslandAED 860,000Studio · 1 Bathroom · 491 Sqft
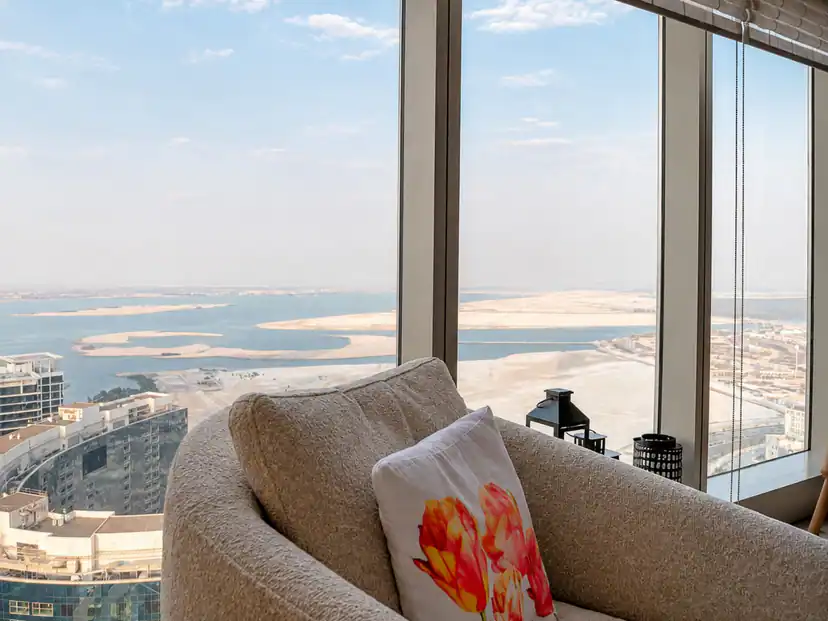 High-Floor 3BR+M+S | Partial Sea View | Owner OccupiedAl Reem IslandAED 3,100,0003 Bedrooms · 5 Bathrooms · 1,900 Sqft
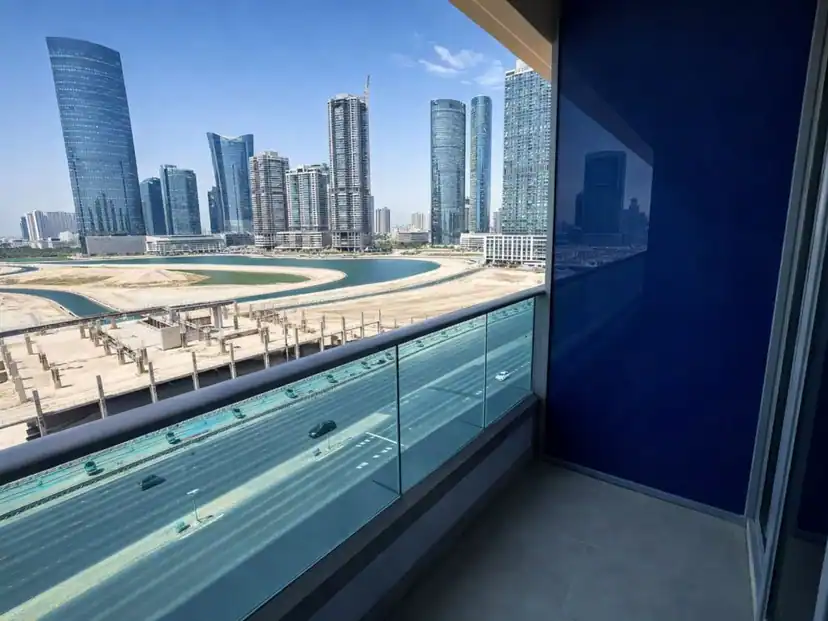 Studio Apartment | Julphar Residence | BalconyAl Reem IslandAED 840,000Studio · 1 Bathroom · 421 Sqft
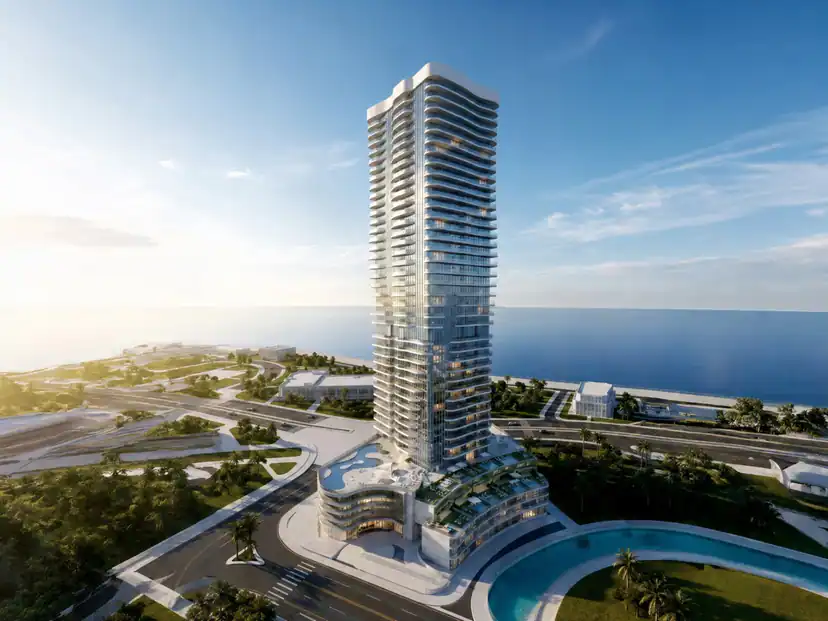 1BR Junior | Radiant Wave | Low PremiumAl Reem IslandAED 1,051,0001 Bedroom · 1 Bathroom · 597 Sqft
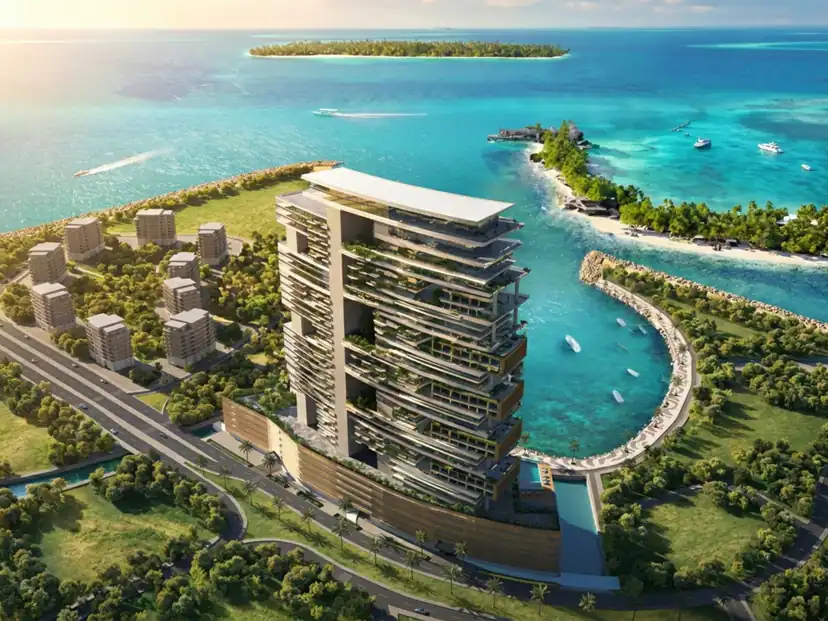 1BR | Radiant Marina Towers | Community ViewAl Reem IslandAED 1,708,1801 Bedroom · 2 Bathrooms · 1,260 Sqft
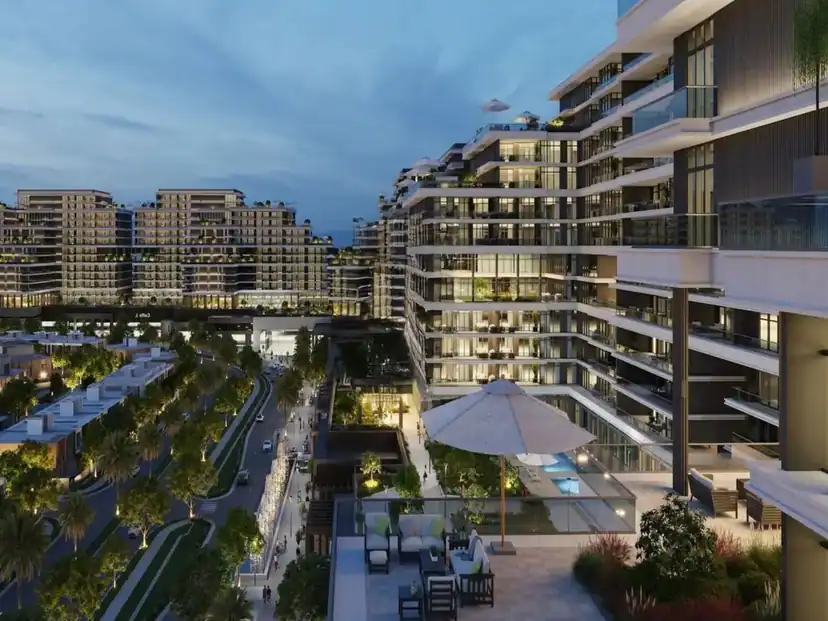 2BR + Maid | Huge Area | Near HandoverAl Reem IslandAED 2,750,0002 Bedrooms · 4 Bathrooms · 2,074 Sqft