
Bab Al Qasr Royal Residence 28
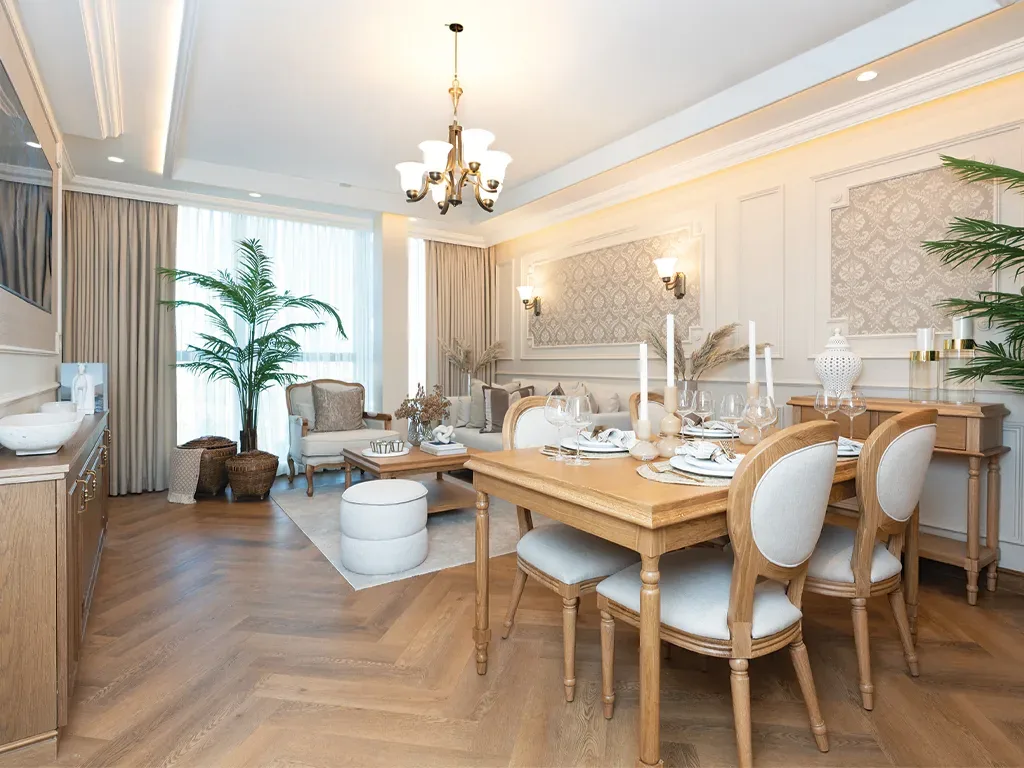
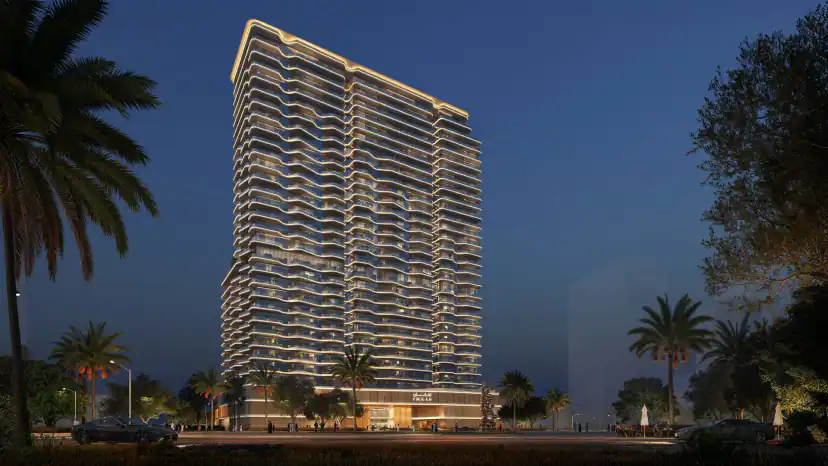
Bab Al Qasr Royal Residence 28 is a fully furnished branded tower by Burtville Developments on Al Reem Island, Abu Dhabi, with one to five bedroom homes and handover set for Q4 2029.
- Starting Price
- Price on request
- Handover
- Q4 2029
- Bedrooms
- 1 Bedroom to 5 Bedrooms
- Property types
- Apartments
- Developer
- Burtville Developments
- Location
- Al Reem Island
About the project
Project Overview
- FULLY FURNISHED HOMES
- 1 TO 5 BEDROOM RESIDENCES
- 78% LANDSCAPED PLOT
- HANDOVER Q4 2029
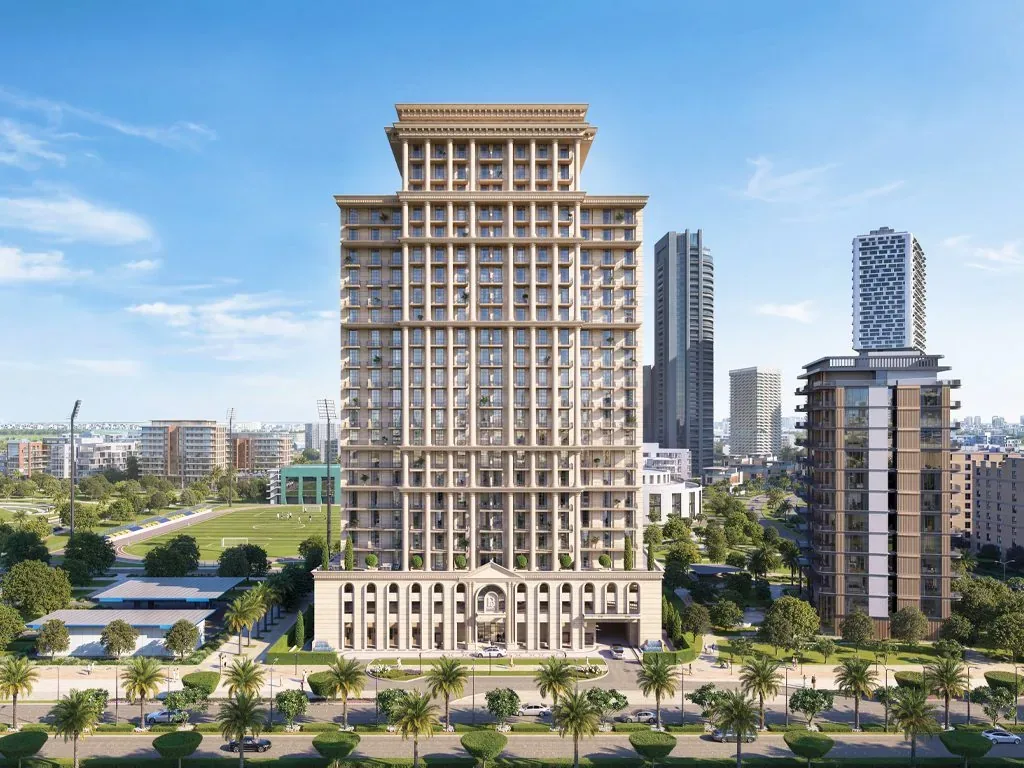
Bab Al Qasr Royal Residence 28 is a branded off-plan residential tower by Burtville Developments on Al Reem Island, Abu Dhabi, standing directly opposite Sorbonne University Abu Dhabi. The building rises as a ground floor, two podium levels, 21 residential floors and a rooftop, on plot C28 covering 54,324 sq ft. Building coverage takes 12,000 sq ft, or 22 per cent of the plot, leaving 42,324 sq ft, some 78 per cent, as landscaped open space. Homes are sold freehold, and the project is registered with ADGM, with the project account held at Abu Dhabi Islamic Bank.
Read moreRead less
The architecture draws on classic French design, with grand arches, tall columns and a high-ceiling lobby. Slab-to-slab ceiling height is 3.6 m, and the tower is served by three passenger lifts and one service lift, with a single retail shop at ground level.
Location and connectivity
Al Reem Island sets the residence beside education, retail and healthcare. Sorbonne University Abu Dhabi is directly opposite, Nord Anglia International School is about one minute away, GEMS World Academy Abu Dhabi about three minutes and Repton School Abu Dhabi about four minutes, while New York University Abu Dhabi is about 25 minutes away. Reem Mall is roughly four minutes away, and Abu Dhabi Mall and The Galleria Mall are each about ten minutes. Burjeel Hospital is around nine minutes and Cleveland Clinic Abu Dhabi about ten. The Abu Dhabi Corniche District is about 15 minutes, Saadiyat Cultural District about 24 minutes, Yas Island Leisure District about 33 minutes, and Zayed International Airport about 25 minutes.
Homes and amenities
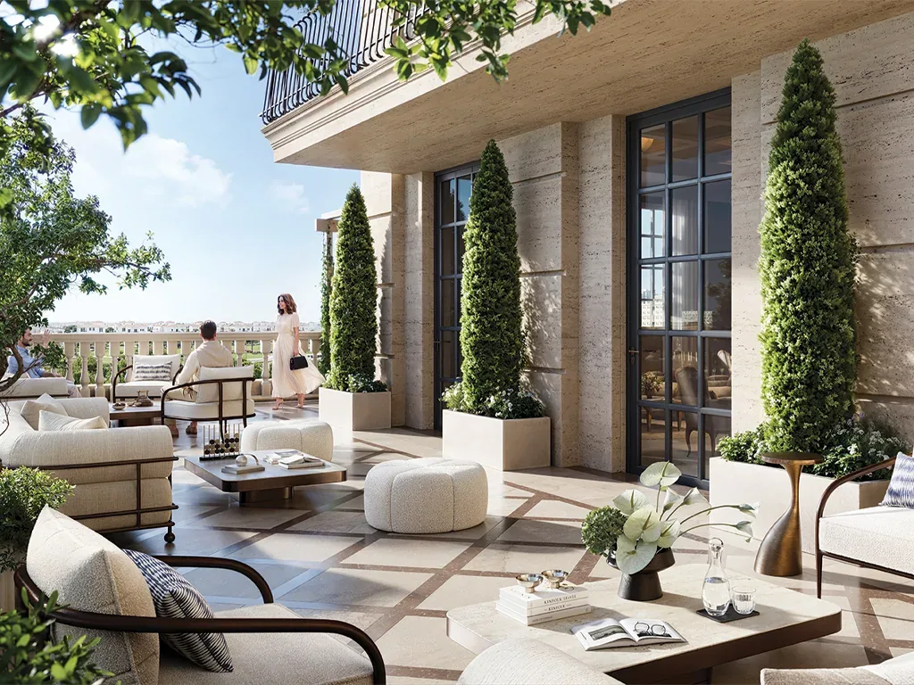
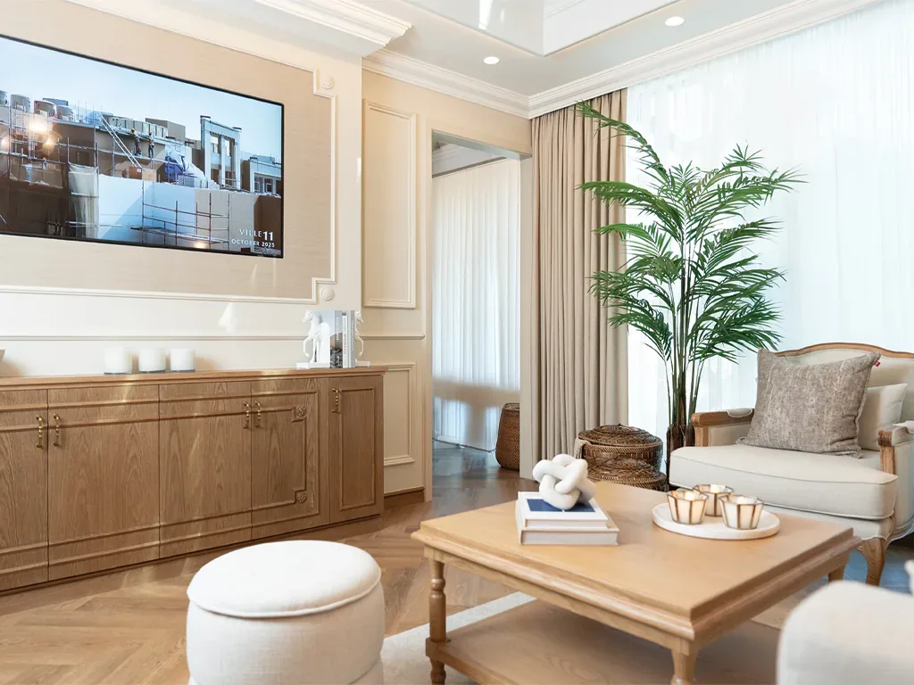
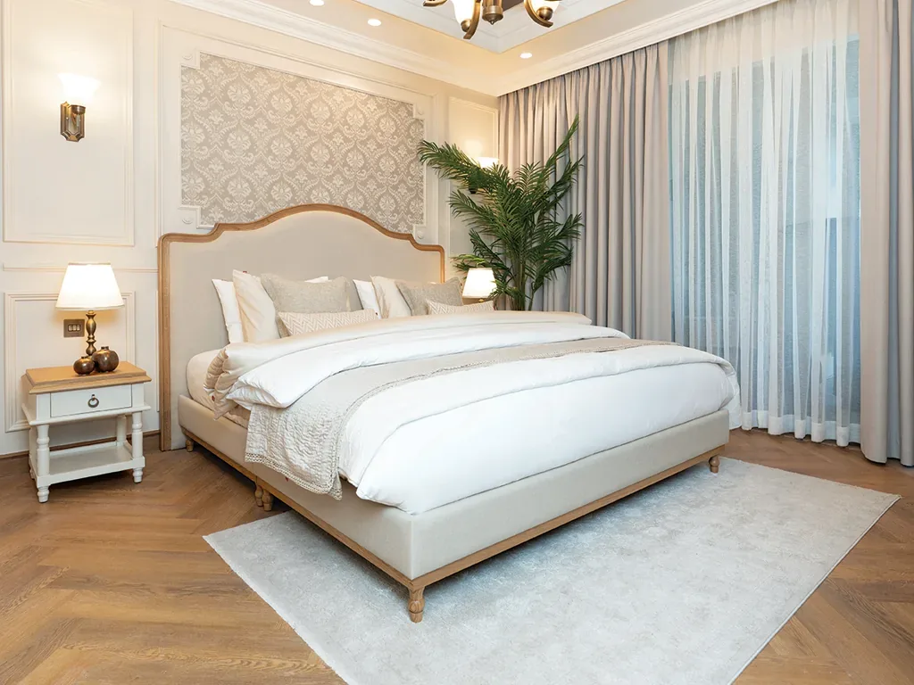
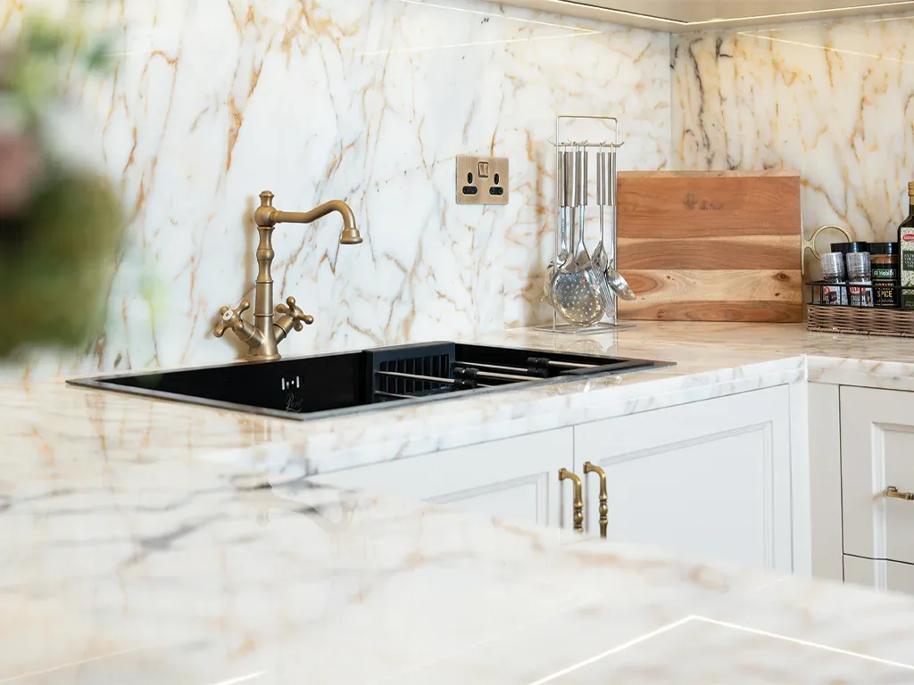
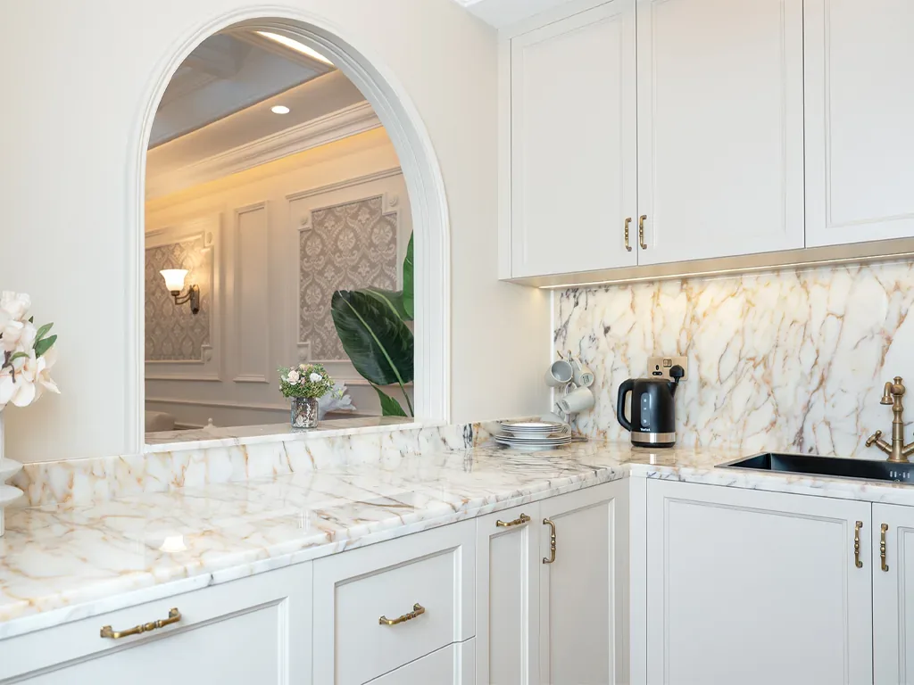
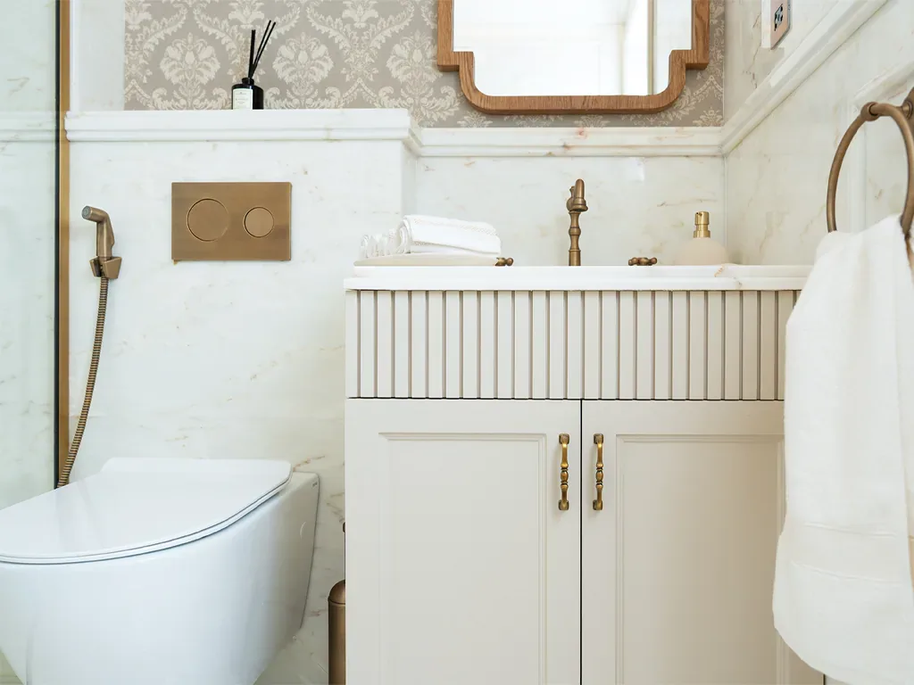
The tower offers fully furnished residences ranging from one to five bedrooms. Interiors run parquet flooring throughout, with natural marble, decorative wall finishes and built-in wardrobes. Semi-closed kitchens are fitted with Siemens appliances and bathrooms are finished in Roca sanitary ware, while furniture is supplied by THE One, televisions by Samsung and lifts by OTIS. One and two bedroom homes receive one parking space and three, four and five bedroom homes receive two, with 25 spaces set aside for electric vehicles alongside visitor, retail and valet parking.
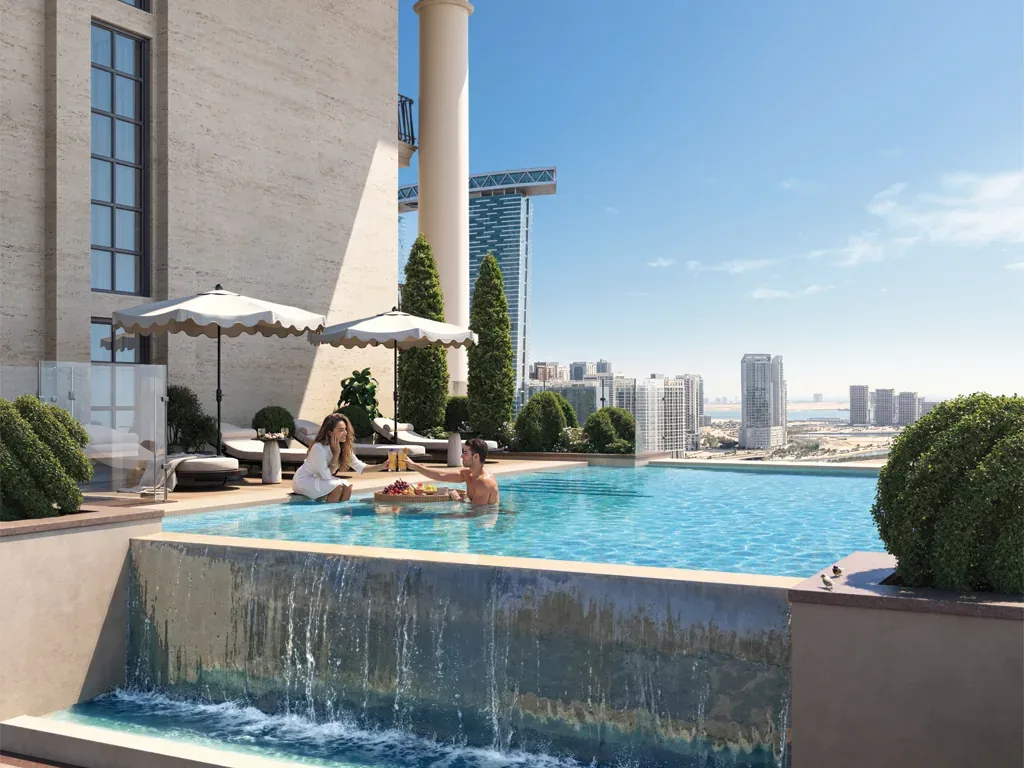
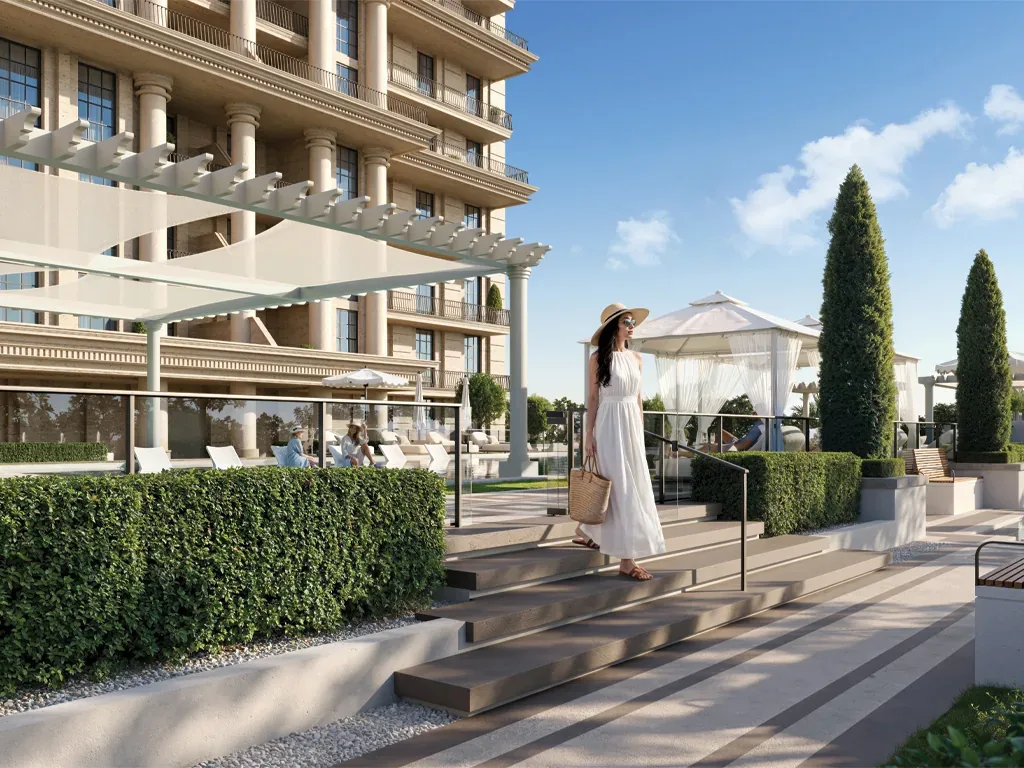
Amenities are split between the podium and the roof. The third floor deck holds a 20 m by 10 m infinity pool, a 10 m by 5 m children's pool, poolside cabanas, a lounge and barbecue area, a leisure and gaming zone, a multipurpose sports court and padel court, an outdoor fitness area, an event stage, a yoga and multipurpose lawn with a meditation deck, sunken firepit seating and a children's play area. The 21st floor adds a 12 m by 12 m infinity pool, a sky garden lounge, a family and children's sky garden and a water fountain feature. Indoors there is a 2,500 sq ft health club with a steam room, sauna, aerobics studio and yoga area, a 3,050 sq ft residents' lounge zoned for reading, coworking, study, gaming and socialising, and a children's creative learning area. Residents also receive Bab Al Qasr Hotel privileges, including complimentary access to the hotel's private beach and pool.
Timeline and who it suits
Handover is scheduled for Q4 2029. Burtville Developments publishes monthly construction reports and live site streaming, and the August 2026 report recorded 12 per cent actual progress against 7.7 per cent planned, ahead of the planned programme. Expected service charges are quoted at AED 16 to 18 per sq ft. Furnished handover, hotel privileges and a campus-facing address suit end users who want a move-in-ready home, as well as investors targeting the student and professional rental demand around Al Reem Island. Masterpiece Property guides buyers through unit selection, current availability and the developer's current payment terms, and handles reservation and ADGM registration from first enquiry to handover.
Unit Types
Units and prices
Sizes and prices are the developer's published starting figures and are confirmed at reservation.
| Layout | Size | Baths | From | Floor Plan | Action |
|---|---|---|---|---|---|
 1 Bedroom1 Bedroom Apartment 1 Bedroom1 Bedroom Apartment | On request | 1 | Price on request | Floor plan coming soon | Enquire |
| 2 Bedrooms2 Bedroom Apartment | On request | 2 | Price on request | Floor plan coming soon | Enquire |
| 3 Bedrooms3 Bedroom Apartment | On request | 3 | Price on request | Floor plan coming soon | Enquire |
| 4 Bedrooms4 Bedroom Apartment | On request | 4 | Price on request | Floor plan coming soon | Enquire |
| 5 Bedrooms5 Bedroom Apartment | On request | 5 | Price on request | Floor plan coming soon | Enquire |
Amenities
Project Amenities
- Private Gym
- Covered Parking
- Built in wardrobes
- Kitchen Appliances
- Sauna
- Retail Outlets
- Kids Pool
- Rooftop Pool
- Children’s playroom
- Yoga Studio
- Multi-Sports Court
- Coworking Space
Show All AmenitiesShow less
- Kids Play Zone
- Pool Cabanas
- BBQ Area
- Sunken Lounge
- Sky Lounge
- Outdoor Gym
- Residents Lounge
- EV Charging Stations
- Landscaped Podium Terraces
- Wellness Studio
- Swimming Pool
- Padel Court
Location
Project Location
Bab Al Qasr Royal Residence 28
Al Reem Island
FAQ
Frequently Asked Questions
Bab Al Qasr Royal Residence 28
Where is Bab Al Qasr Royal Residence 28 located?
The tower stands on Al Reem Island in Abu Dhabi, on plot C28, directly opposite Sorbonne University Abu Dhabi. Reem Mall is about four minutes away, Abu Dhabi Mall and The Galleria Mall about ten minutes each, and Zayed International Airport about 25 minutes by car.
Who is the developer and is the project registered?
The developer is Burtville Developments, which builds the Bab Al Qasr branded collection across Abu Dhabi. The project is listed on the ADGM register as an off-plan building on Al Reem Island, under the entity Burtville Premier Real Estate Development Ltd, and buyer funds are held in a project account with Abu Dhabi Islamic Bank.
What unit types are available?
Burtville Developments publishes a unit mix ranging from one to five bedroom apartments, all handed over fully furnished. Individual layout sizes have not been released publicly, so confirm the exact area of any specific unit against the developer's current availability list before reserving.
When is handover?
Handover is scheduled for the fourth quarter of 2029. The developer's August 2026 progress report recorded 12 per cent actual completion against 7.7 per cent planned, so the project was running ahead of its own programme at that point. Progress is published monthly, alongside a live site stream.
Is the property freehold?
The developer lists ownership as freehold. The project is registered with ADGM, in the Al Reem Island district, and buyer payments are held in a project account with Abu Dhabi Islamic Bank. Masterpiece Property can confirm the registration steps and the documents required before you reserve a unit.
What amenities does the building offer?
The third floor deck carries an infinity pool, children's pool, cabanas, barbecue lounge, padel and multipurpose sports courts, an outdoor fitness area and a yoga lawn. The 21st floor adds a rooftop infinity pool and sky garden. Indoors there is a health club with sauna and steam, plus a residents' lounge and coworking space.
What are the expected service charges?
The developer quotes expected service charges of AED 16 to 18 per sq ft. This is an estimate published before completion, so the figure should be treated as indicative and reconfirmed closer to handover once the owners association budget for the building is finalised.
What is the price and payment plan?
Burtville Developments has not published a starting price or a payment plan for this project on its own channels. Masterpiece Property obtains the live price list, available layouts and current payment terms directly from the developer, so buyers work from confirmed figures rather than indicative ones.
Developer
About the developer
Burtville Developments
Developer of Bab Al Qasr Royal Residence 28 in Al Reem Island.
More Projects
Similar projects


Homes for sale
Ready homes for sale in Al Reem Island
Homes on the market right now in the same area, from our resale and ready listings.
 Sea View | Balcony | High FloorAl Reem IslandAED 1,150,0001 Bedroom · 1 Bathroom · 807 Sqft
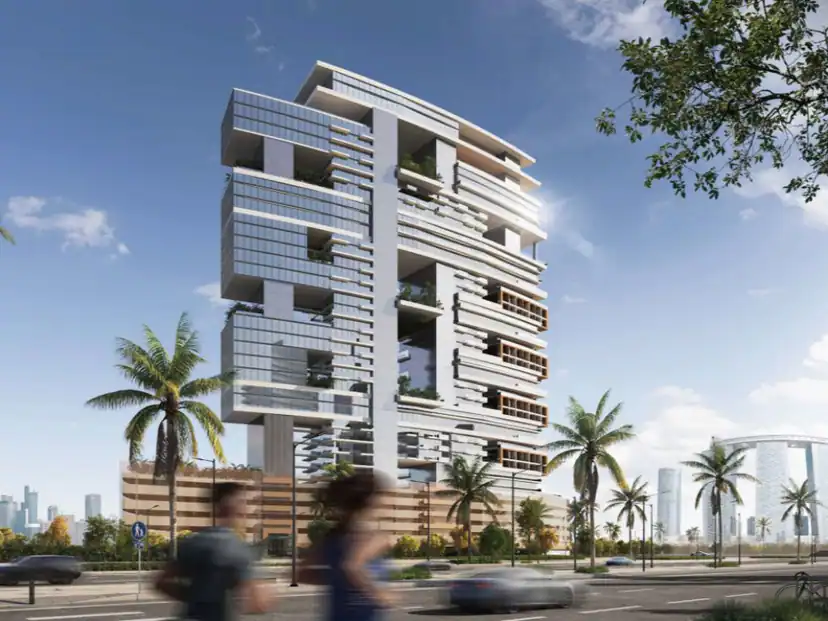 Full Canal View | 3BR + Maid Apartment | High FloorAl Reem IslandAED 3,300,0003 Bedrooms · 5 Bathrooms · 1,833 Sqft
 Sea View | 2BR + Maid | High FloorAl Reem IslandAED 2,550,0002 Bedrooms · 3 Bathrooms · 1,500 Sqft
 Sea View | Fully Furnished | High FloorAl Reem IslandAED 1,600,000Studio · 1 Bathroom · 614 Sqft
 City View | Rare Opportunity | Studio ApartmentAl Reem IslandAED 850,000Studio · 1 Bathroom · 528 Sqft
 City View | 1BR + Study | High FloorAl Reem IslandAED 1,500,0001 Bedroom · 2 Bathrooms · 946 Sqft
 Canal View | Fully furnished | High FloorAl Reem IslandAED 1,150,0001 Bedroom · 2 Bathrooms · 700 Sqft
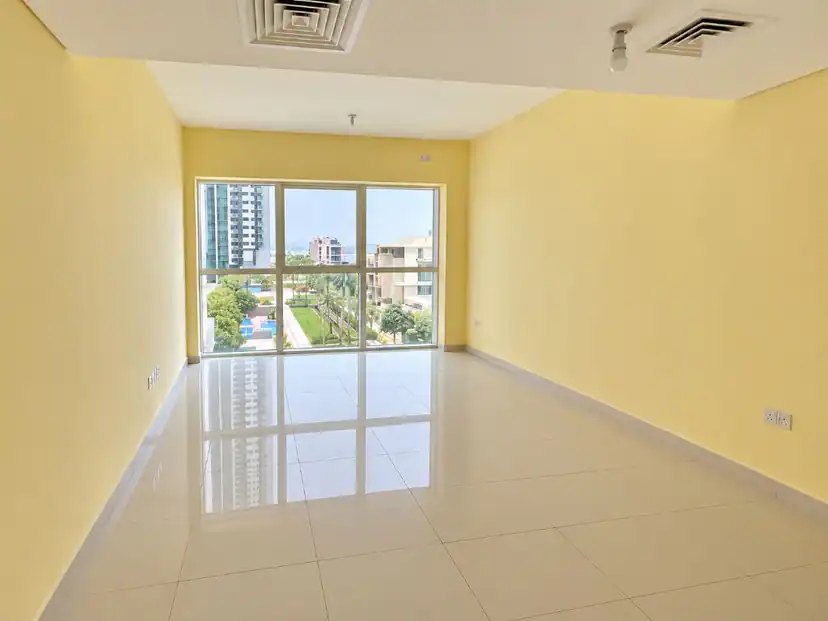 Great View | Ready to Move-in | Mid FloorAl Reem IslandAED 1,300,0001 Bedroom · 2 Bathrooms · 687 Sqft