
Bab Al Qasr Resort Residence 19
Bab Al Qasr Resort Residence 19 is a 295 home branded residential building by Burtville Developments in Masdar City, Abu Dhabi, with handover set for the third quarter of 2028.
- Starting Price
- Price on request
- Handover
- Q3 2028
- Bedrooms
- Studio to 3 Bedrooms
- Property types
- Apartments
- Developer
- Burtville Developments
- Location
- Masdar City
About the project
Project Overview
- 295 BRANDED RESIDENCES
- STUDIOS TO 3 BEDROOMS
- HANDOVER Q3 2028
- 60% LANDSCAPED GROUNDS
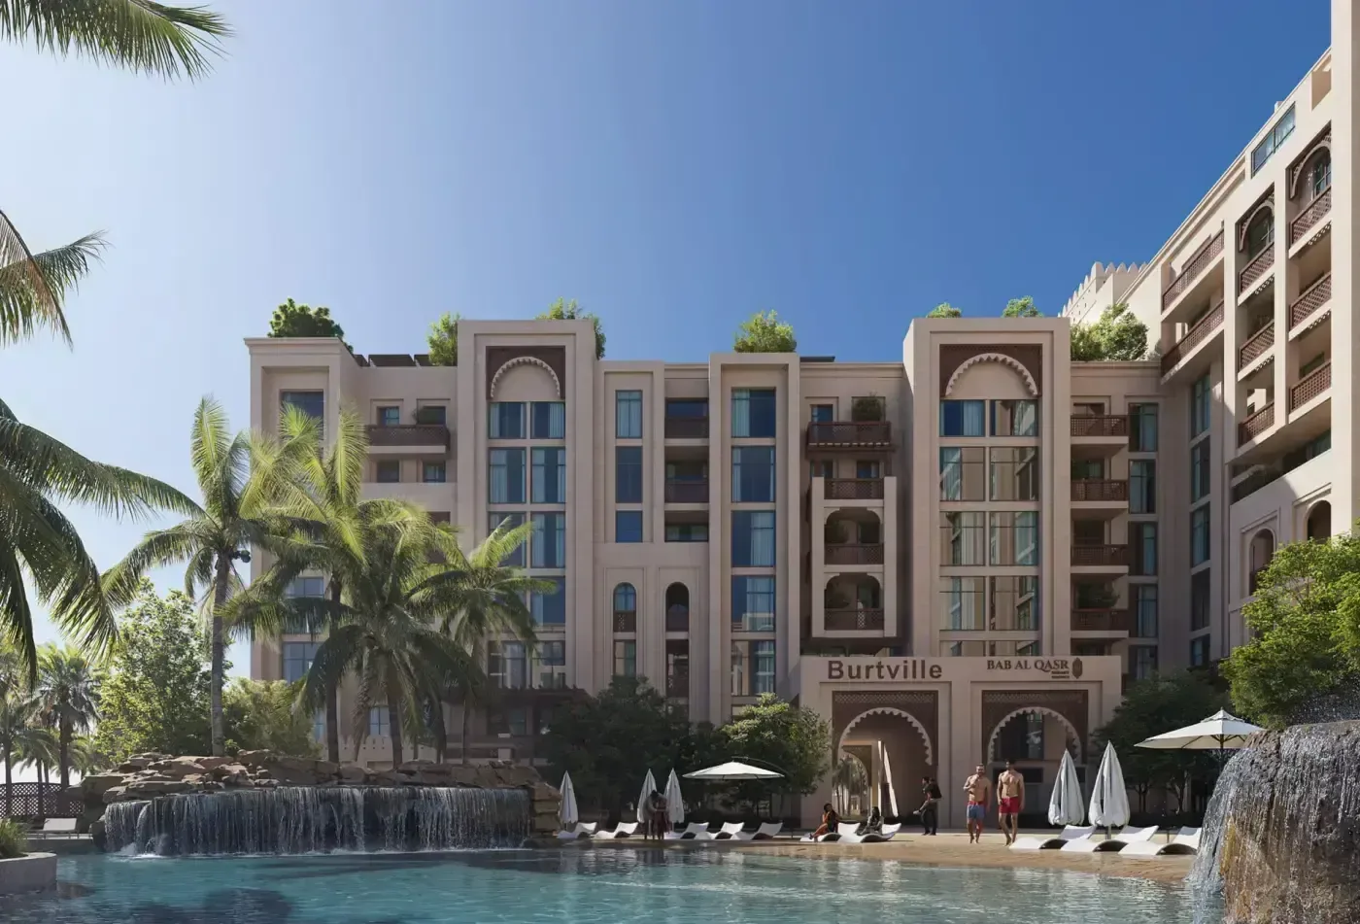
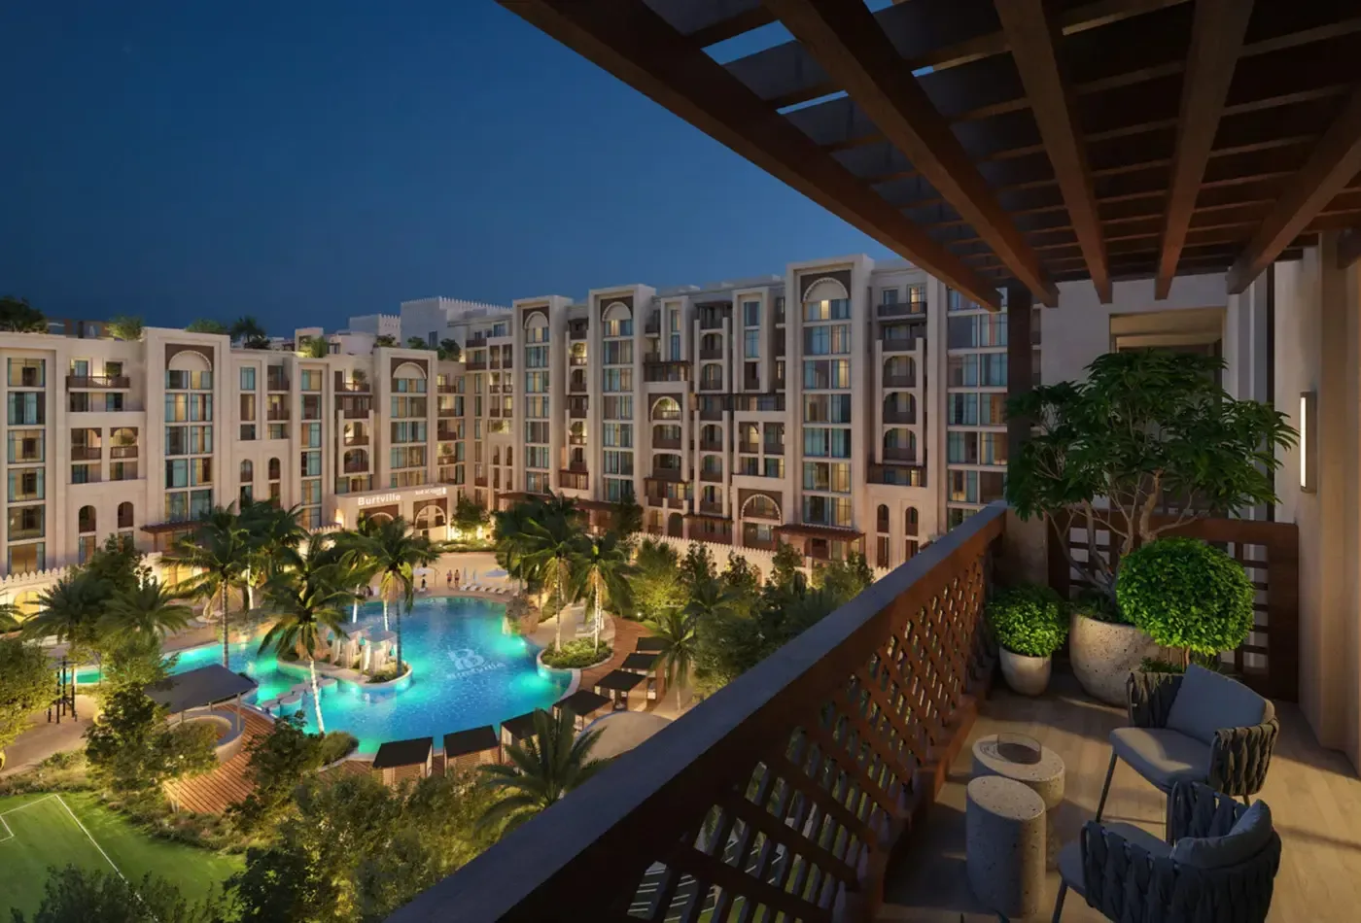
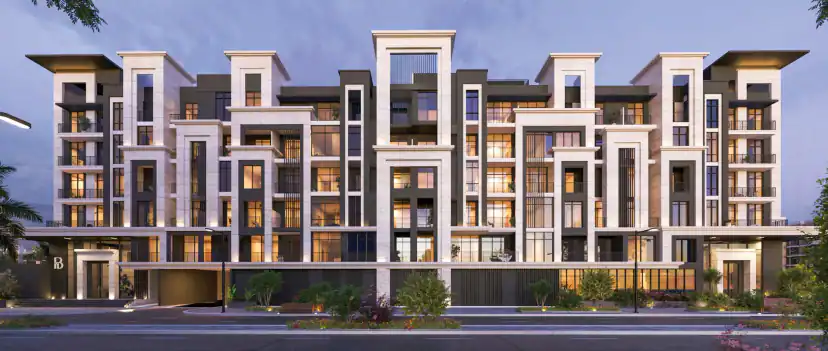
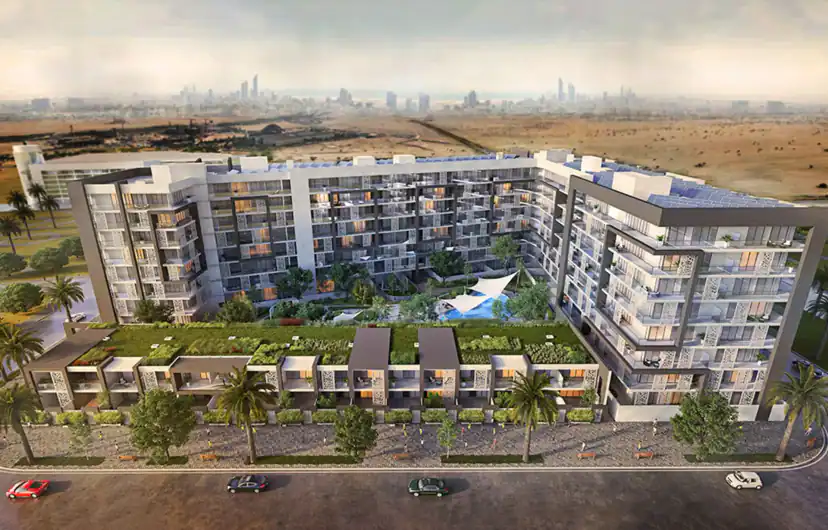
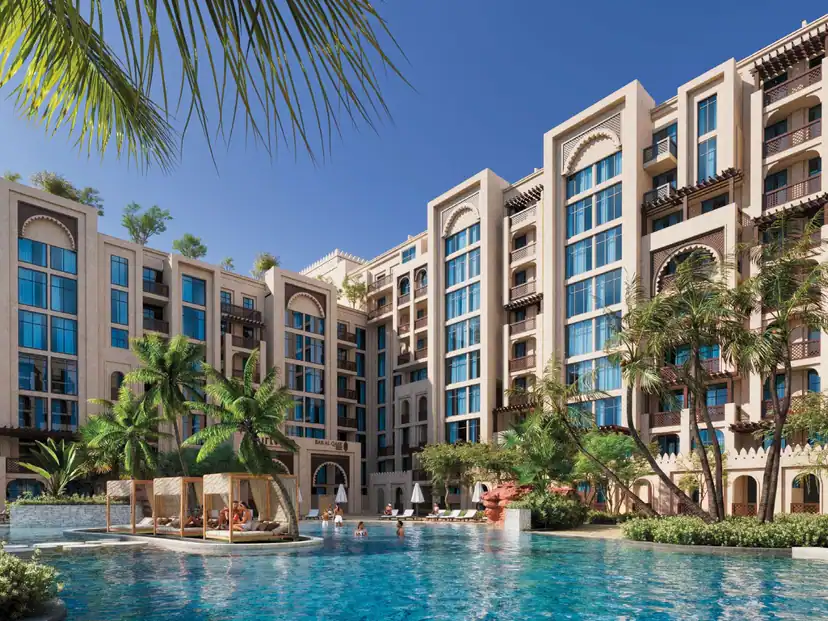
Bab Al Qasr Resort Residence 19 is an off plan branded residential building by Burtville Developments in Masdar City, Abu Dhabi. It holds 295 homes and forms one half of the Bab Al Qasr Resort Residence 18 and 19 development, which Burtville describes as the first hotel branded residential project in Masdar City. The two buildings share a plot of 240,000 sq ft, of which 142,000 sq ft, or 60 per cent, is landscaped leisure area, with building coverage held to 40 per cent of the plot. The scheme is registered with the Abu Dhabi Real Estate Centre under project number 20250000464042, construction started in January 2025 and handover is set for the third quarter of 2028.
Read moreRead less
Location and connectivity
The building stands at the entrance of Masdar City, the sustainable district in Abu Dhabi, and the developer places it five minutes from Abu Dhabi International Airport and adjacent to Etihad Plaza and Masdar Park. The surrounding district is already established, with Masdar City Central Park, Central Plaza Park and Eco Plaza Park close by, along with My City Centre Masdar for everyday shopping, a Grandiose supermarket and the Masdar Net Zero Energy Mosque. Masdar City is also a working business hub of more than 1,300 organisations, and the UAE Space Agency, the Siemens Energy building and Mohamed Bin Zayed University of Artificial Intelligence all sit within the district.
Homes and layouts
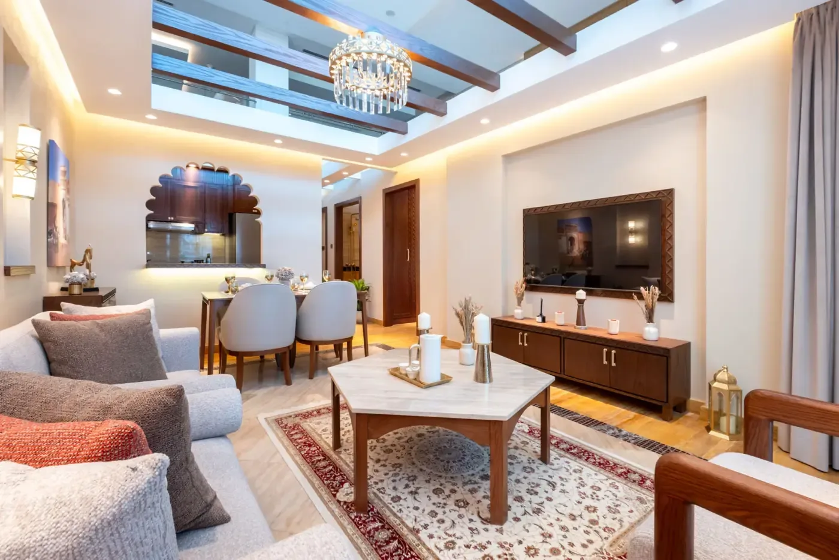
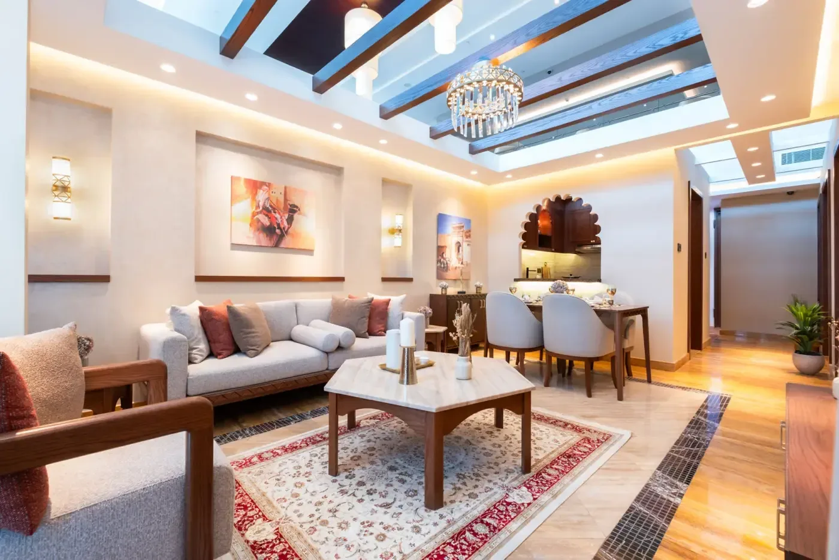
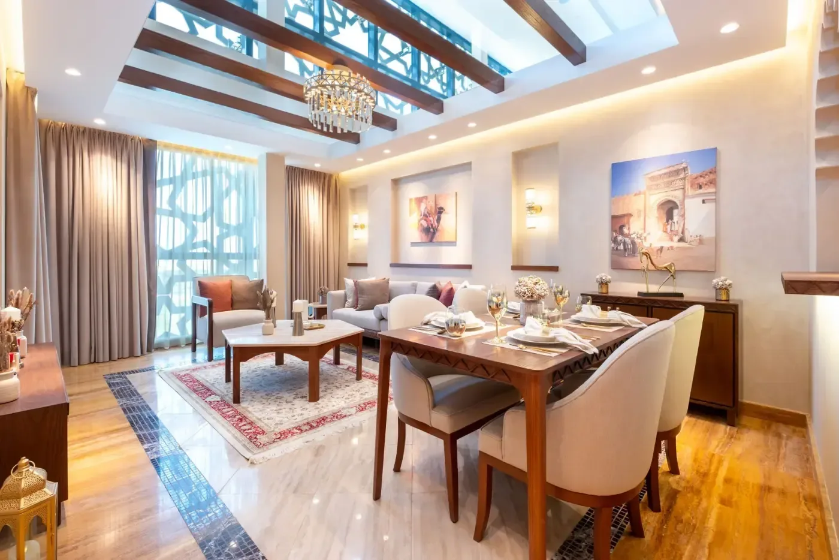
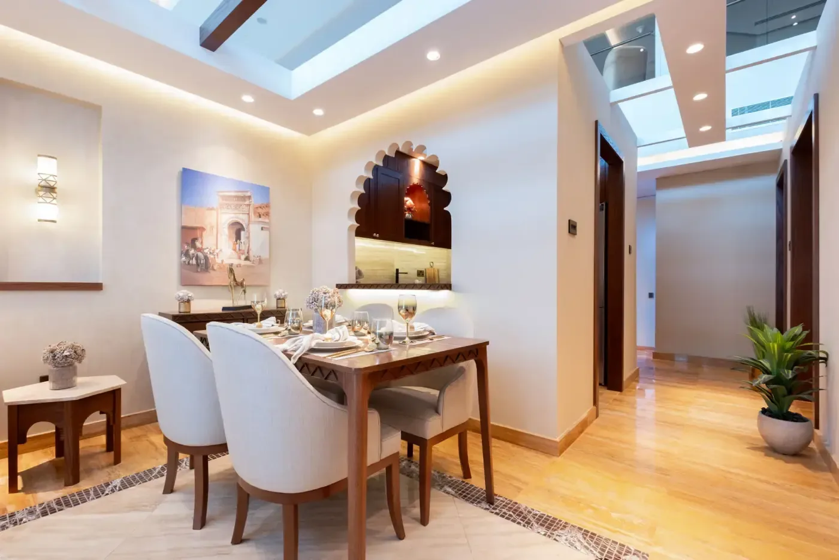
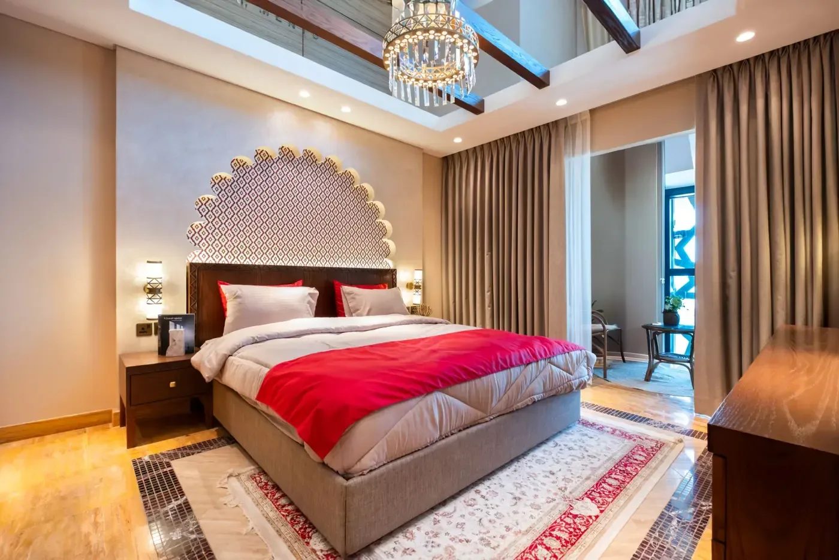
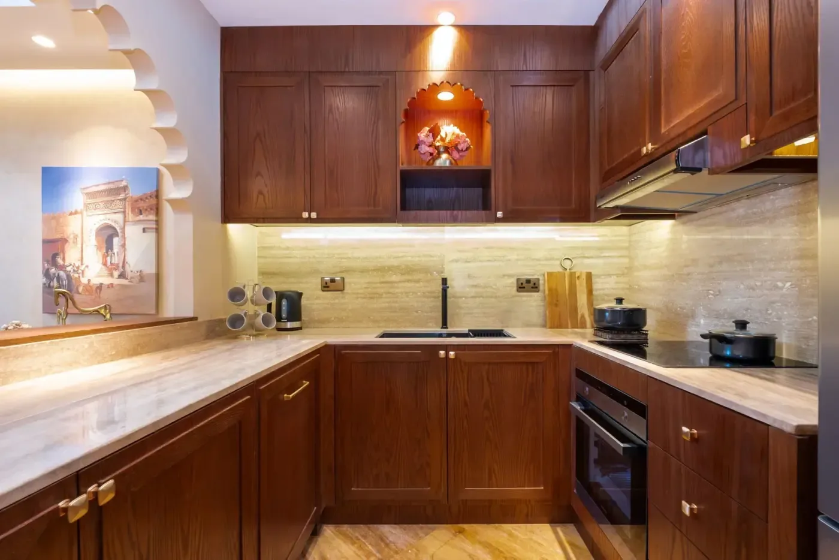
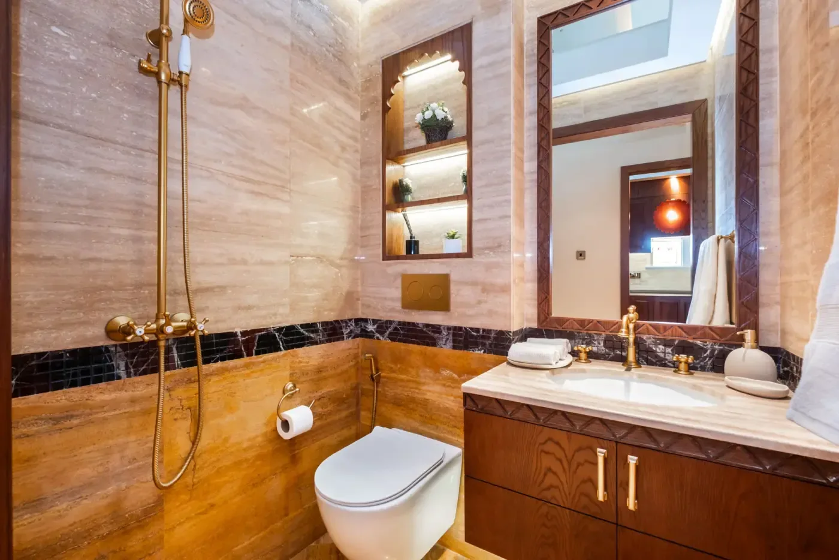
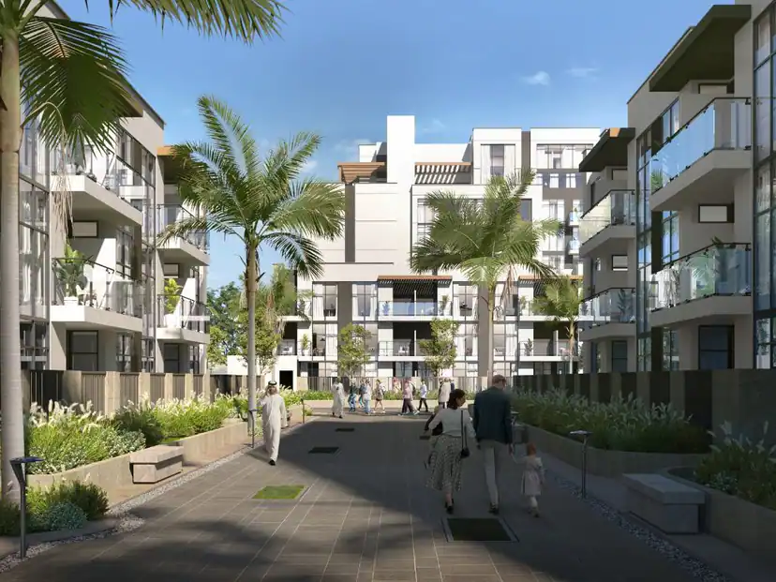
The registered unit mix for this building is 27 studios, 130 one bedroom apartments, 127 two bedroom apartments and 11 three bedroom apartments. Homes are delivered fully furnished with high end finishes and branded fittings, with a slab to slab ceiling height of 3.6 metres. The architecture is Emirati in character, using arches, elegant columns, warm tones, shaded terraces and recessed balconies, and the interiors carry the same language with high ceilings and wood accents. The building has its own private entrance, two lobbies of 2,000 sq ft each with seven metre ceilings, a ground floor lounge of 1,600 sq ft, and six passenger lifts plus one service lift.
Amenities and resort facilities
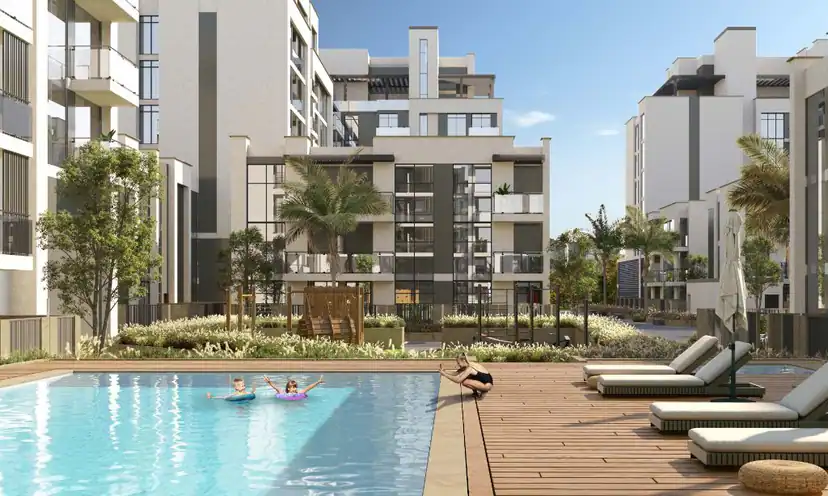
The resort programme is the point of difference here. Residents of this building have a sandy beach pool measuring 35 metres by 25 metres, an indoor pool of 20 metres by 7 metres, an outdoor pool on the seventh floor, a children's pool and a health club of 8,000 sq ft set over the ground and first floors, with a spa and a sauna at ground level. Shared facilities across the development include a rooftop cafe, a sky lounge with 2,000 sq ft indoors and 10,000 sq ft outdoors, an outdoor cinema, an amphitheatre with a stage, basketball, tennis and football courts, an outdoor gym, a 600 metre bicycle track, cabanas, a BBQ area, Arabic traditional tents, a kids play area with a sand pit and a community garden where residents grow their own vegetables and fruit. Buyers are also given seven years of access to Yas Beach Club for six family members and a nanny from the purchase date. The published service charge is 16 to 18 dirhams per sq ft, including Bab Al Qasr charges.
The mix suits several buyer profiles. Studios and one bedroom apartments are the natural fit for investors targeting the Masdar City rental pool, while the two and three bedroom homes work for families who want resort facilities and a furnished handover. Burtville has not published prices or a payment plan for this building, so figures are quoted on request and confirmed against the developer's current release. Masterpiece Property, a licensed Abu Dhabi brokerage, can confirm live availability, share the current price list and payment terms, arrange a viewing and handle the reservation and Abu Dhabi Real Estate Centre paperwork on your behalf.
Burtville's newest address in the Bab Al Qasr family is Bab Al Qasr Beach Resort Residence 77, three beachfront towers on Al Reem Island with 1 to 5 bedroom residences delivered fully furnished on a freehold title, with handover in Q4 2031.
Construction progress
Built and sold so far
- Registered units
- 295
- Register status
- Off-plan
- ADREC project number
- 20250000464042
Source: ADREC project register (opens in a new tab), read on 20 October 2026
Unit Types
Units and prices
Sizes and prices are the developer's published starting figures and are confirmed at reservation.
| Layout | Size | Baths | From | Floor Plan | Action |
|---|---|---|---|---|---|
 StudioStudio Apartment StudioStudio Apartment | On request | 1 | Price on request | Floor plan coming soon | Enquire |
| 1 Bedroom1 Bedroom Apartment | On request | 1 | Price on request | Floor plan coming soon | Enquire |
| 2 Bedrooms2 Bedroom Apartment | On request | 2 | Price on request | Floor plan coming soon | Enquire |
| 3 Bedrooms3 Bedroom Apartment | On request | 3 | Price on request | Floor plan coming soon | Enquire |
Amenities
Project Amenities
- Balcony
- Spa
- Covered Parking
- Kitchen Appliances
- Sauna
- Kids Pool
- Outdoor Cinema
- Kids Play Zone
- Beach-Entry Pool
- Pool Cabanas
- BBQ Area
- Sky Lounge
Show All AmenitiesShow less
- Outdoor Gym
- Residents Lounge
- Swimming Pool
- Basketball Court
- Edible Garden
- Multi-Sports Courts
- Parks & Green Spaces
Location
Project Location
Bab Al Qasr Resort Residence 19
Masdar City
FAQ
Frequently Asked Questions
Bab Al Qasr Resort Residence 19
Where is Bab Al Qasr Resort Residence 19 located?
The building is in Masdar City, Abu Dhabi, at the entrance to the district, and the developer places it five minutes from Abu Dhabi International Airport and adjacent to Etihad Plaza and Masdar Park. Masdar City Central Park, My City Centre Masdar, the UAE Space Agency and Mohamed Bin Zayed University of Artificial Intelligence are all within the surrounding district.
Who is the developer of Bab Al Qasr Resort Residence 19?
Burtville Developments is the developer. The project is registered with the Abu Dhabi Real Estate Centre under project number 20250000464042 and developer licence number 20260000840404, with an escrow account held at Abu Dhabi Islamic Bank. It is part of the Bab Al Qasr branded residential portfolio and is the developer's fifth project in Abu Dhabi.
When is the handover date?
Handover is scheduled for the third quarter of 2028, as stated on the developer's project page and in the official brochure. Construction started in January 2025 and the Abu Dhabi Real Estate Centre registry lists the project as under construction. Ask us for the latest construction progress report before you reserve.
How many units are there and what layouts are available?
The building contains 295 residential units. The registered mix is 27 studios, 130 one bedroom apartments, 127 two bedroom apartments and 11 three bedroom apartments. Homes are handed over fully furnished with high end finishes, with a slab to slab ceiling height of 3.6 metres, shaded terraces and recessed balconies.
What are the prices and the payment plan?
Burtville has not published a price list or a payment plan for this building on its official channels, so prices are quoted on application. Masterpiece Property can confirm the current release, the available units and the payment terms offered by the developer at the time of your enquiry.
What amenities does the project offer?
Facilities include a sandy beach pool of 35 by 25 metres, an indoor pool of 20 by 7 metres, an outdoor pool, a children's pool, a health club of 8,000 sq ft, a spa and sauna, a rooftop cafe, a sky lounge, an outdoor cinema, basketball, tennis and football courts, an outdoor gym, a 600 metre bicycle track, a BBQ area and a community garden.
How much of the development is landscaped?
The plot shared by Bab Al Qasr Resort Residence 18 and 19 covers 240,000 sq ft, and 142,000 sq ft of that, or 60 per cent, is landscaped leisure area. Building coverage is 40 per cent of the plot, which is why the pools, courts, gardens and walking routes sit within generous open grounds.
What is the service charge?
The developer's brochure states a service charge of 16 to 18 dirhams per sq ft, which includes the Bab Al Qasr charges attached to the branded residence. Service charges are set annually and should be confirmed in writing before you reserve, along with the furniture package and handover specification.
Developer
About the developer
Burtville Developments
Developer of Bab Al Qasr Resort Residence 19 in Masdar City.
More Projects
Similar projects


Homes for sale
Ready homes for sale in Masdar City
Homes on the market right now in the same area, from our resale and ready listings.
 1BR Apartment | Balcony | Exceptional AmenitiesMasdar CityAED 820,0001 Bedroom · 2 Bathrooms · 547 Sqft
 Fully Furnished | Balcony | Community ViewMasdar CityAED 825,0001 Bedroom · 2 Bathrooms · 560 Sqft
 2BR+Maid | Fully Furnished | Community ViewMasdar CityAED 1,840,0002 Bedrooms · 3 Bathrooms · 996 Sqft
 Furnished | Pool View | Mid Floor | High ROIMasdar CityAED 699,999Studio · 1 Bathroom · 377 Sqft