
The District by Reportage
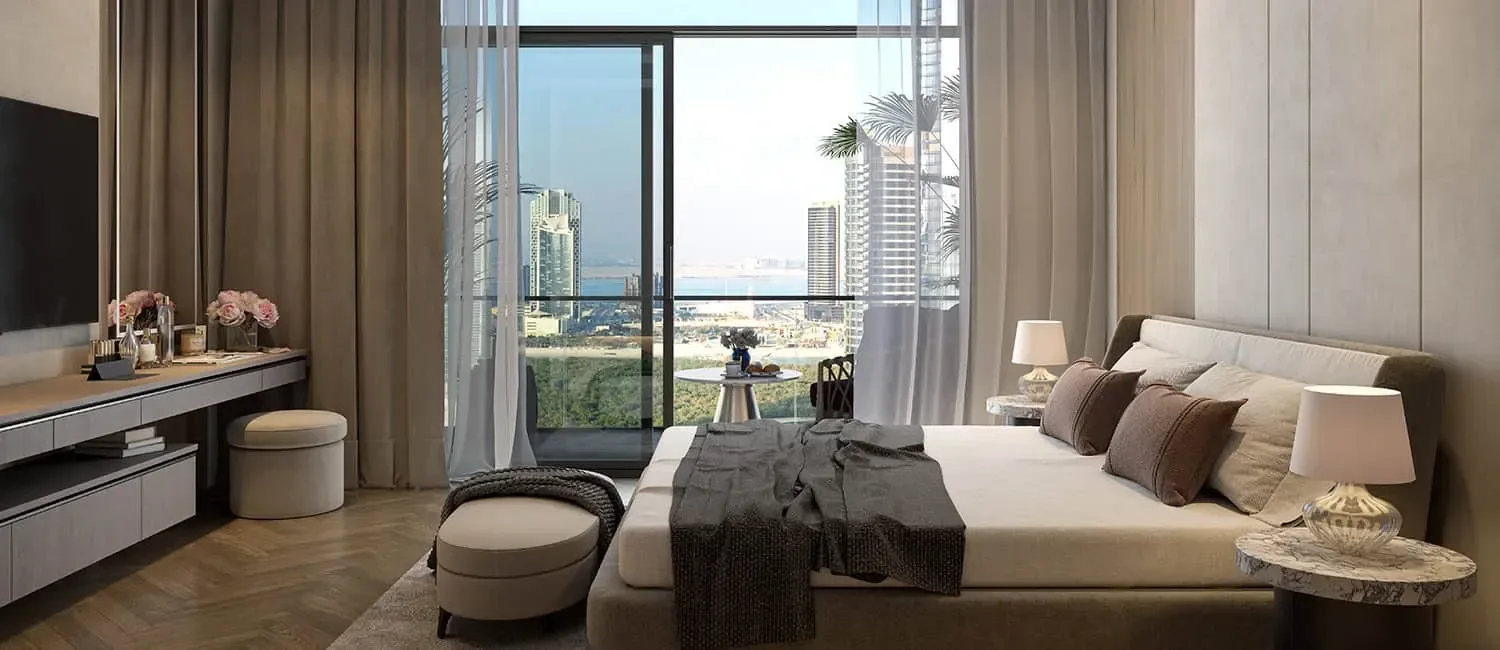
The District by Reportage Properties is a three tower community of 874 homes on Al Reem Island, Abu Dhabi, offering 1 to 4 bedroom apartments, penthouses and townhouses.
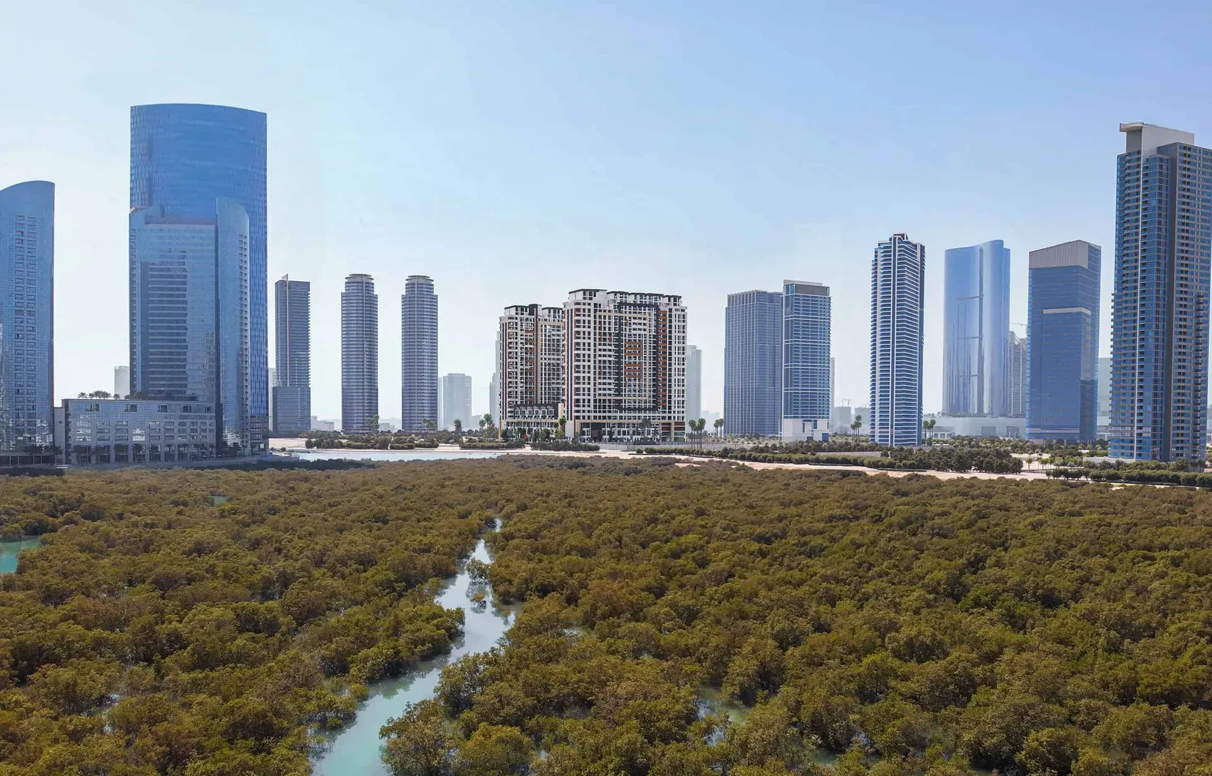
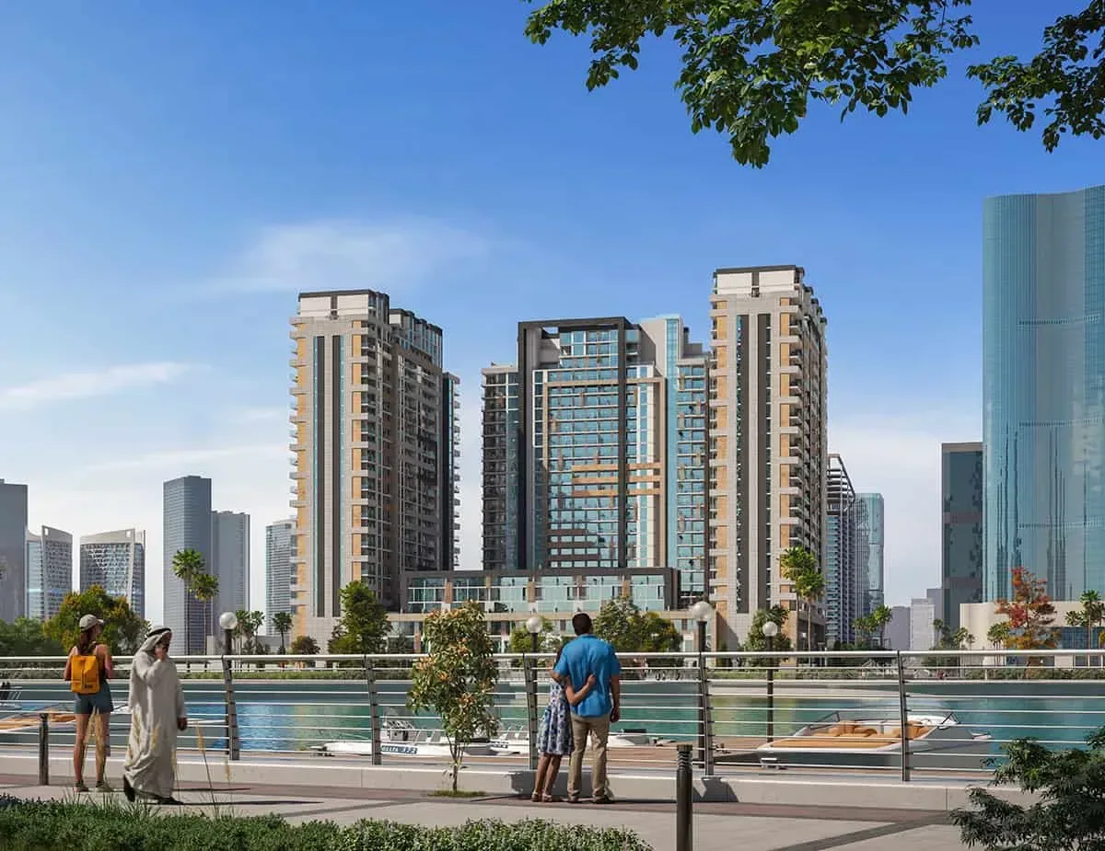
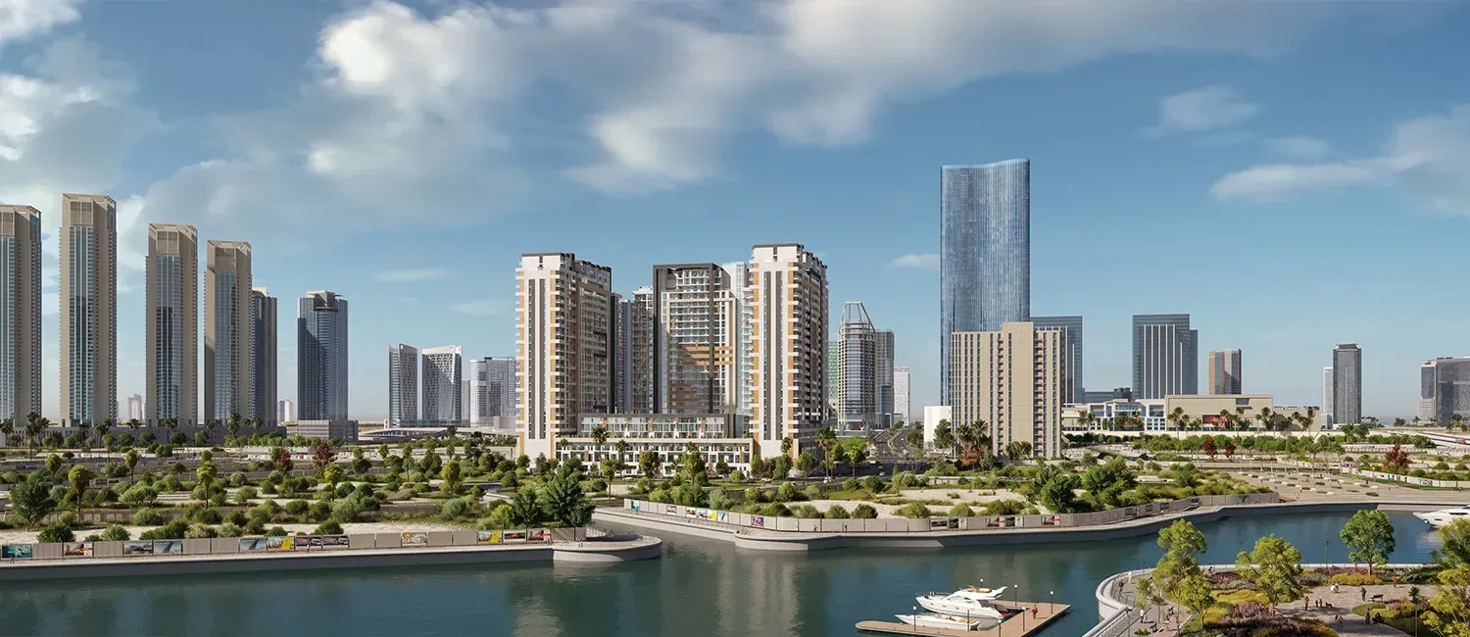
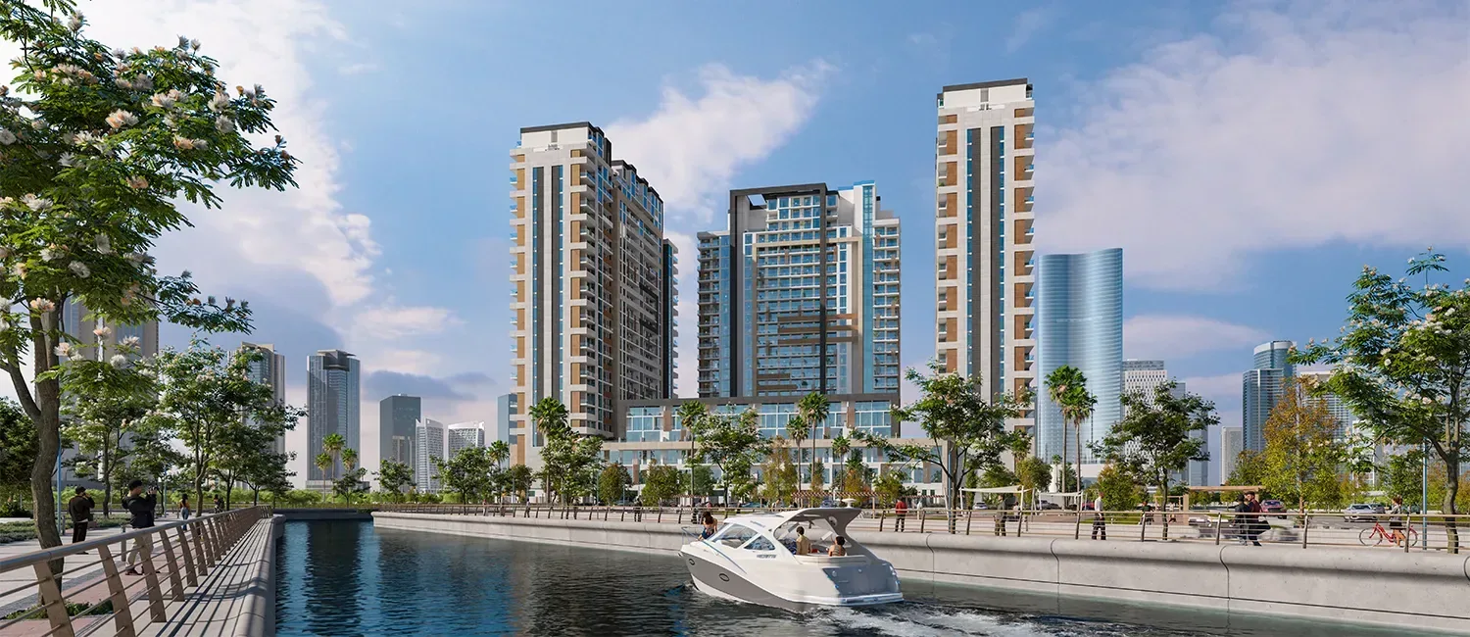
- Starting Price
- AED 4,380,000
- Bedrooms
- 1 Bedroom to 4 Bedrooms
- Property types
- Apartments, Penthouses, Townhouses
- Developer
- Reportage Properties
- Location
- Al Reem Island
About the project
Project Overview
- 874 HOMES, THREE TOWERS
- AL REEM ISLAND
- 1 TO 4 BEDROOMS
- FROM AED 4.38M
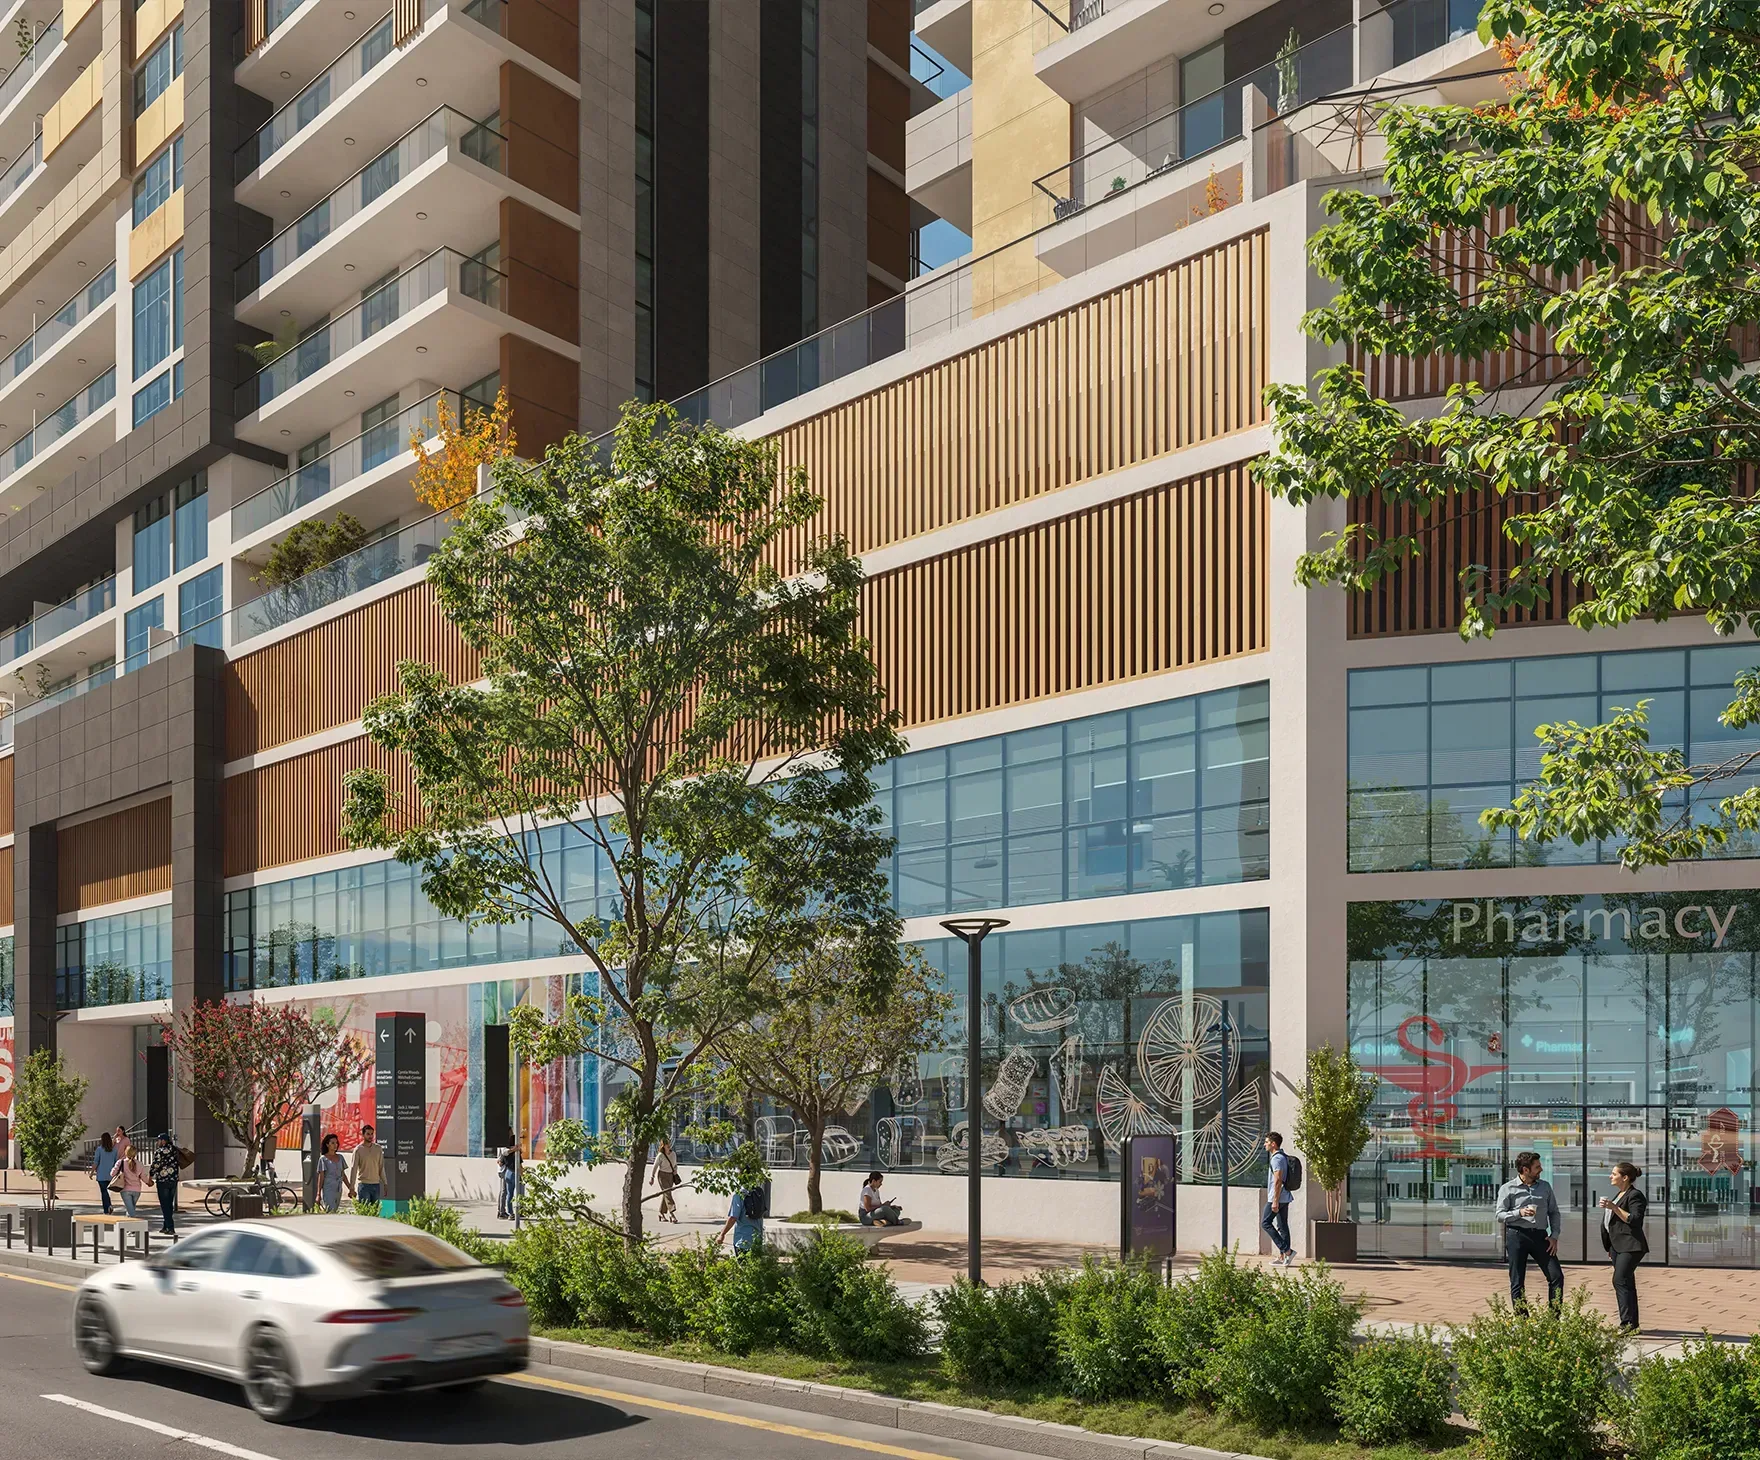
The District by Reportage Properties is a mixed use residential development on Al Reem Island in Abu Dhabi. It is built on a plot of 14,605 sq m, rises to a total height of 82.50 metres and is arranged as a basement, ground floor, three podium levels and 26 upper floors. The scheme holds 874 residential units across three towers, together with commercial retail, a clinic, a pharmacy, offices and sport centres, and provides 1,296 parking spaces. Reportage describes it as a vertical community, meaning the services residents use every day sit inside the development rather than a drive away.
Read moreRead less
Location and connectivity
Al Reem Island lies around 600 metres off the north eastern coast of Abu Dhabi and is linked to Downtown Abu Dhabi by three bridges. The developer places the site on Abdullatif Bin Ibrahim Al Mubarak Street and publishes a five minute drive to Shams Boutik, 15 minutes to Downtown Abu Dhabi and the Louvre Abu Dhabi, and 20 minutes to Saadiyat Island and the Mangrove Forest. Reem Mall, Abu Dhabi Mall, Cleveland Clinic Abu Dhabi and Al Reem Central Park are also listed among the short drives from the site. The island sits close to the financial district on Al Maryah Island, and Reportage positions the address for a work, play and live routine.
Homes and layouts
The mix runs from one bedroom apartments to four bedroom townhouses. Towers A and B each contain 106 one bedroom apartments, 110 two bedroom apartments, 73 three bedroom apartments, seven four bedroom penthouses and nine four bedroom duplex penthouses. Tower C holds 92 one bedroom, 78 two bedroom and 54 three bedroom apartments, with four penthouses and six duplex penthouses. A further 30 four bedroom townhouses complete the 874 homes.
Published total areas start at 683 sq ft for a one bedroom apartment and reach 3,351 sq ft for the largest townhouse, with two bedroom apartments from 918 sq ft and three bedroom apartments from 1,187 sq ft. Homes are specified with central air conditioning, built in wardrobes, kitchen cabinets and countertops, double glazed windows, vanity units and mirrors, and private balconies or terraces set out by unit plan, with en suite bedrooms where the layout allows.
Amenities and buying
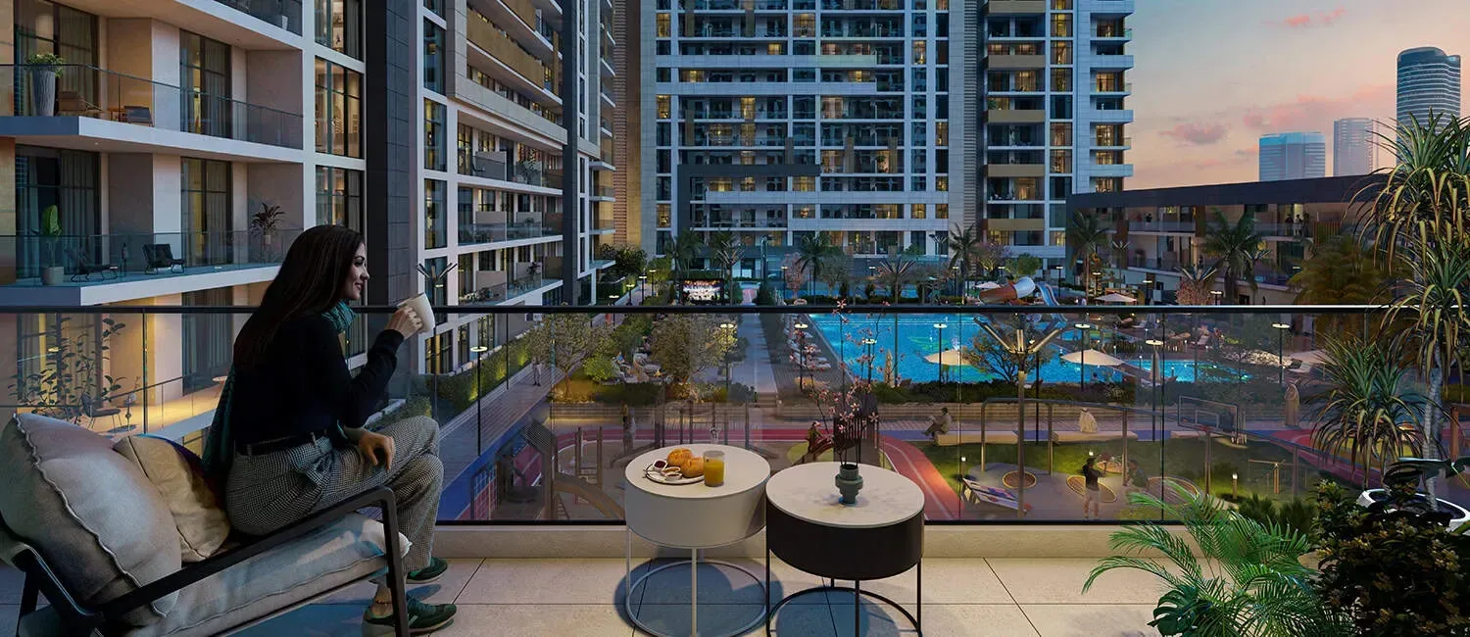
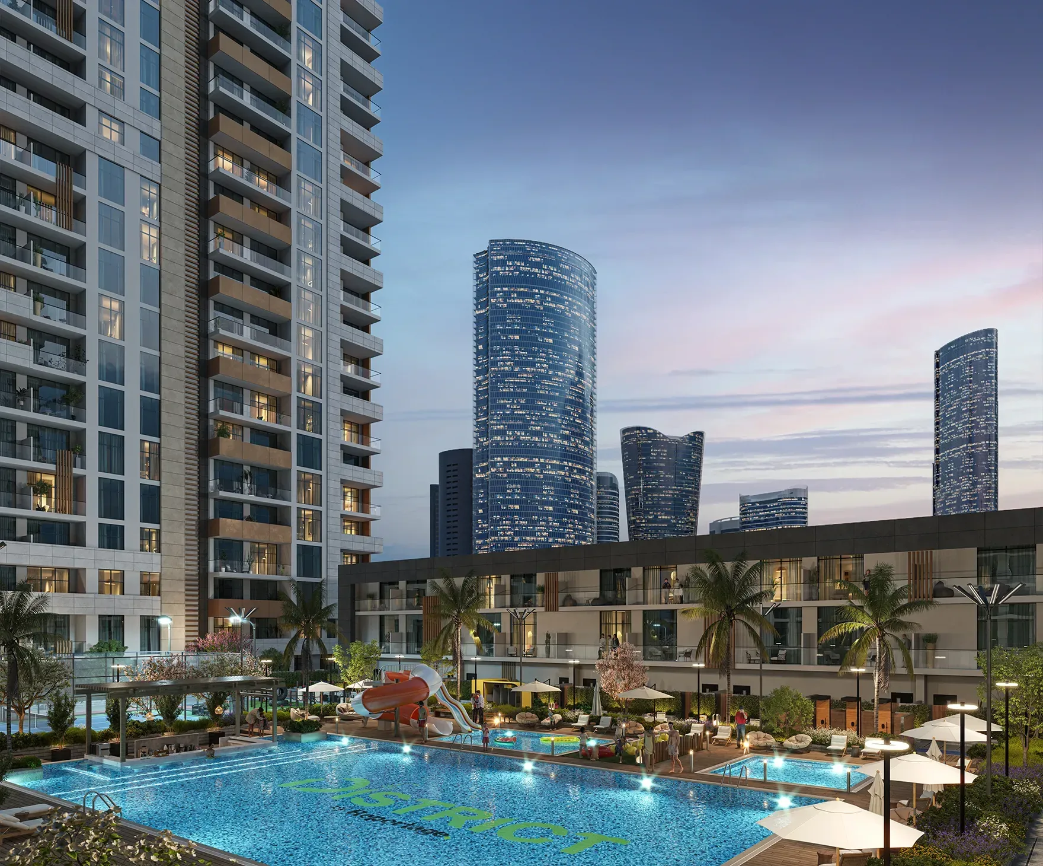
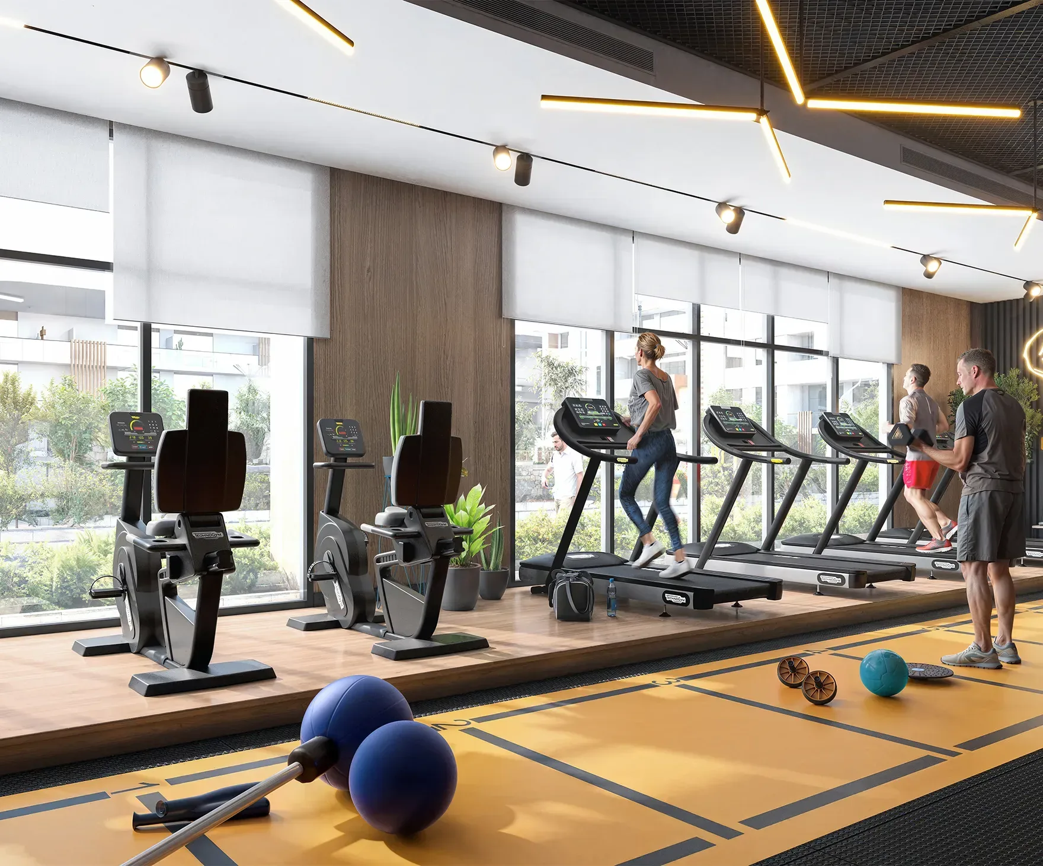
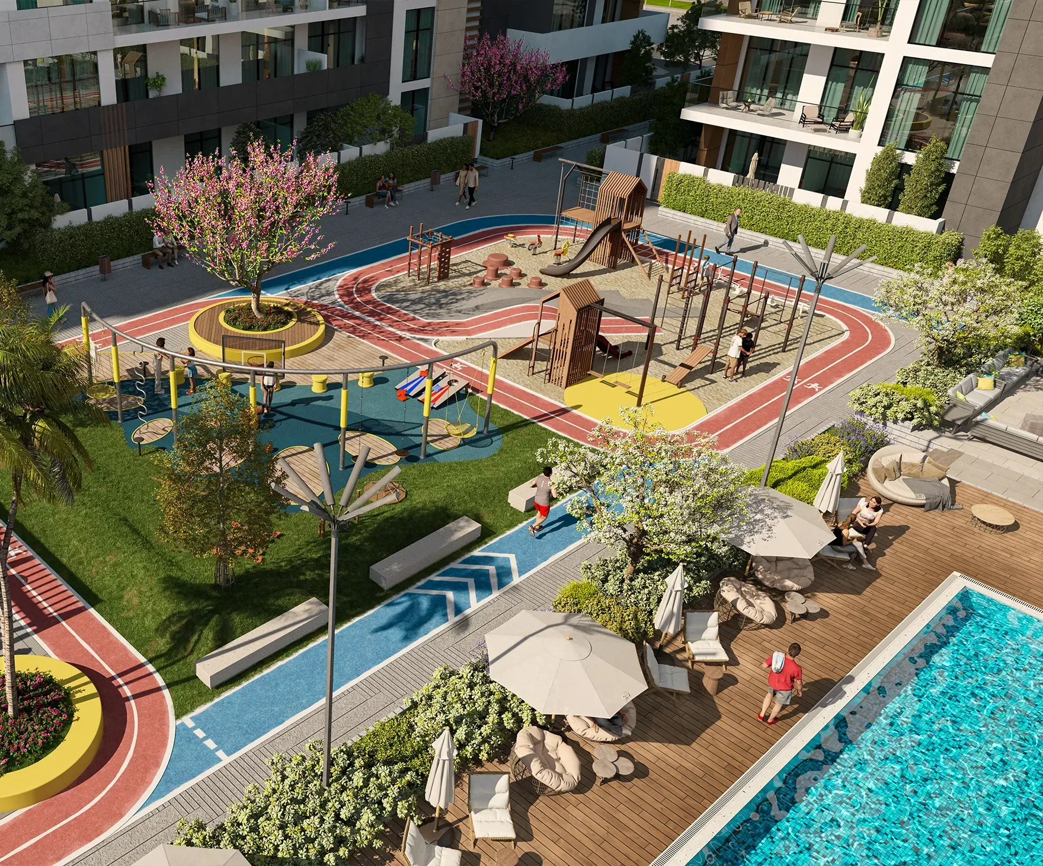
Shared facilities include a large swimming pool, a gymnasium and sport centres with a fitness centre in every tower, children's play areas and shaded seating areas. Retail units, a clinic and a pharmacy sit within the development, alongside business offices and a hypermarket, and every home comes with its own parking space. Prices published by the developer start at AED 4,380,000, and the project is listed as available with construction described as starting soon. Reportage has not published a handover date or a payment plan for the scheme.
The District suits buyers who want one address that combines home, work and daily services, families who need three and four bedroom space on the island, and investors looking at a community built for a live, work and play routine. Masterpiece Property is a licensed Abu Dhabi brokerage and can confirm current availability, unit level pricing and the terms offered at the time of booking, then guide you through reservation and the Abu Dhabi off plan purchase process.
Unit Types
Units and prices
Sizes and prices are the developer's published starting figures and are confirmed at reservation.
Apartments3 layouts
| Layout | Size | Baths | From | Floor Plan | Action |
|---|---|---|---|---|---|
 1 Bedroom1 Bedroom Apartment 1 Bedroom1 Bedroom Apartment | 683 Sqft | 1 | Price on request | Floor plan coming soon | Enquire |
| 2 Bedrooms2 Bedroom Apartment | 918 Sqft | 2 | Price on request | Floor plan coming soon | Enquire |
| 3 Bedrooms3 Bedroom Apartment | 1,187 Sqft | 2 | Price on request | Floor plan coming soon | Enquire |
Penthouses1 layout
| Layout | Size | Baths | From | Floor Plan | Action |
|---|---|---|---|---|---|
| 4 Bedrooms4 Bedroom Duplex Penthouse | 1,763 to 1,935 Sqft | 2 / 4 | Price on request | Floor plan coming soon | Enquire |
Townhouses1 layout
| Layout | Size | Baths | From | Floor Plan | Action |
|---|---|---|---|---|---|
| 4 Bedrooms4 Bedroom Townhouse | 2,524 Sqft | 4 | Price on request | Floor plan coming soon | Enquire |
Amenities
Project Amenities
- Central air conditioning
- Balcony
- Private Gym
- Covered Parking
- Built in wardrobes
- Retail Outlets
- Kids Play Zone
- Swimming Pool
- On-Site Clinic
Location
Project Location
The District by Reportage
Al Reem Island
Mortgage Calculator
Estimate Your Monthly Payment
Based on starting price of The District by Reportage
AED 876,000
Editable annual rate
Plan your property purchase
Use this Abu Dhabi mortgage calculator to estimate monthly repayments for a home at The District by Reportage. Adjust the property price, Down Payment, interest rate and loan period to compare monthly payments and total interest.
For an off-plan purchase, review the developer payment plan separately from this mortgage estimate. This calculator does not include construction-stage instalments or confirm bank approval.
Estimated Monthly Payment
- Down Payment
- AED 876,000
- Loan Amount
- AED 3,504,000
- Total Interest
- AED 2,635,088
- Total Cost
- AED 7,015,088
For planning only, not a financing offer. Eligibility, bank terms and fees vary.
FAQ
Frequently Asked Questions
The District by Reportage
Where is The District by Reportage located?
The District is on Al Reem Island in Abu Dhabi, at Abdullatif Bin Ibrahim Al Mubarak Street. Al Reem Island sits around 600 metres off the north eastern coast of the city and is connected to Downtown Abu Dhabi by three bridges, placing the towers close to the city centre and to the financial district on Al Maryah Island.
How many homes are there at The District?
The development holds 874 residential units across three towers, plus commercial retail, a clinic, a pharmacy, offices and sport centres. It occupies a plot of 14,605 sq m, reaches a total height of 82.50 metres and is laid out as a basement, ground floor, three podium levels and 26 upper floors, with 1,296 parking spaces.
What unit types does The District offer?
The mix covers one, two and three bedroom apartments, four bedroom penthouses, four bedroom duplex penthouses and four bedroom townhouses. Towers A and B each hold 106 one bedroom, 110 two bedroom and 73 three bedroom apartments. Tower C holds 92 one bedroom, 78 two bedroom and 54 three bedroom apartments, and 30 townhouses complete the count.
What sizes are the homes at The District?
Total areas published by the developer start at 683 sq ft for a one bedroom apartment and 918 sq ft for a two bedroom. Three bedroom apartments begin at 1,187 sq ft and reach 2,061 sq ft. Penthouses run from 1,763 sq ft, duplex penthouses from 1,935 sq ft, and townhouses from 2,524 sq ft to 3,351 sq ft.
What is the starting price at The District?
Reportage publishes a starting price of AED 4,380,000 for the units it currently lists as available at The District. Pricing moves with unit type, floor level, tower and outdoor area, so the figure that applies to a specific home should be confirmed against live availability before you reserve.
What amenities are included at The District?
Residents have a large swimming pool, a gymnasium and sport centres with a fitness centre in every tower, children's play areas and shaded seating areas. The development also contains retail units, a clinic, a pharmacy, business offices and a hypermarket, and every unit is allocated its own parking space.
When will The District be handed over?
Reportage lists the construction status of The District as starting soon and has not published a handover date for the project. Any completion date quoted elsewhere should be treated as unconfirmed until the developer releases it, and we can check the position on your behalf before you commit to a reservation.
Is a payment plan available at The District?
Reportage has not published a payment plan for The District on its project page, factsheet or unit types document, so no split or Down Payment figure is confirmed. Payment terms on Reportage projects are normally set at booking and can change between releases, so current terms should be verified against live inventory.
Developer
About the developer

Reportage Properties
Developer of The District by Reportage in Al Reem Island.
More Projects
Similar projects



Homes for sale
Ready homes for sale in Al Reem Island
Homes on the market right now in the same area, from our resale and ready listings.
 Sea View | Balcony | High FloorAl Reem IslandAED 1,150,0001 Bedroom · 1 Bathroom · 807 Sqft
 Full Canal View | 3BR + Maid Apartment | High FloorAl Reem IslandAED 3,300,0003 Bedrooms · 5 Bathrooms · 1,833 Sqft
 Sea View | 2BR + Maid | High FloorAl Reem IslandAED 2,550,0002 Bedrooms · 3 Bathrooms · 1,500 Sqft
 Sea View | Fully Furnished | High FloorAl Reem IslandAED 1,600,000Studio · 1 Bathroom · 614 Sqft
 City View | Rare Opportunity | Studio ApartmentAl Reem IslandAED 850,000Studio · 1 Bathroom · 528 Sqft
 City View | 1BR + Study | High FloorAl Reem IslandAED 1,500,0001 Bedroom · 2 Bathrooms · 946 Sqft
 Canal View | Fully furnished | High FloorAl Reem IslandAED 1,150,0001 Bedroom · 2 Bathrooms · 700 Sqft
 Great View | Ready to Move-in | Mid FloorAl Reem IslandAED 1,300,0001 Bedroom · 2 Bathrooms · 687 Sqft