
Jumeirah Residences Al Maryah Island
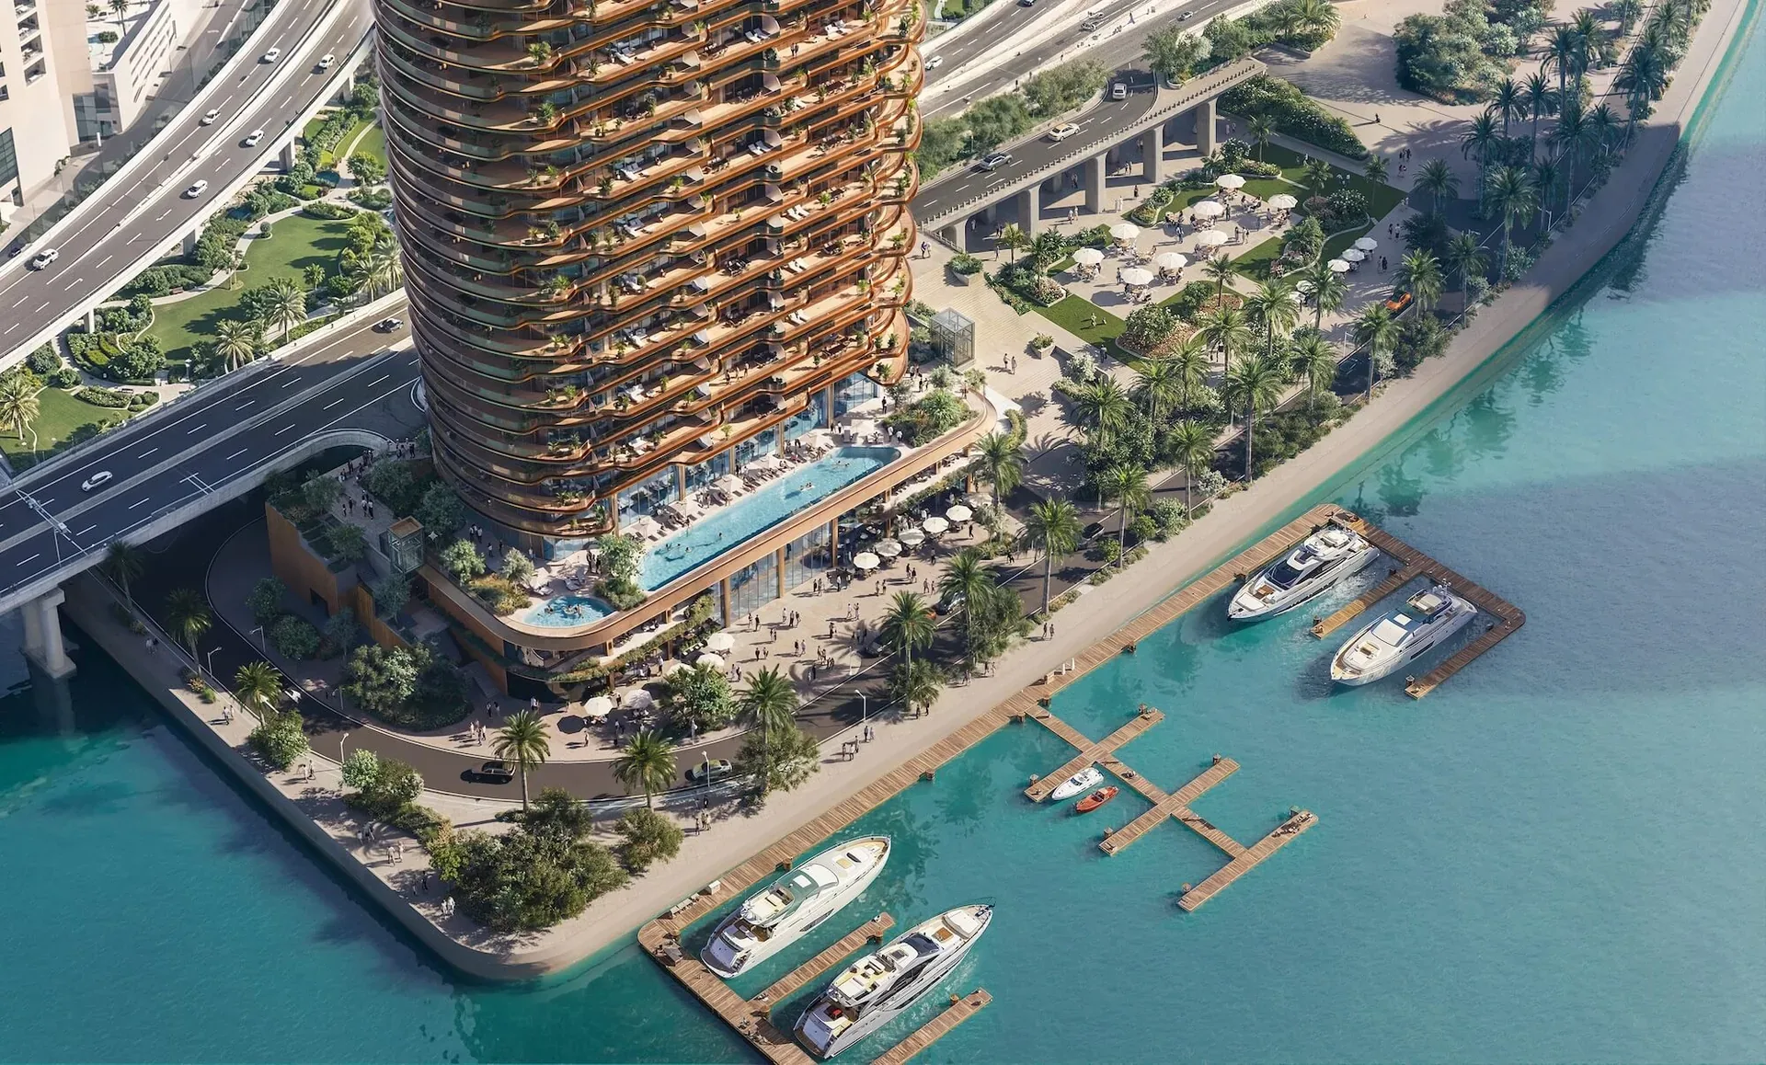
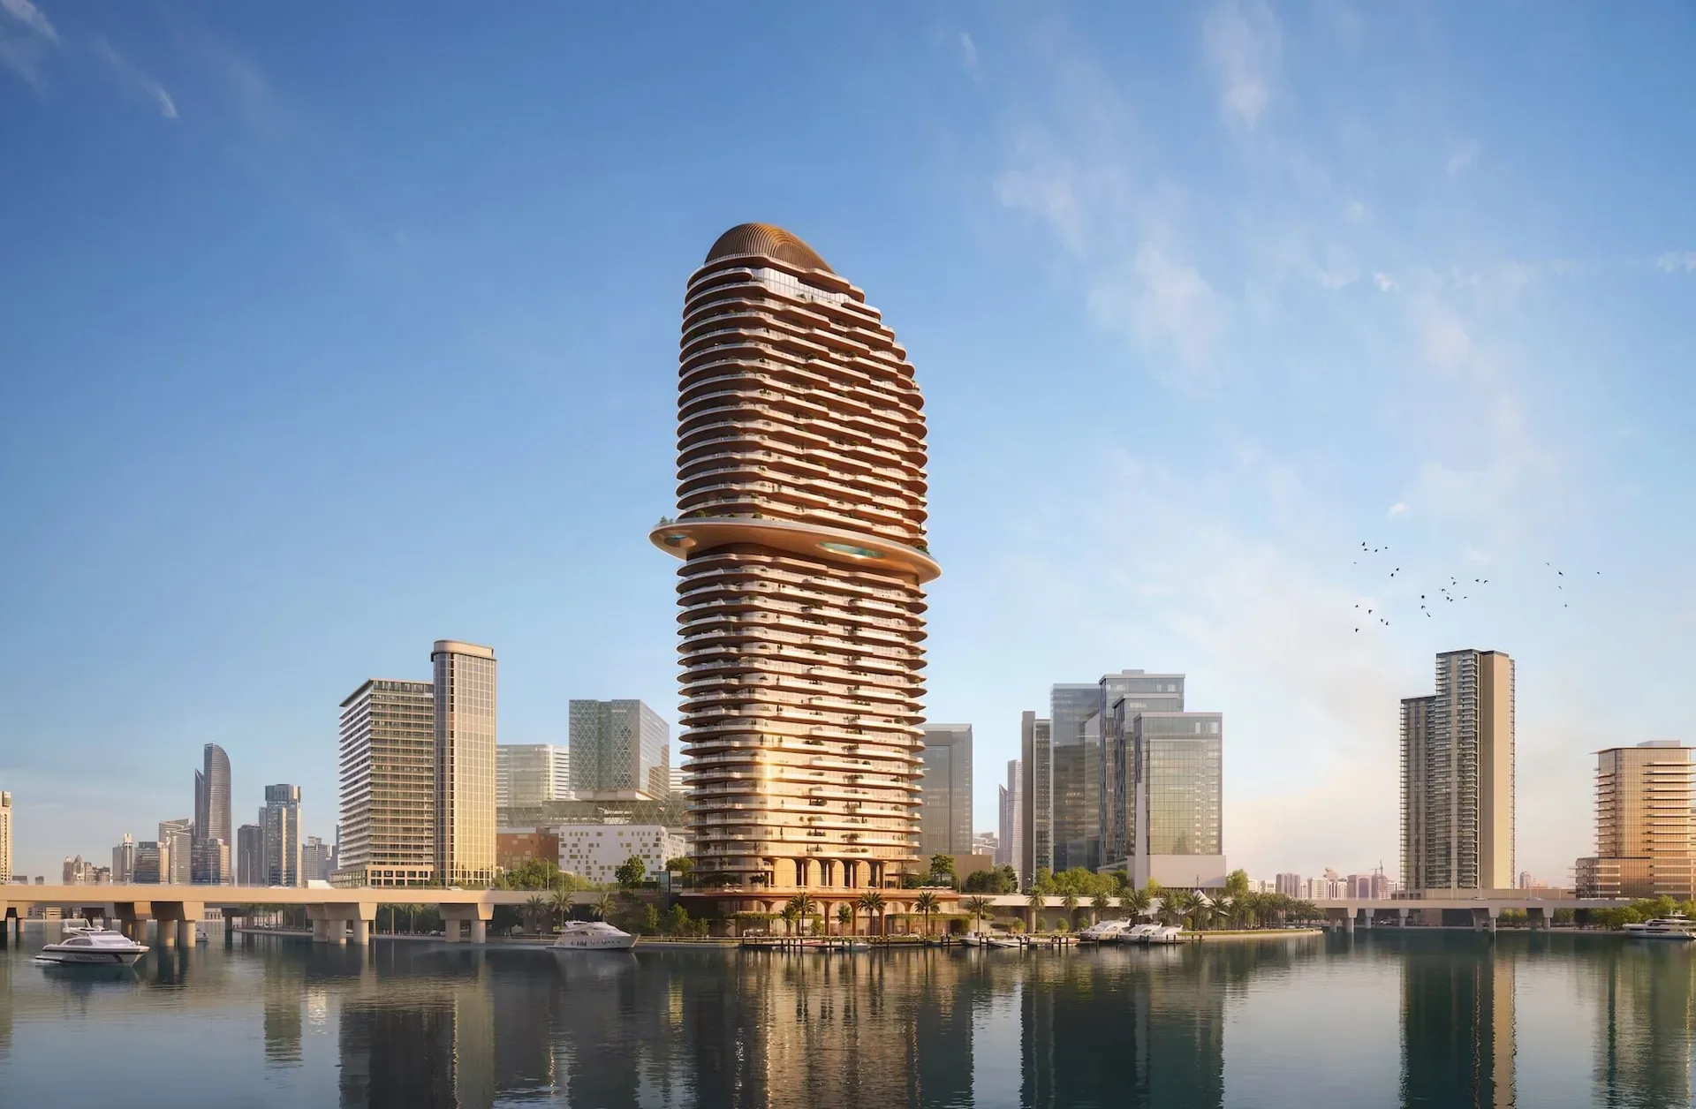
Jumeirah Residences Al Maryah Island is a 253 home branded waterfront tower by Emirates Developments on Al Maryah Island in Abu Dhabi, created with Jumeirah and scheduled to open in 2031.
- Starting Price
- Price on request
- Handover
- 2031
- Bedrooms
- 1 Bedroom to 5 Bedrooms
- Property types
- Apartments, Penthouses
- Developer
- Emirates Developments
- Location
- Al Maryah Island
About the project
Project Overview
- 253 BRANDED RESIDENCES
- JUMEIRAH BRANDED LIVING
- CANAL FRONT AL MARYAH
- OPENING 2031
Jumeirah Residences Al Maryah Island is a branded waterfront tower by Emirates Developments on Al Maryah Island in Abu Dhabi, delivered in partnership with the luxury hospitality brand Jumeirah, a member of Dubai Holding. The development comprises 253 apartments ranging from one to five bedrooms, set on a combined plot in one of the most coveted positions on the island. Emirates Developments unveiled the project at a launch event held at Louvre Abu Dhabi and attended by more than 700 guests, and the residences are scheduled to open in 2031.
Read moreRead less
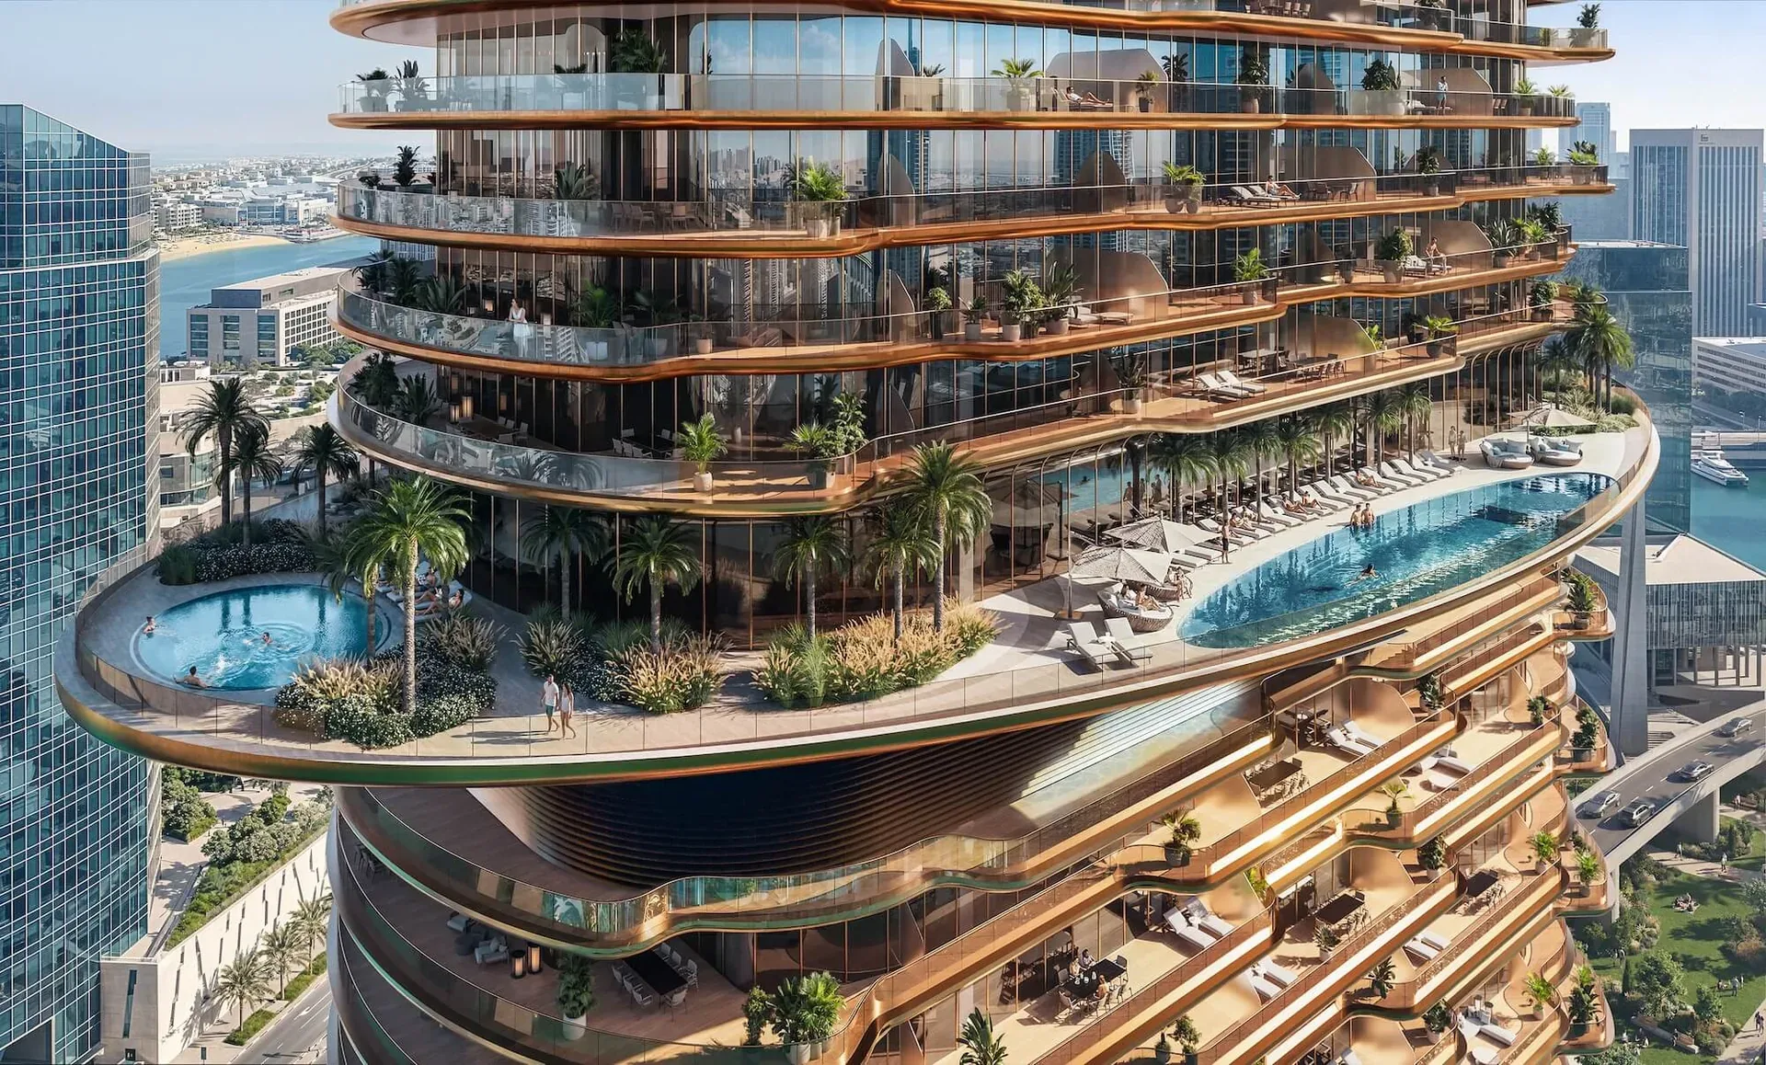
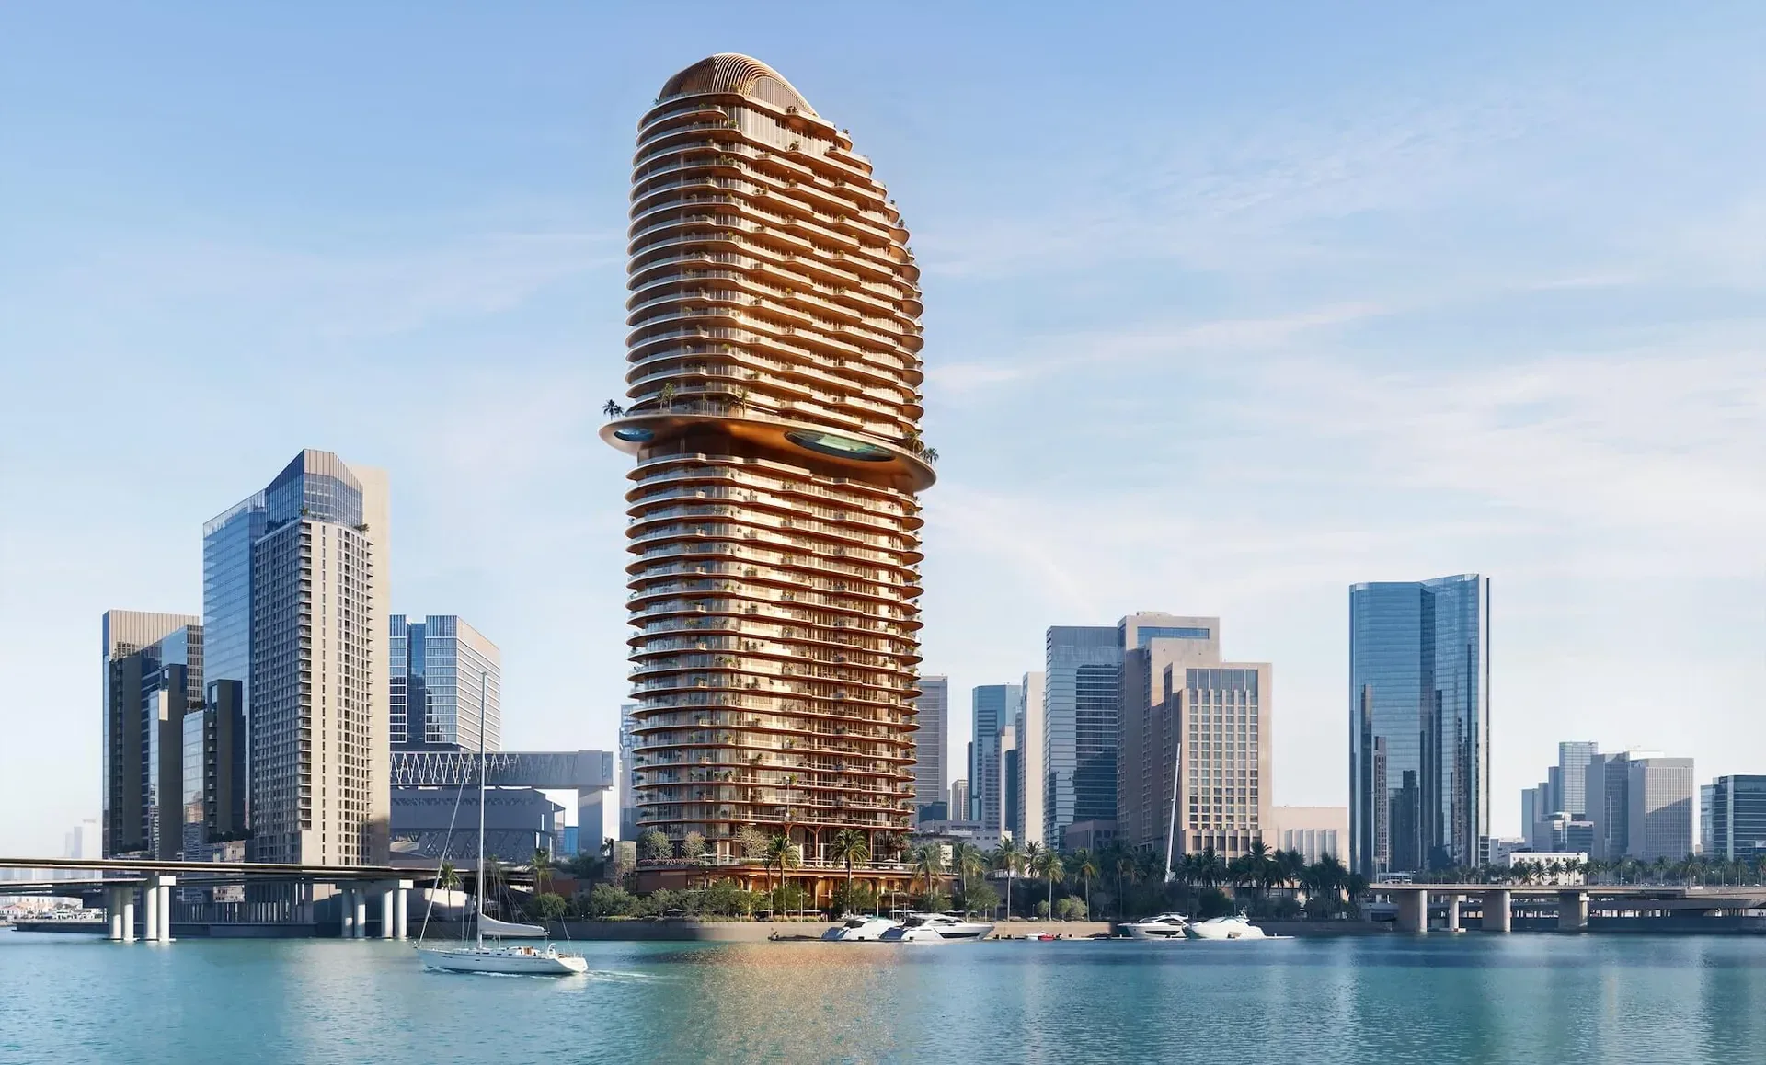
The tower is designed by Killa Design, the practice led by Shaun Killa, whose work includes the Museum of the Future and Jumeirah Marsa Al Arab. It rises 186 metres from the water's edge as an amber hued sculptural form, with flowing curves, bold lines and a facade that shifts character as the sun moves, glimmering like the facets of a finely cut gem. At its centre a cantilevered orbital ring forms a sky deck, with a glass bottom pool sculpted into the ring, while bronze balconies and terraces catch the changing light. Floating terraces and sky gardens complete the composition.
Location and connectivity
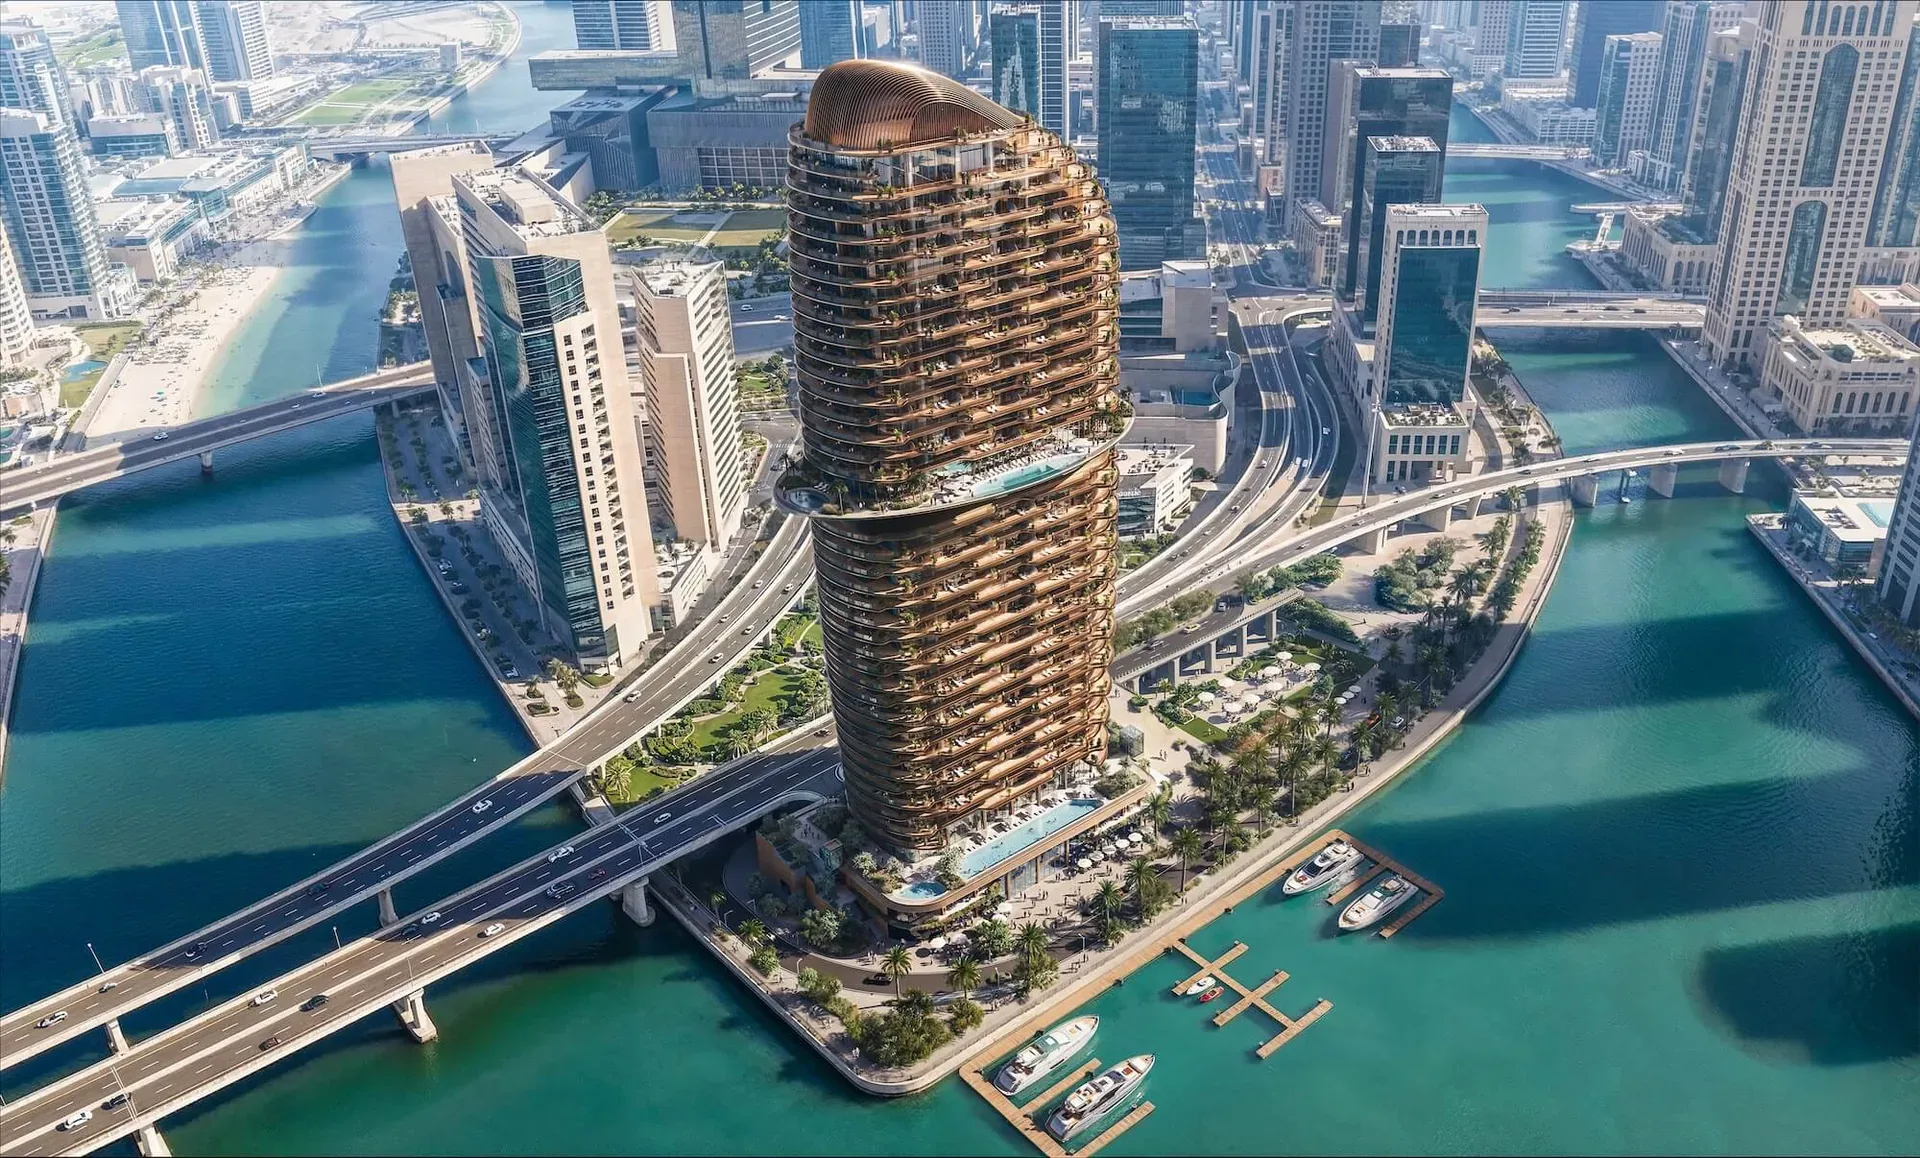
The site sits adjacent to The Galleria and overlooks the island canal, with direct access to the promenade and open views over the water towards Reem Island and the Abu Dhabi skyline. It stands close to the Grand Steps, the pedestrian link that connects the retail and dining of Al Maryah Island to the waterfront. Emirates Developments gives drive times of 4 minutes to Abu Dhabi Global Market and Cleveland Clinic, 5 minutes to The Galleria, 7 minutes to Reem Mall, 9 minutes to Sorbonne University, 10 minutes to Abu Dhabi downtown, 12 minutes to Louvre Abu Dhabi, 14 minutes to Saadiyat Cultural District and Zayed National Museum, 15 minutes to the Guggenheim Abu Dhabi site, and 25 minutes to both Yas Island and Zayed International Airport.
Homes and amenities
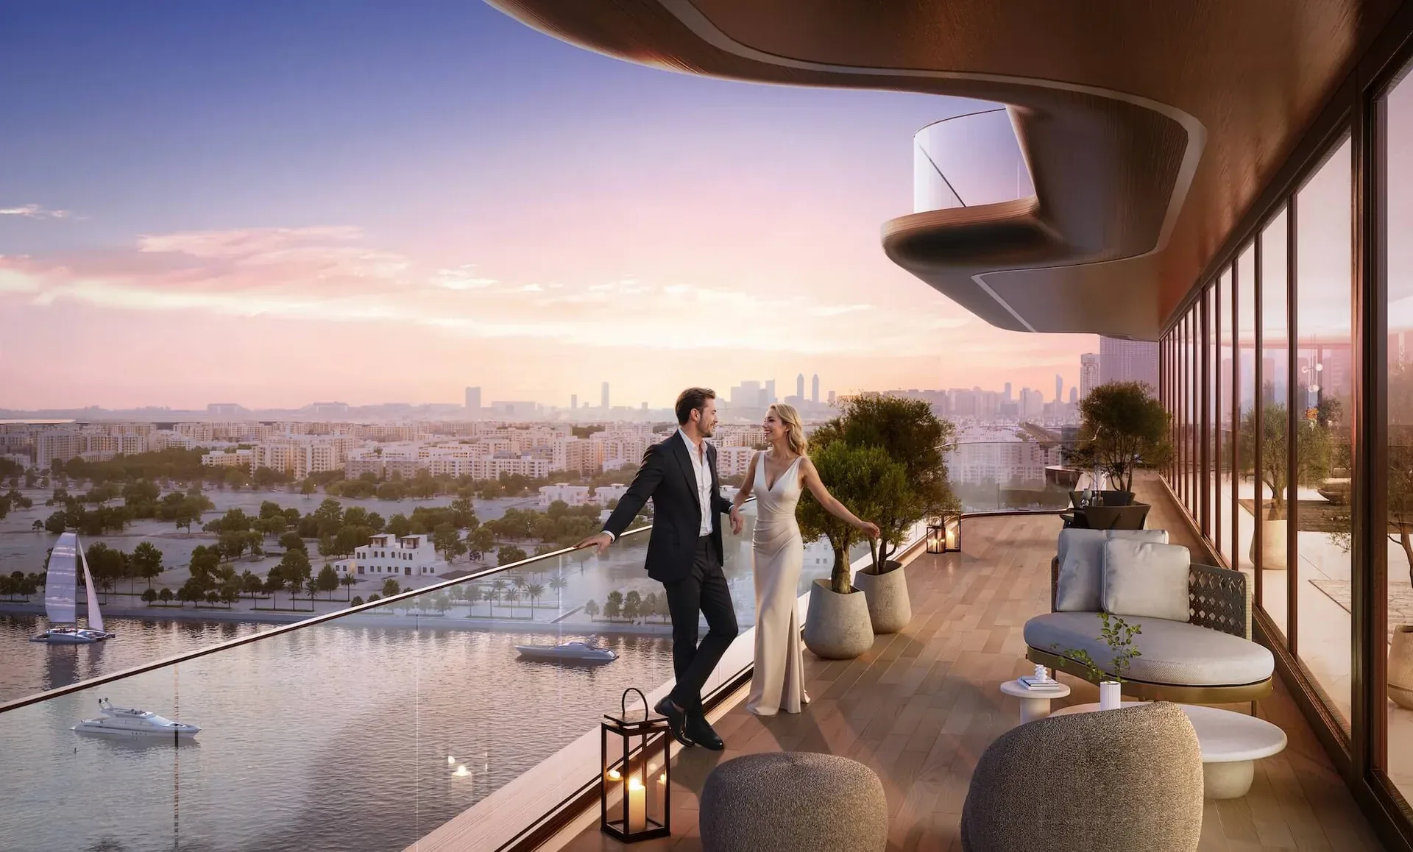
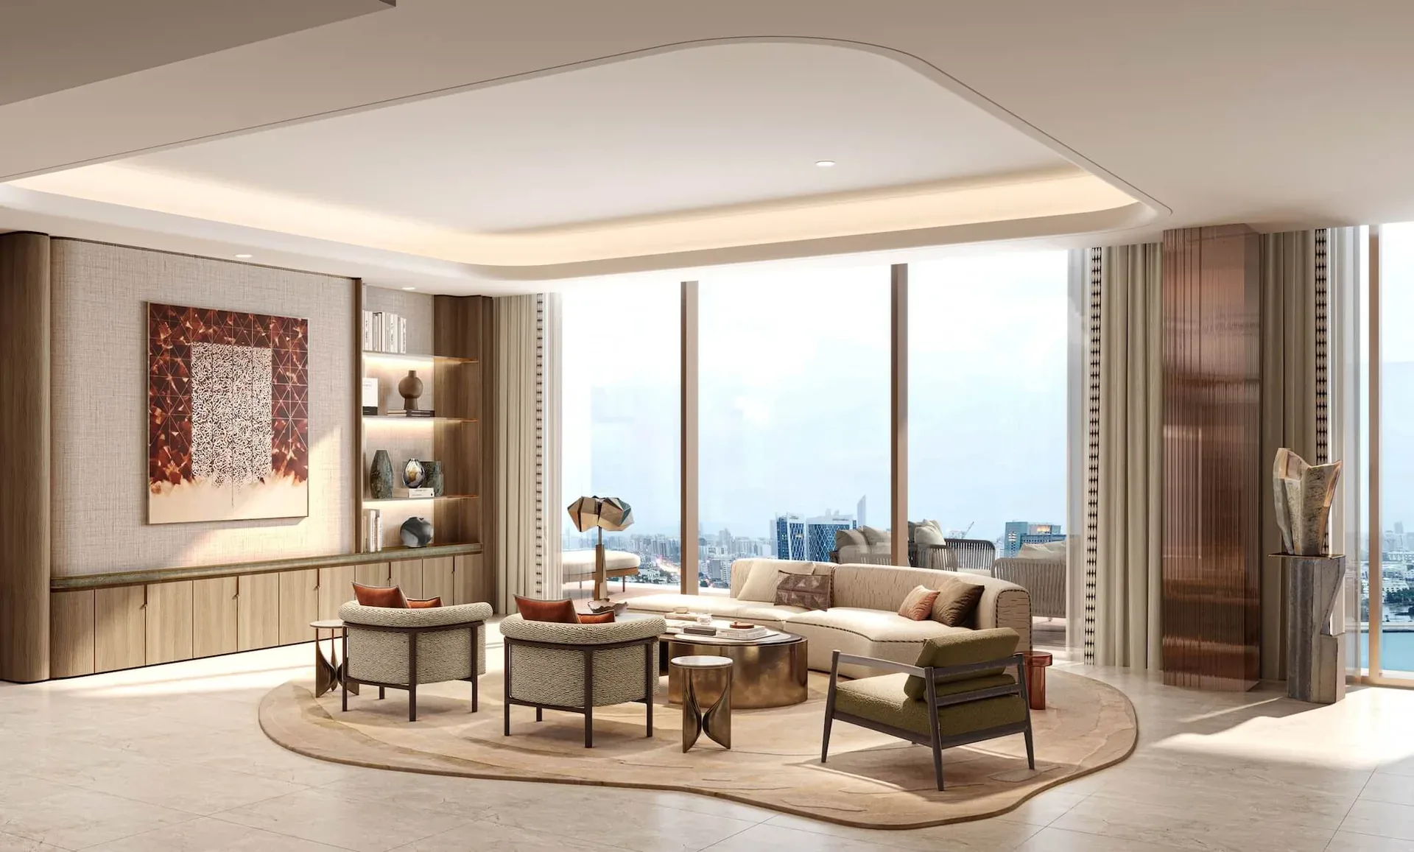
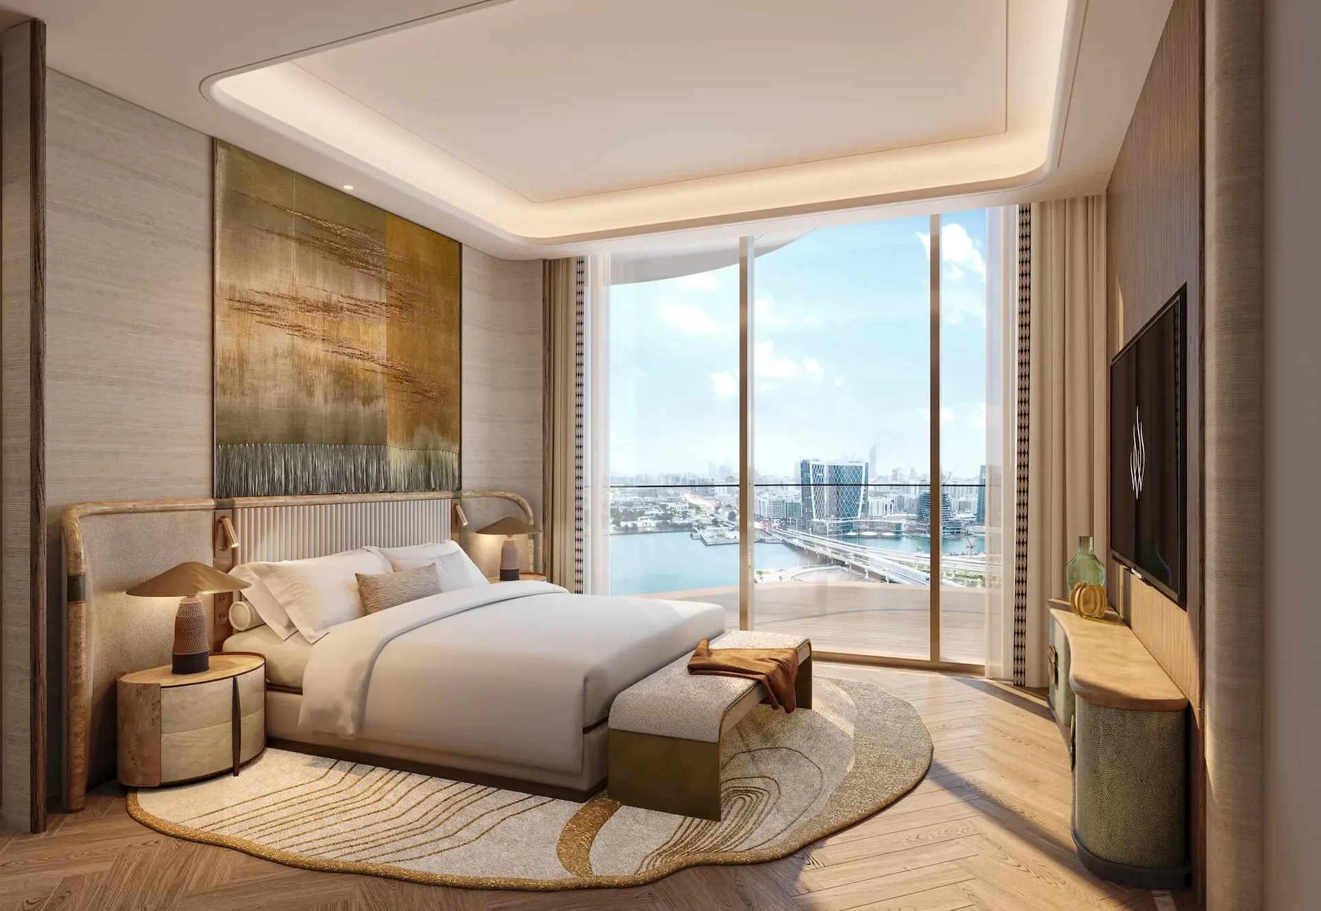
The collection covers light filled one to four bedroom apartments and five bedroom penthouses, each with its own private terrace. Layouts are planned around openness, natural light and panoramic views of the water, skyline and promenade, presented under Jumeirah's Arabian hospitality philosophy. Unit sizes and floor plans have not been released by the developer.
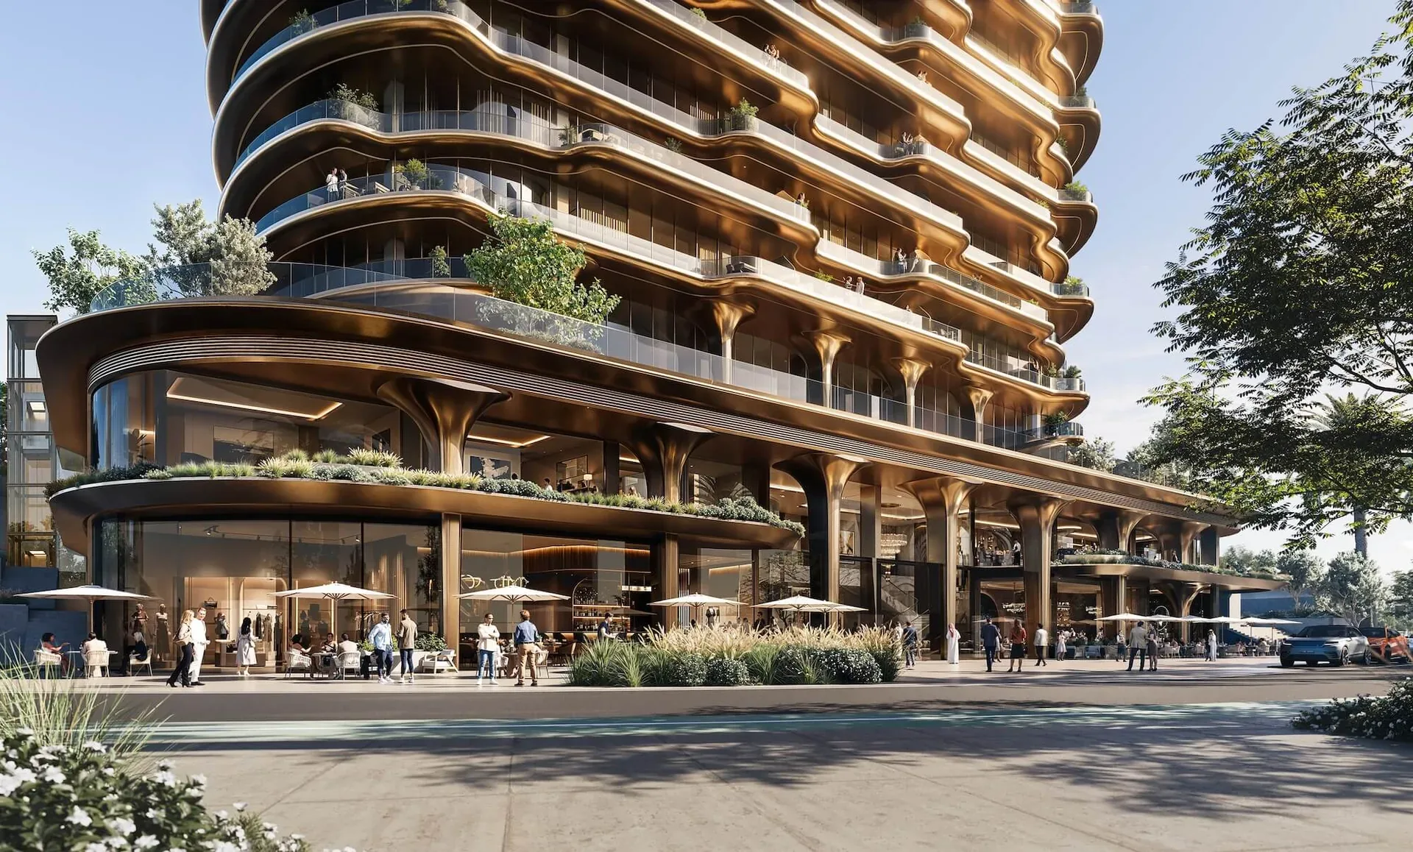
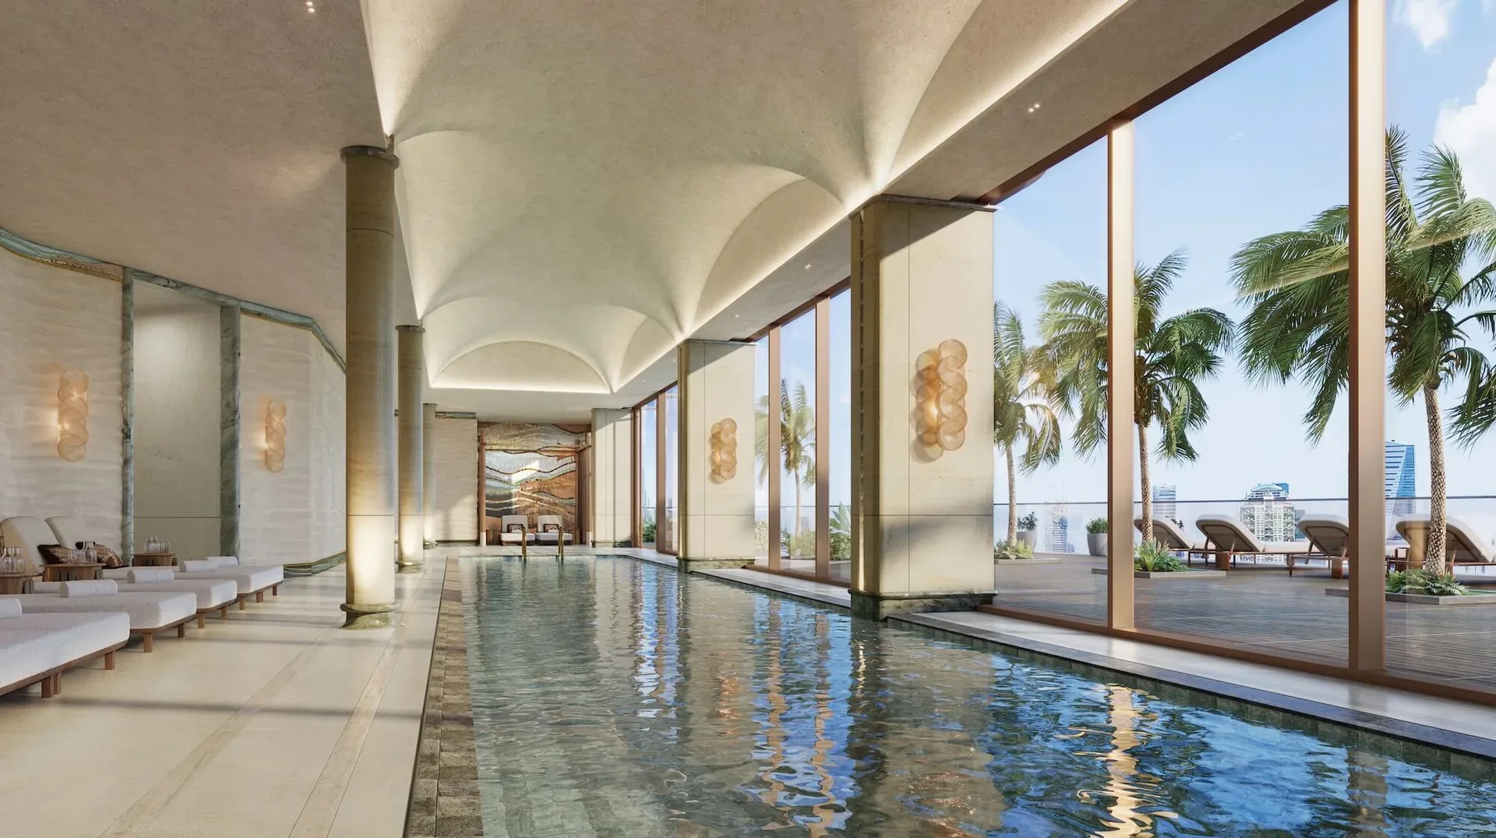
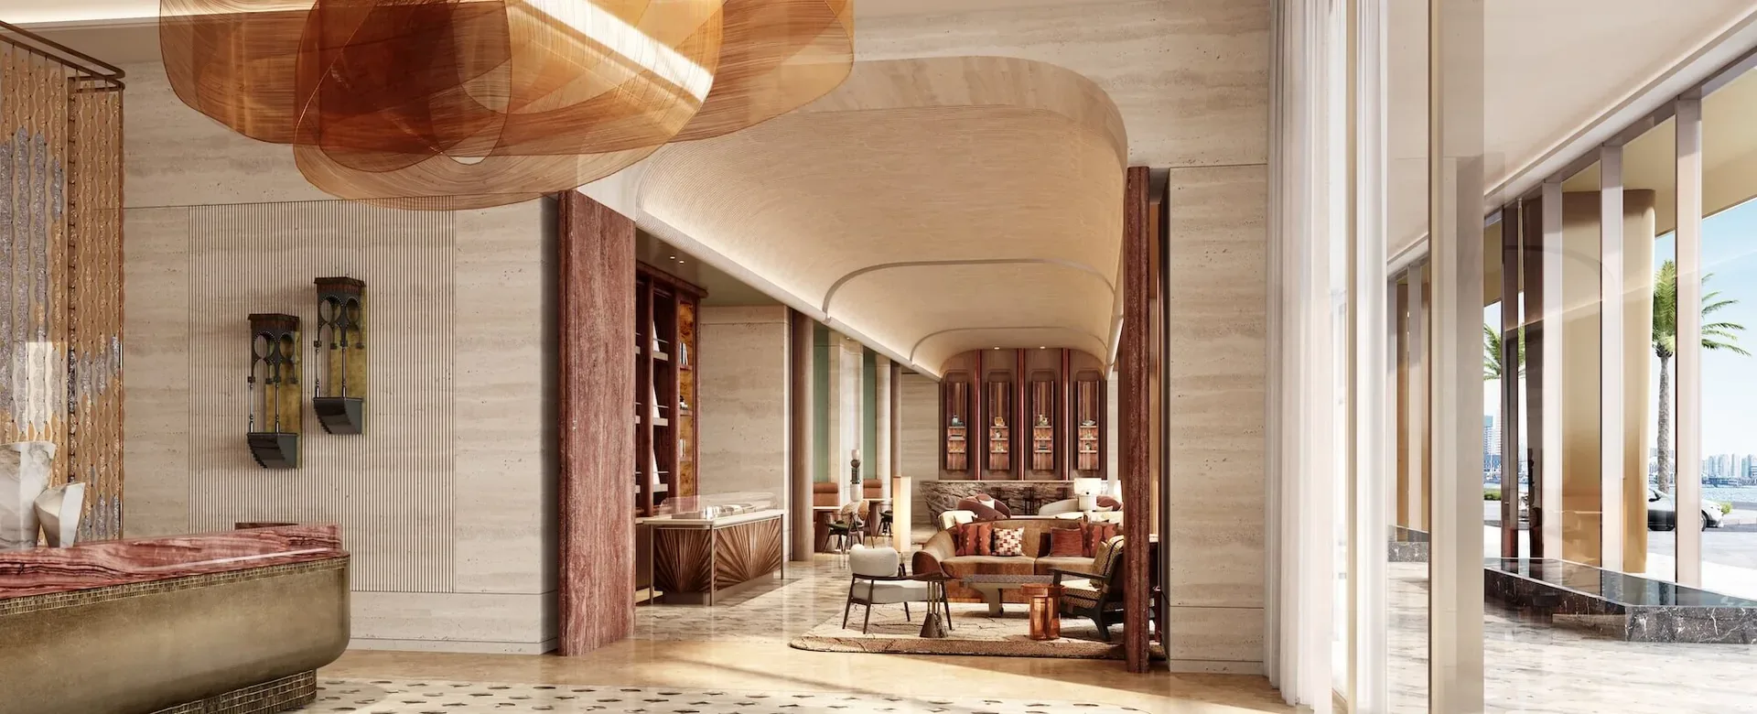
Shared spaces are arranged in groups. Arrival includes a promenade level lobby, a grand residential lobby and a VIP arrival and drop off area. Wellness and recreation cover a fitness centre, indoor and outdoor swimming pools, changing rooms and treatment suites for men and women. Social and lifestyle spaces include a residents' lounge, a residents' library, a private event room and a screening room. Retail and dining bring curated retail units, a signature lifestyle boutique and an outdoor dining and waterfront lounge. Family and youth areas add a landscaped sky deck with seating, a teen lounge and a children's play area, alongside a dedicated event zone and an adults only relaxation zone. Residents also receive Jumeirah signature services, including concierge support, personalised wellness experiences and private dining.
Availability and buyer profile
The project suits buyers who want a branded address inside Abu Dhabi's central business district, with the financial free zone, healthcare, luxury retail and the waterfront promenade all within a few minutes, and investors seeking a hospitality operated residence in a limited release of 253 homes. Pricing, unit sizes and payment terms have not been published by Emirates Developments, and are shared with registered buyers as releases open. Masterpiece Property, a licensed Abu Dhabi brokerage, tracks each release, confirms availability and permit status against the official record, and guides buyers through reservation, contracts and handover.
Unit Types
Units and prices
Sizes and prices are the developer's published starting figures and are confirmed at reservation.
Apartments4 layouts
| Layout | Size | Baths | From | Floor Plan | Action |
|---|---|---|---|---|---|
 1 Bedroom1 Bedroom Apartment 1 Bedroom1 Bedroom Apartment | On request | 1 | Price on request | Floor plan coming soon | Enquire |
| 2 Bedrooms2 Bedroom Apartment | On request | 2 | Price on request | Floor plan coming soon | Enquire |
| 3 Bedrooms3 Bedroom Apartment | On request | 3 | Price on request | Floor plan coming soon | Enquire |
| 4 Bedrooms4 Bedroom Apartment | On request | 4 | Price on request | Floor plan coming soon | Enquire |
Penthouses1 layout
| Layout | Size | Baths | From | Floor Plan | Action |
|---|---|---|---|---|---|
| 5 Bedrooms5 Bedroom Penthouse | On request | 5 | Price on request | Floor plan coming soon | Enquire |
Amenities
Project Amenities
- Balcony
- Private Gym
- Spa
- Sea/Water view
- Communal Dining Lounge
- Kids Play Zone
- Sky Lounge
- Residents Lounge
- Retail and Dining
- Swimming Pool
- Waterfront Promenade
- Private Cinema
Show All AmenitiesShow less
- Multifunctional Events Hall
Location
Project Location
Jumeirah Residences Al Maryah Island
Al Maryah Island
FAQ
Frequently Asked Questions
Jumeirah Residences Al Maryah Island
Who is the developer of Jumeirah Residences Al Maryah Island?
The project is developed by Emirates Developments, an Abu Dhabi developer of ultra luxury residential and commercial spaces, in partnership with Jumeirah, the luxury hospitality brand and a member of Dubai Holding. Emirates Developments conceived and delivers the scheme, while Jumeirah provides the residential brand and its signature hospitality services for residents.
Where exactly is the project located?
It stands on the waterfront of Al Maryah Island in Abu Dhabi, adjacent to The Galleria and overlooking the island canal, with direct access to the promenade and views towards Reem Island and the city skyline. It also sits close to the Grand Steps, the pedestrian link between the island's retail and dining and the waterfront.
How many homes are there and what layouts are offered?
The tower holds 253 apartments across a range of one to five bedrooms. Emirates Developments describes the collection as one to four bedroom apartments plus five bedroom penthouses, each with its own private terrace. Layouts are planned for openness, natural light and panoramic views of the water, skyline and promenade.
When is completion or handover expected?
Emirates Developments states that Jumeirah Residences Al Maryah Island is scheduled to open in 2031. The developer has not confirmed a handover quarter or month, and construction timelines are expected to be announced at a later stage. Masterpiece Property checks the schedule against the developer's own release before any reservation is made.
What is the starting price and is a payment plan available?
Emirates Developments has not published prices, unit sizes or payment terms for this project. Pricing and any Down Payment structure are released directly to registered buyers as each phase opens. Masterpiece Property confirms the current figures against the developer's release before any reservation is made, so buyers work from verified numbers.
Who designed the building?
Killa Design is the architect, led by Shaun Killa, whose earlier work includes the Museum of the Future and Jumeirah Marsa Al Arab. The tower rises 186 metres, with a cantilevered orbital ring at its centre forming a sky deck and a glass bottom pool sculpted into the ring.
Which amenities are confirmed by the developer?
Published amenities include a promenade level arrival lobby, a grand residential lobby, a VIP drop off area, a fitness centre, indoor and outdoor swimming pools, treatment suites, a residents' lounge and library, a private event room, a screening room, curated retail, an outdoor dining and waterfront lounge, a landscaped sky deck, a teen lounge and a children's play area.
What is nearby for work, schooling and travel?
Emirates Developments gives drive times of 4 minutes to Abu Dhabi Global Market and Cleveland Clinic, 5 minutes to The Galleria, 7 minutes to Reem Mall, 9 minutes to Sorbonne University, 10 minutes to Abu Dhabi downtown, 12 minutes to Louvre Abu Dhabi, and 25 minutes to Yas Island and Zayed International Airport.
Developer
About the developer

Emirates Developments
Developer of Jumeirah Residences Al Maryah Island in Al Maryah Island.
More Projects
Similar projects


Homes for sale
Ready homes for sale in Al Maryah Island
Homes on the market right now in the same area, from our resale and ready listings.
 Canal View | Maryah Vista 2 | Studio AptAl Maryah IslandAED 850,000Studio · 1 Bathroom · 379 Sqft
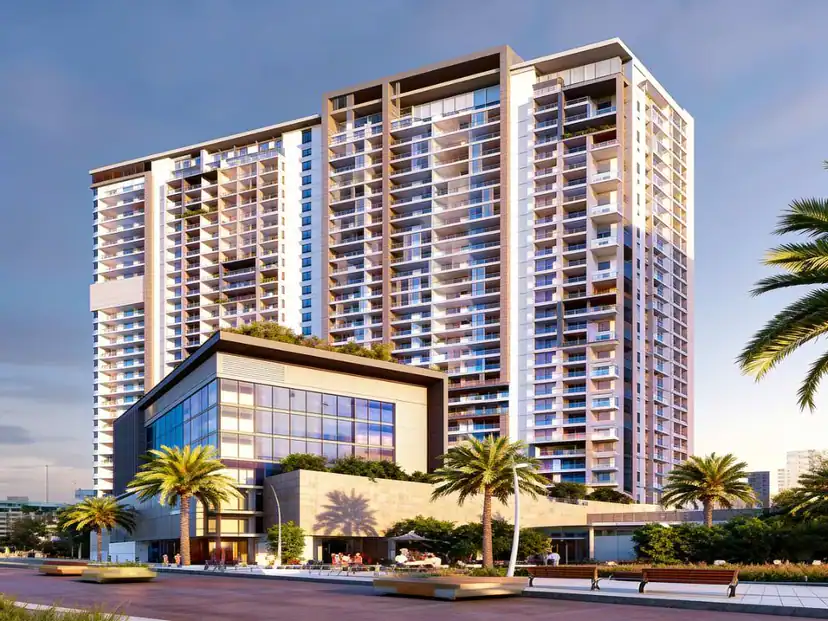 Canal View | Corner Unit | High FloorAl Maryah IslandAED 2,700,0004 Bedrooms · 4 Bathrooms · 1,728 Sqft
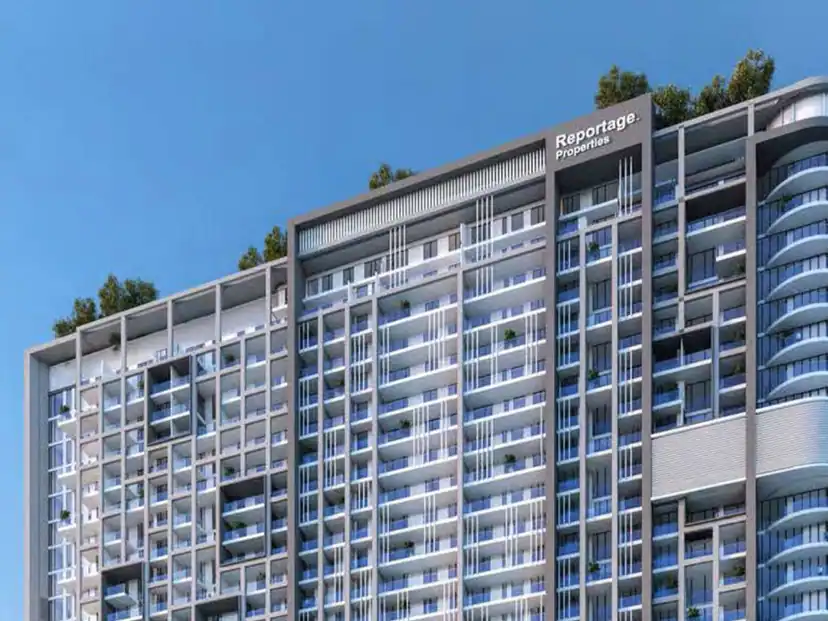 High Floor | Pool View | With Payment PlanAl MaryahAED 1,390,0002 Bedrooms · 3 Bathrooms · 956 Sqft
 Canal View | High Floor | Payment PlanAl Maryah IslandAED 780,000Studio · 1 Bathroom · 341 Sqft