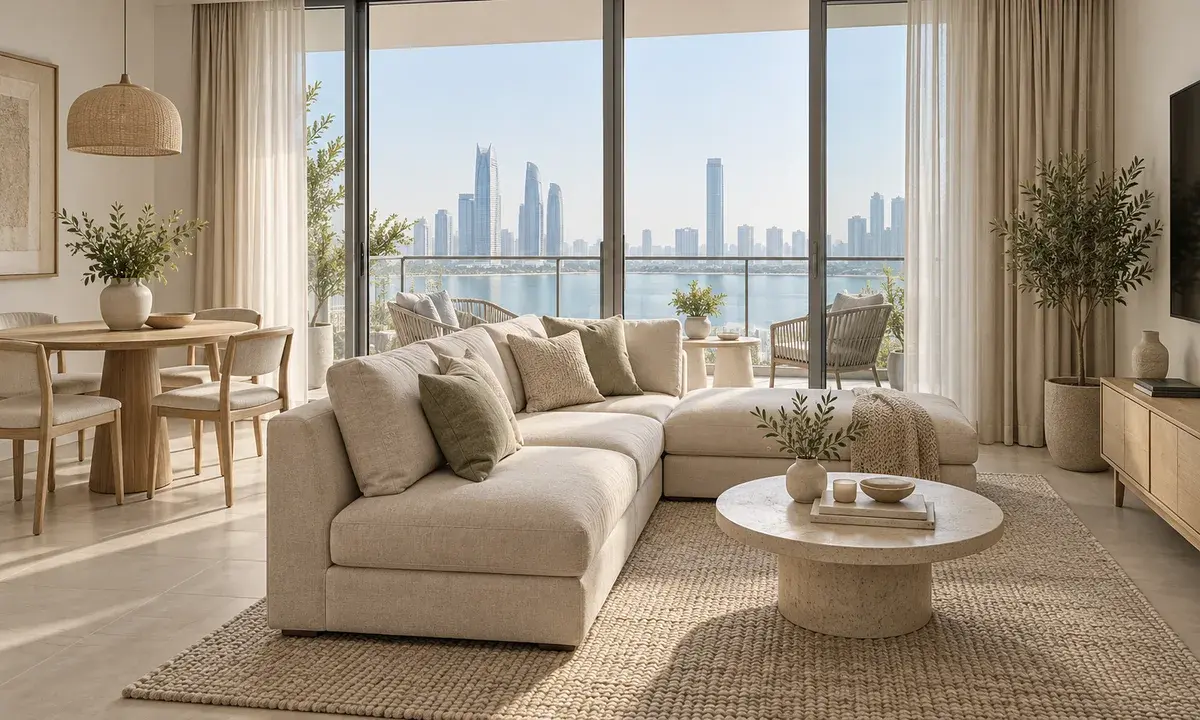
Walk through a normal morning with each family member's needs in mind. Check whether someone can reach a bathroom without stairs and whether guests cross private sleeping areas. Agree the essential requirements together before viewing, so a large reception room does not distract from an everyday access problem that affects a relative.
When relatives will share a home, compare privacy and access alongside the number of bedrooms. Look at bathrooms, steps and the distance between sleeping areas and shared rooms. Discuss which spaces everyone will use daily and where quieter time is possible. For a villa, check whether a ground-floor room can meet the intended use. Avoid making alterations part of the plan until permissions, feasibility and costs have been clarified.
Prepared by Masterpiece Property.
AI-generated illustration, not a photograph of an actual property or project.
On 16 November 2026, Abu Dhabi's Monitoring and Control Centre began Reassuring Vision, a campaign running until 15 November 2027. It aims to improve compliance with the national guide for CCTV systems across residential buildings, residential communities and commercial buildings
Adding a partition to create an extra bedroom, or turning a store room into living space, can look like an easy way to make a home more attractive to tenants. In Abu Dhabi, the Department of Municipalities and Transport and the Civil Defence Authority have warned about the dangers of improperly modifying properties, and have asked owners to follow the rules on documenting and changing a property's specifications. Before any change to walls, rooms or how a space is used, ask DMT or your community management what approval is needed, and use a contractor wh
While you choose a unit, you may see several floor plans: the brochure layout, a typical floor and the plan of your own unit. Only some of these may end up attached to the purchase agreement. The attached plan is the one you can point to later, when you check the layout, the posi