Choose flexible rooms with a purpose

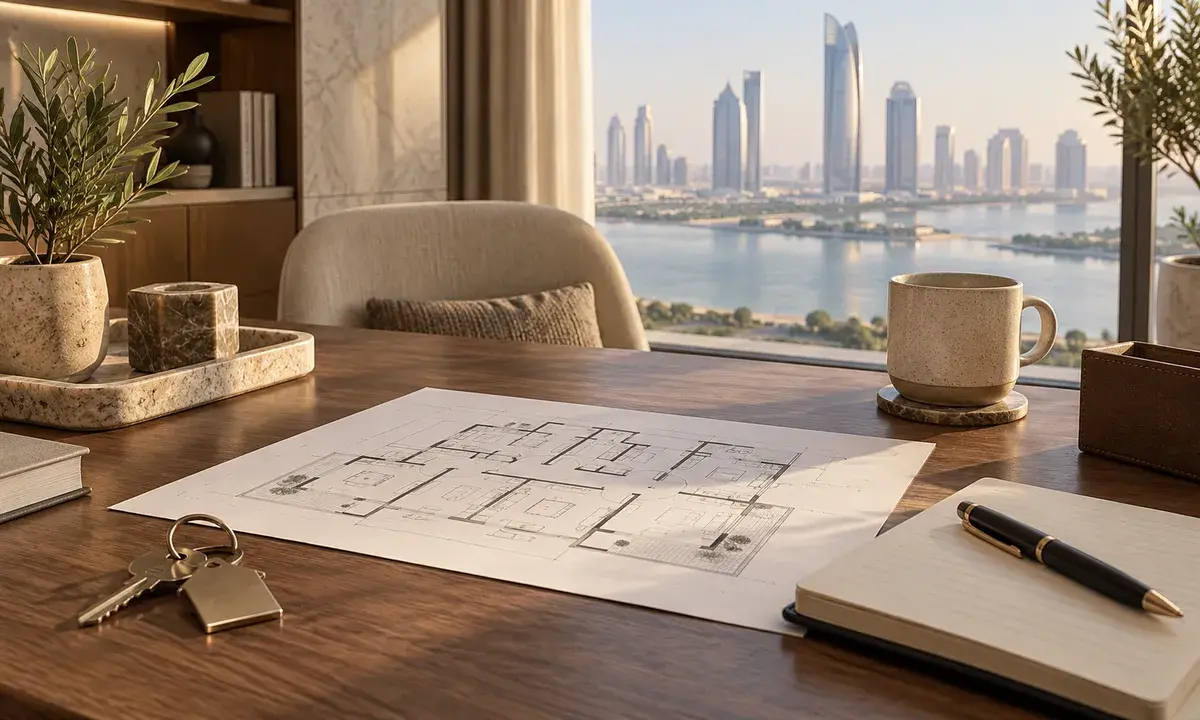
An off-plan layout needs to suit today's household while allowing for plausible changes before you move in. Start with current needs, then consider how a room might serve a different purpose within the documented design. Check dimensions, storage and access rather than assuming an extra room automatically provides flexibility.
For example, a room used for occasional guests today could later become a regular bedroom only if it accommodates the furniture and privacy required. Sketch both arrangements on the plan without relying on unconfirmed alterations. Keep each possible use realistic and separate it from events you cannot predict. A useful comparison shows how the home adapts to your needs, so additional space has a clear role rather than becoming an unused label.
Prepared by Masterpiece Property.
AI-generated illustration, not a photograph of an actual property or project.
Ask us on WhatsApp