
Radiant Waves Tower
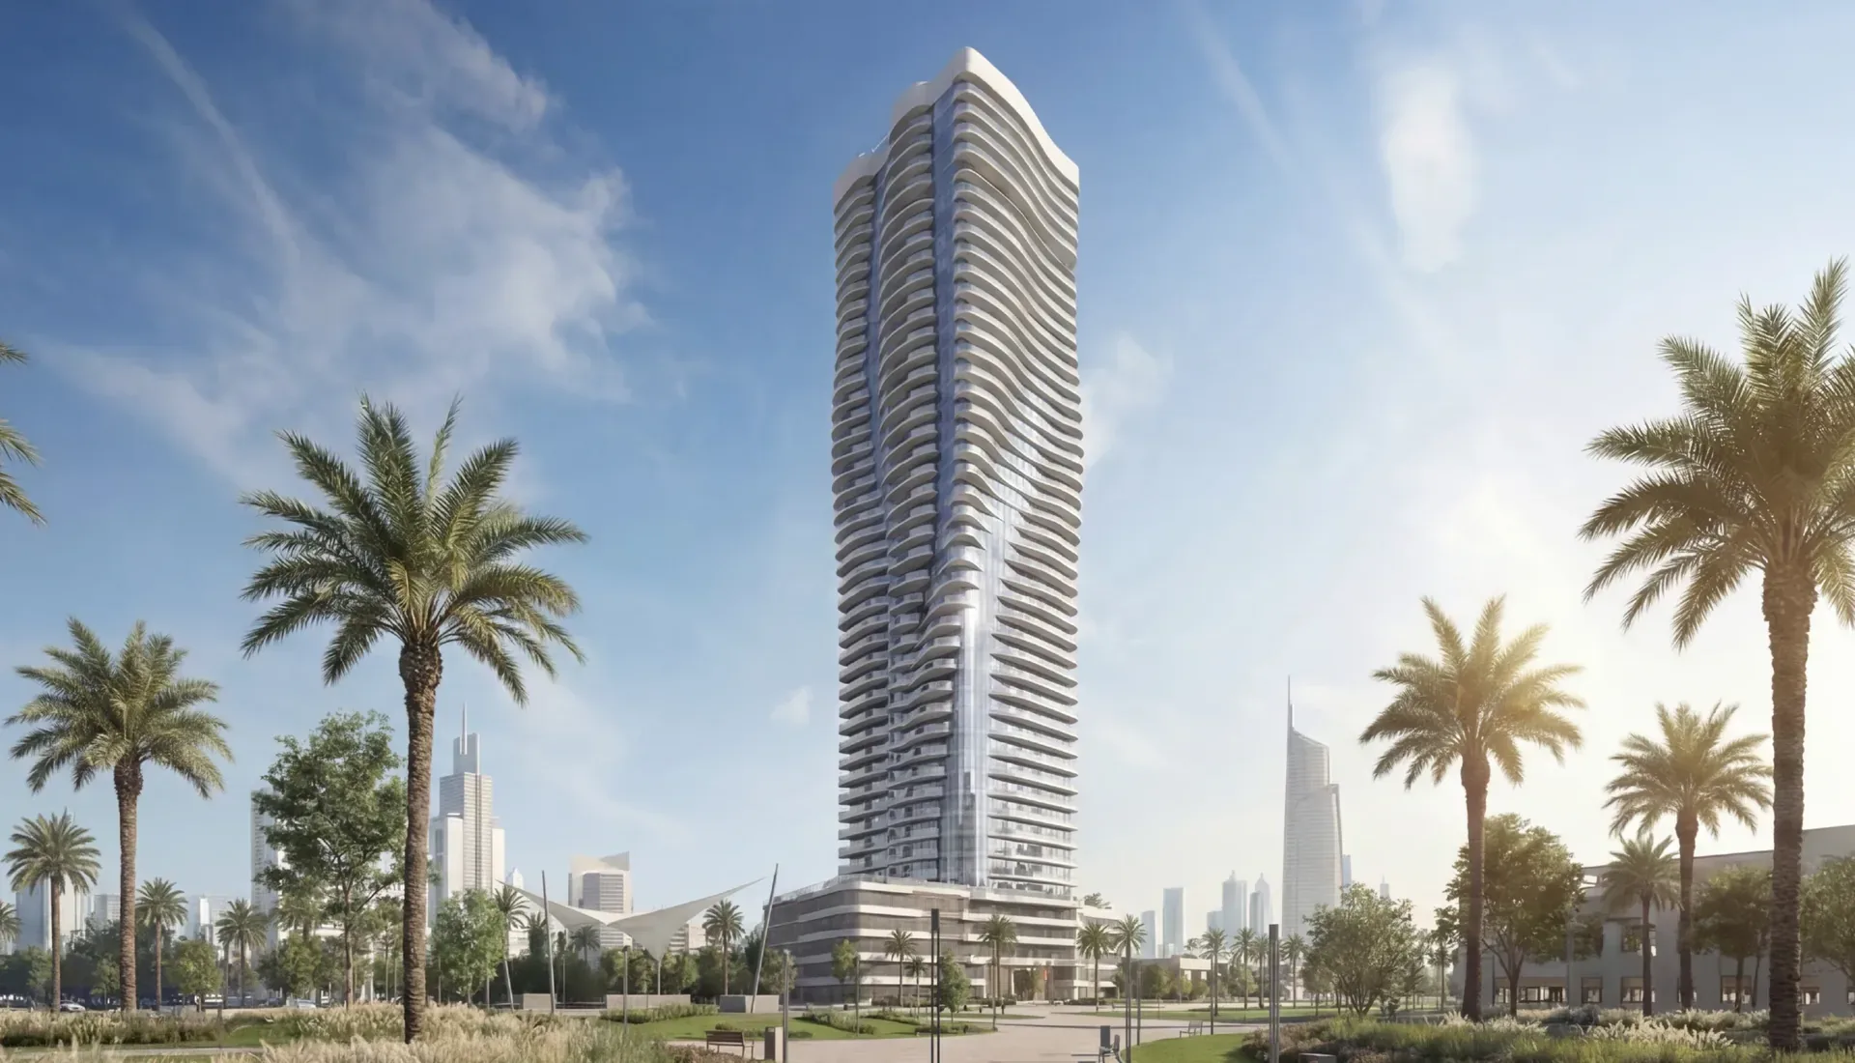
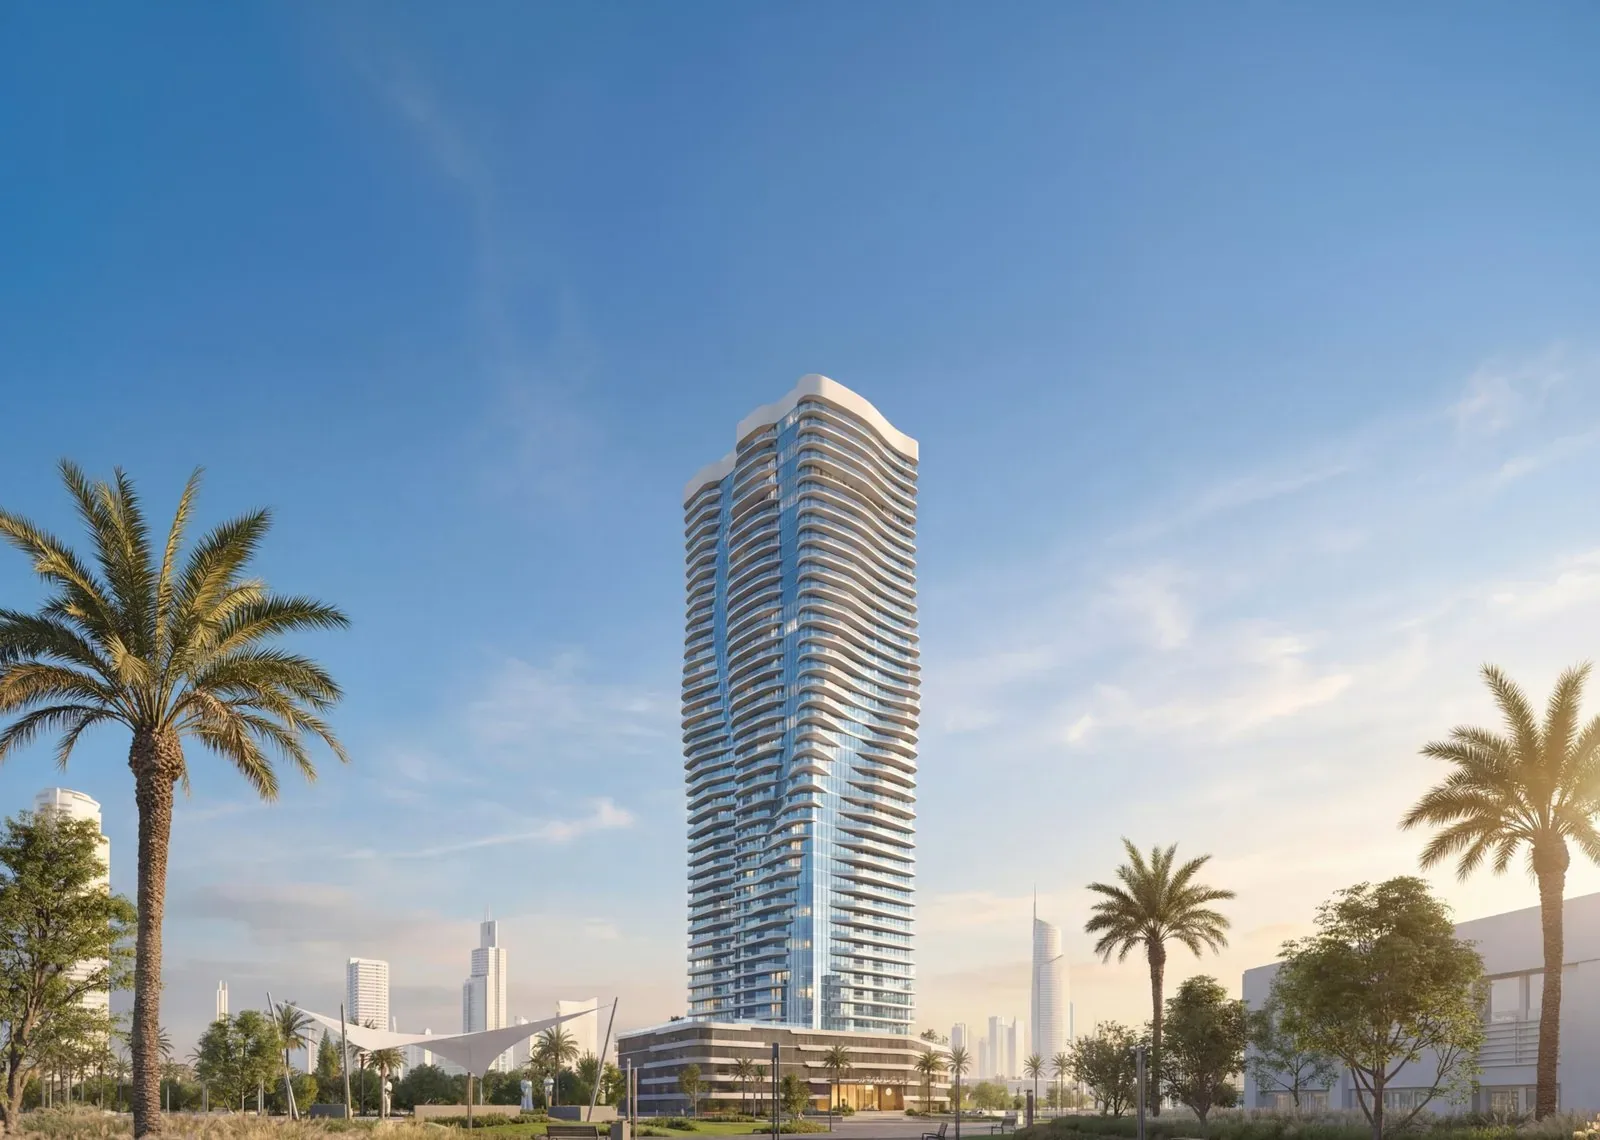
Radiant Waves Tower by Radiant Enterprises Real Estate is a 45 floor, 644 residence canal front tower in Shams Abu Dhabi, Al Reem Island, with handover set for Q1 2029.
- Starting Price
- Price on request
- Handover
- Q1 2029
- Bedrooms
- Studio to 4 Bedrooms
- Property types
- Apartments, Duplexes
- Developer
- Radiant Real Estate
- Location
- Al Reem Island
About the project
Project Overview
- 644 RESIDENCES
- 45 RESIDENTIAL FLOORS
- CANAL FRONT AL REEM ISLAND
- HANDOVER Q1 2029
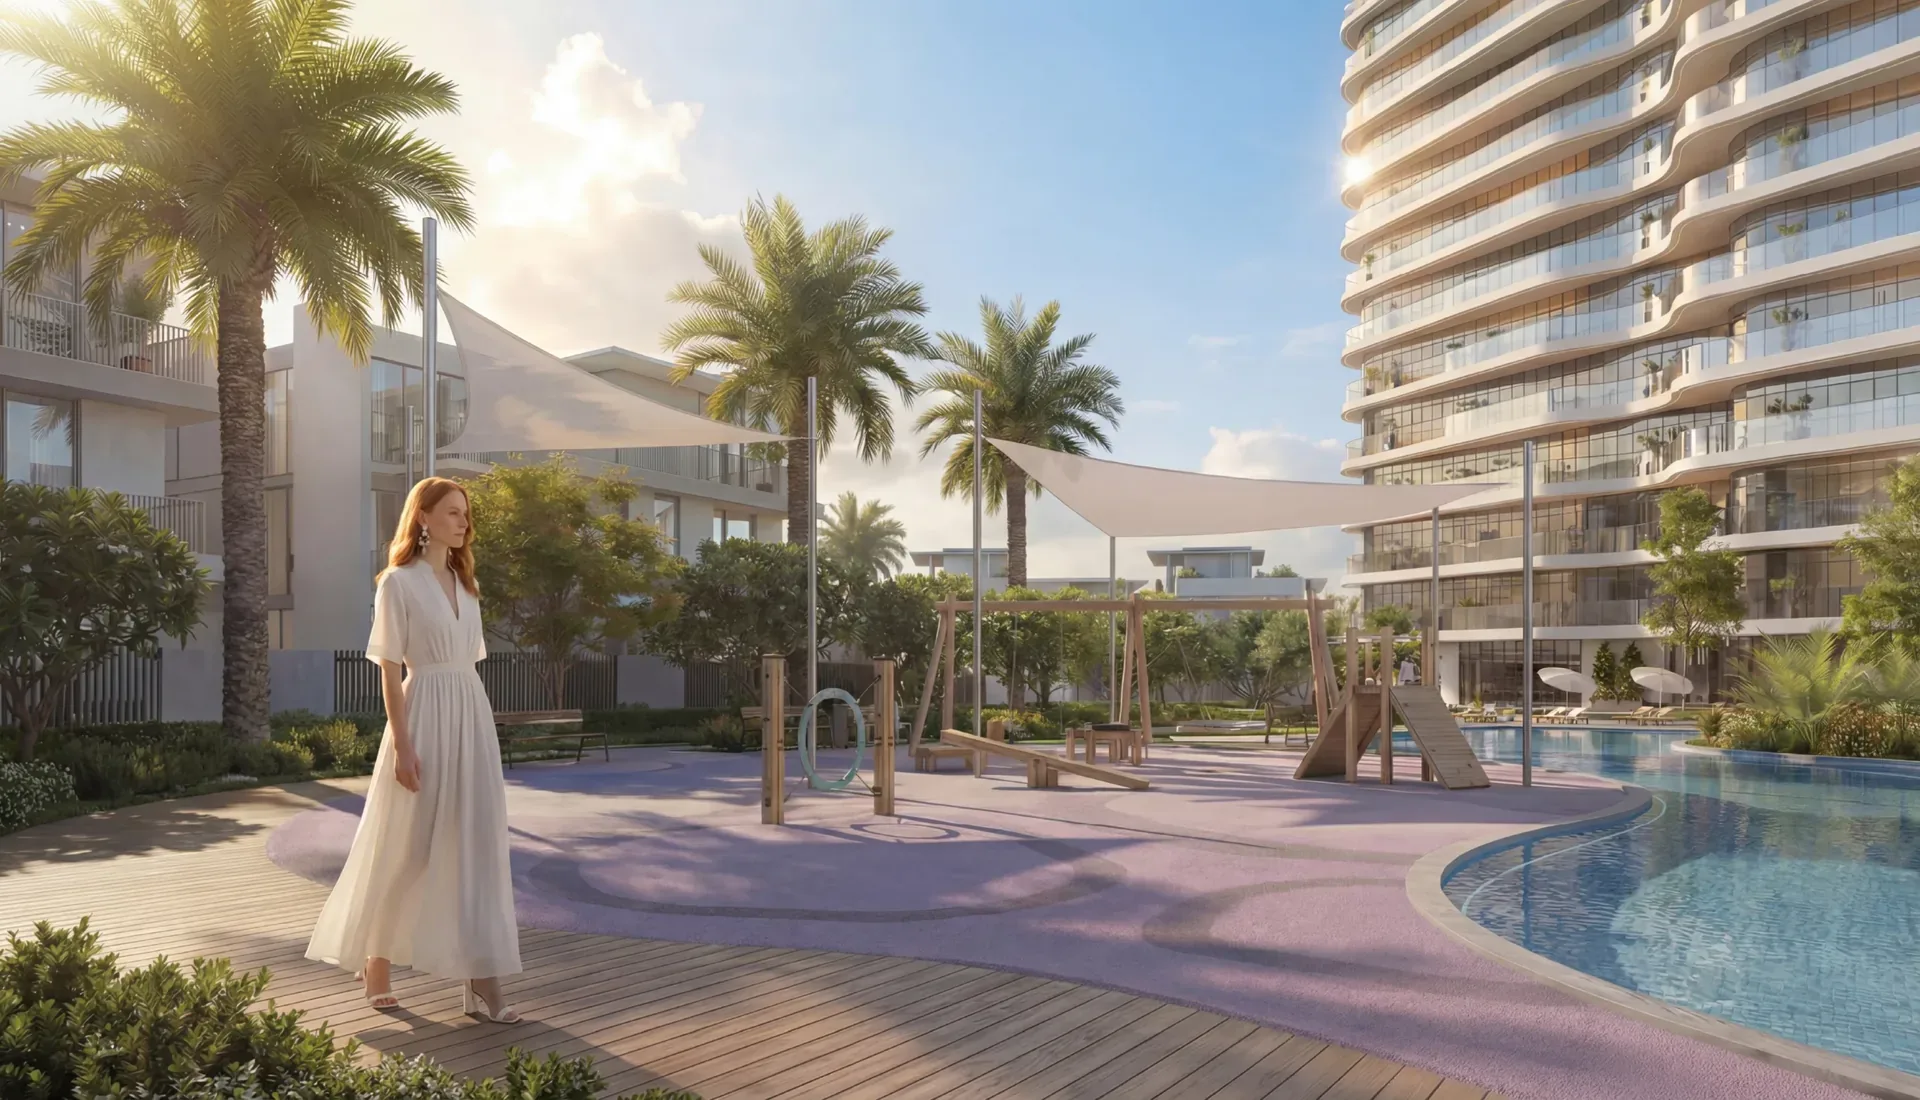
Radiant Waves Tower is a new residential development by Radiant Enterprises Real Estate LLC in Shams Abu Dhabi, Al Reem Island, Abu Dhabi. The tower rises across 45 floors and holds 644 residences, and its form is defined by a single continuous arc that follows the line of the canal. The developer describes the building as a sculpted landmark shaped around that curve, with the geometry used to open the homes towards the water and the wider city.
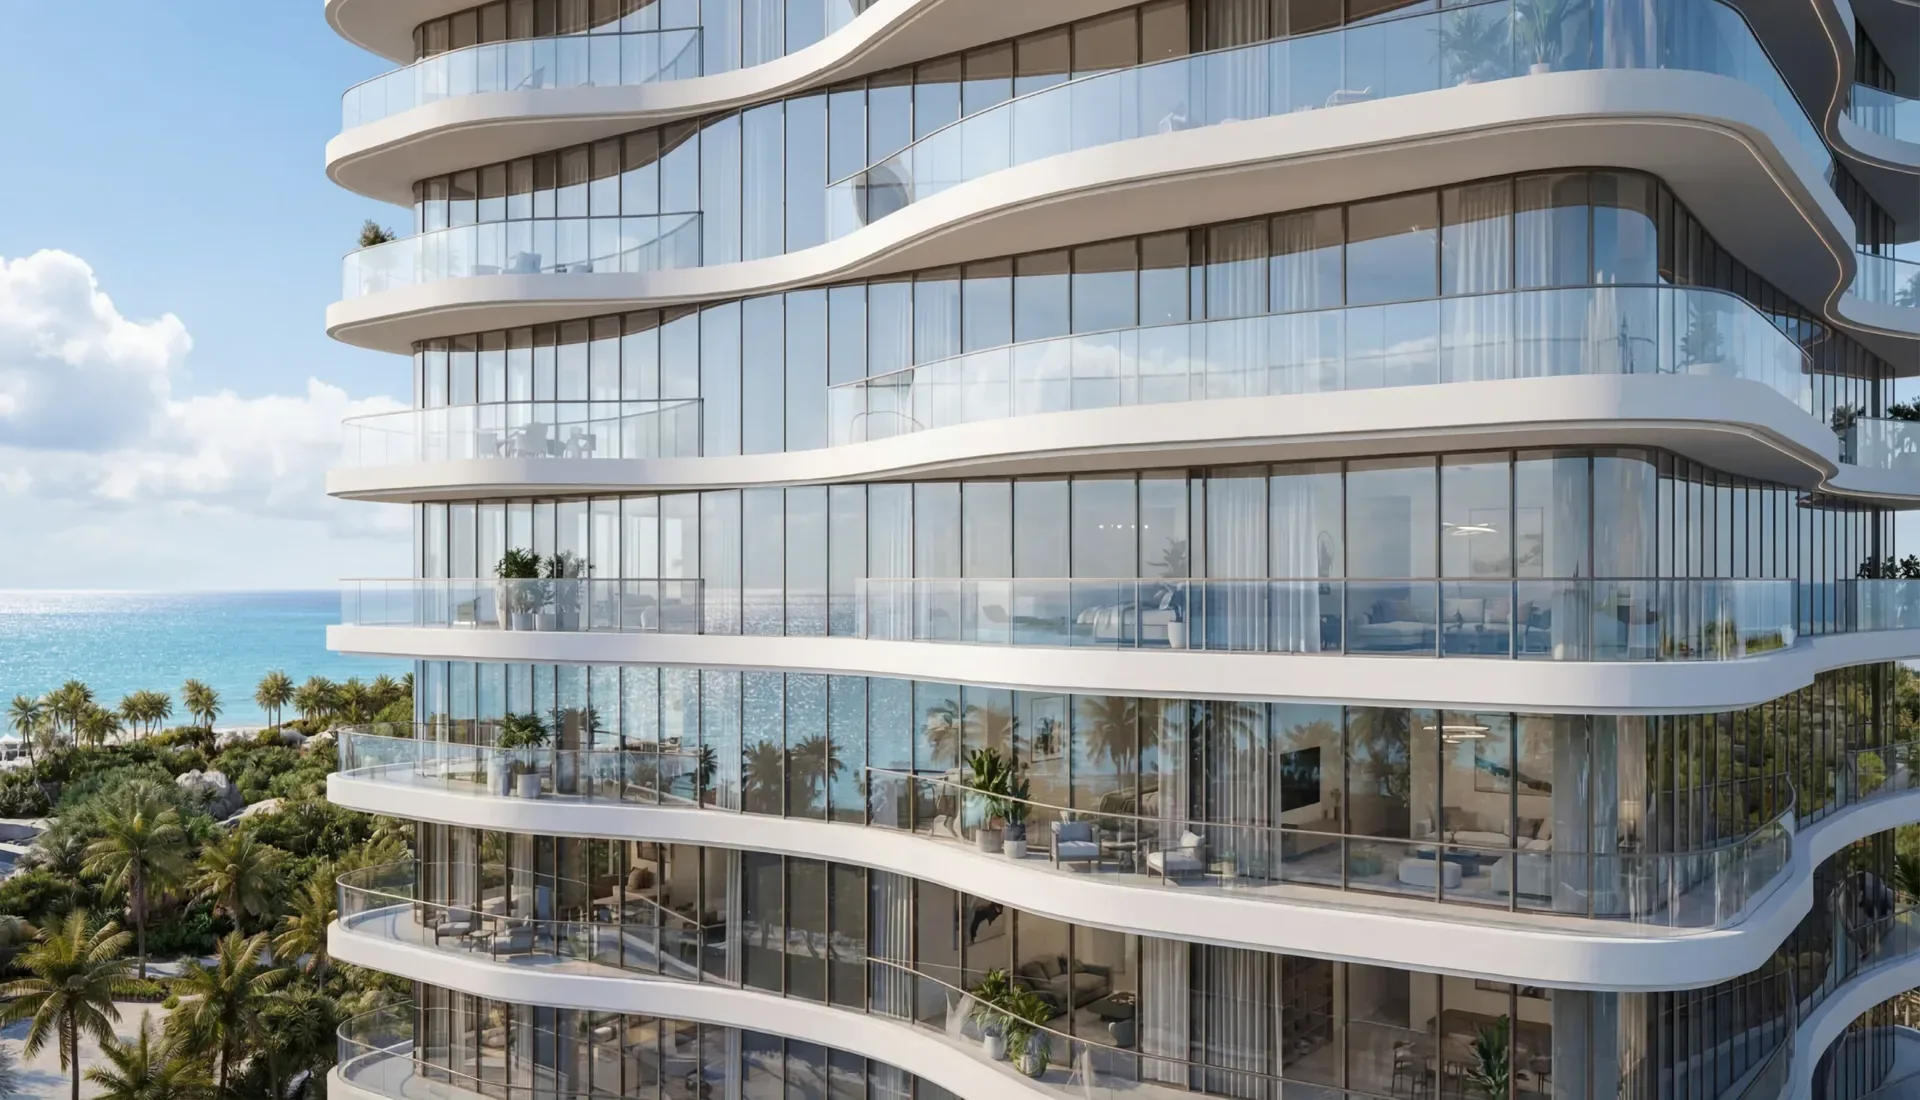
The address places the tower in the Shams Abu Dhabi district of Al Reem Island, a waterfront district of the capital. The developer states that the residences capture canal, skyline and partial sea views, and that balconies on the two bedroom layouts overlook the canal. Apartments are arranged so that the curve of the building gives the living spaces an outlook over the water or across the Abu Dhabi skyline.
Read moreRead less
Homes and layouts
The mix runs from compact studios to duplex residences and Sky Villas. Radiant Enterprises publishes 112 studios, 225 junior one bedroom homes, 100 one bedroom apartments, 8 one bedroom duplexes, 87 two bedroom apartments, 4 two bedroom duplexes, 91 three bedroom apartments, 13 three bedroom duplexes and 4 four bedroom duplexes, which together make up the 644 homes.
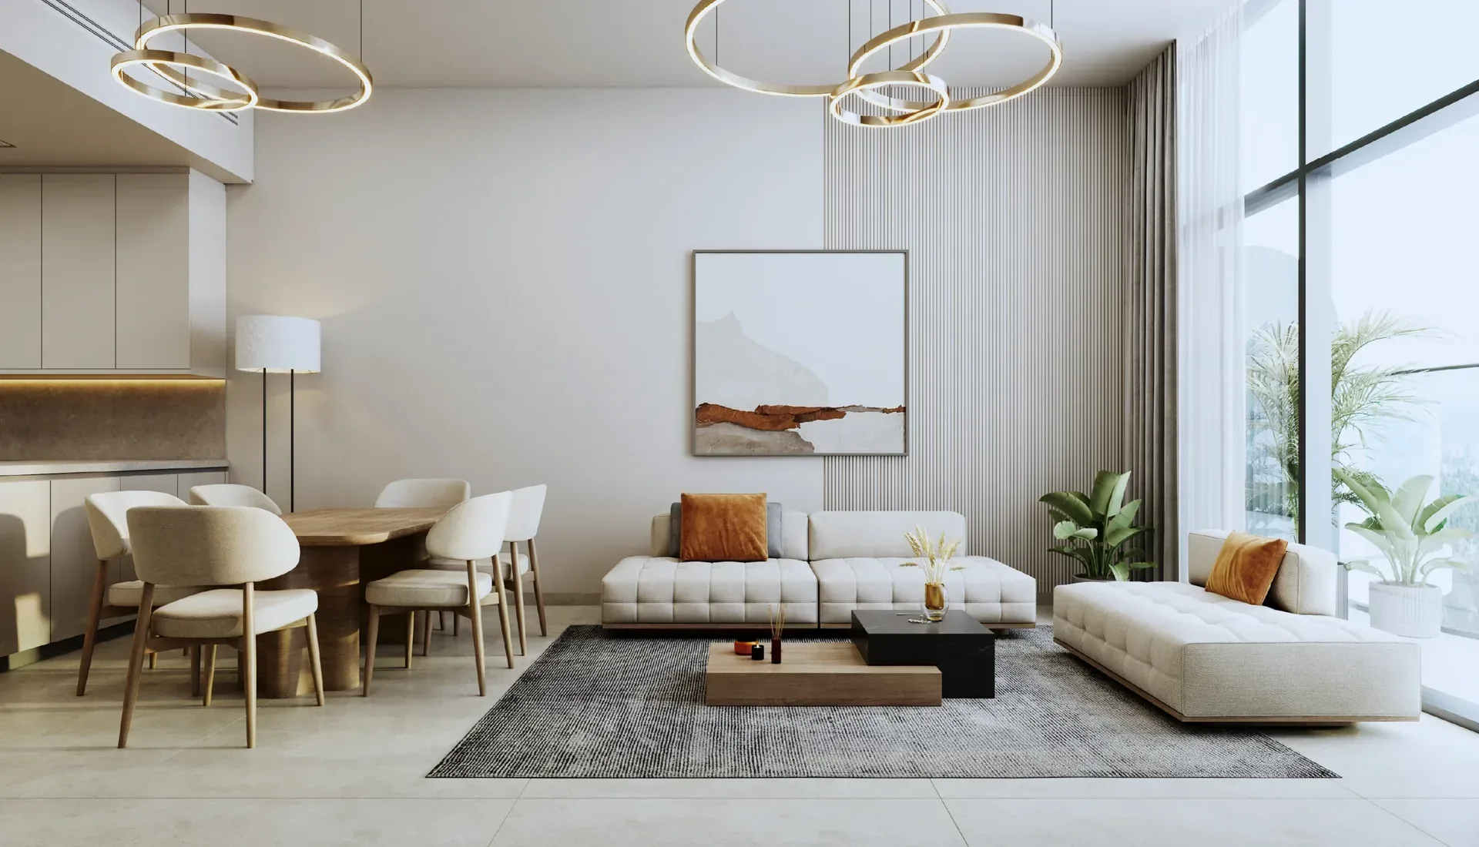
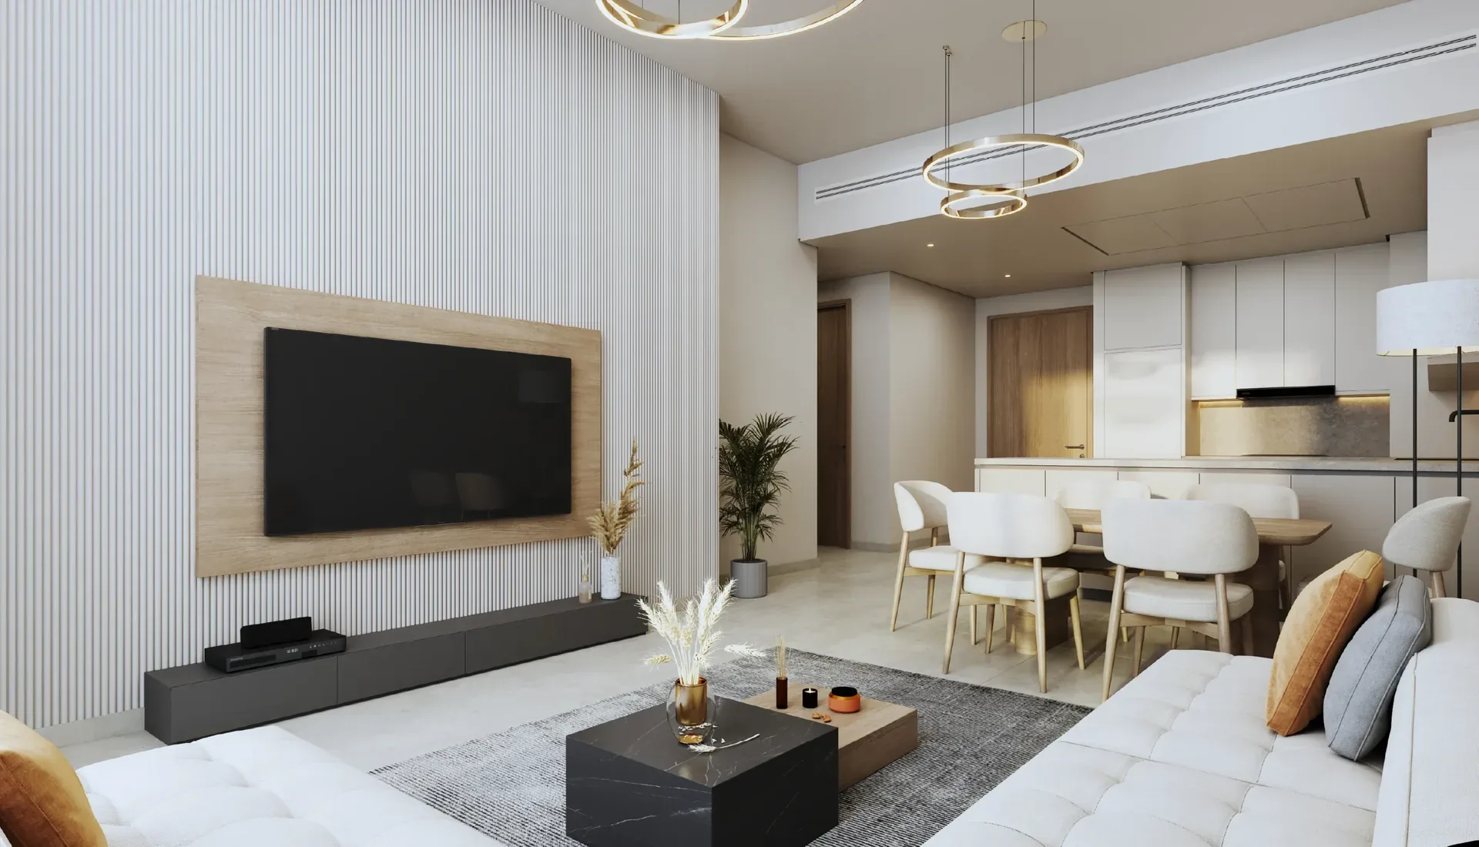
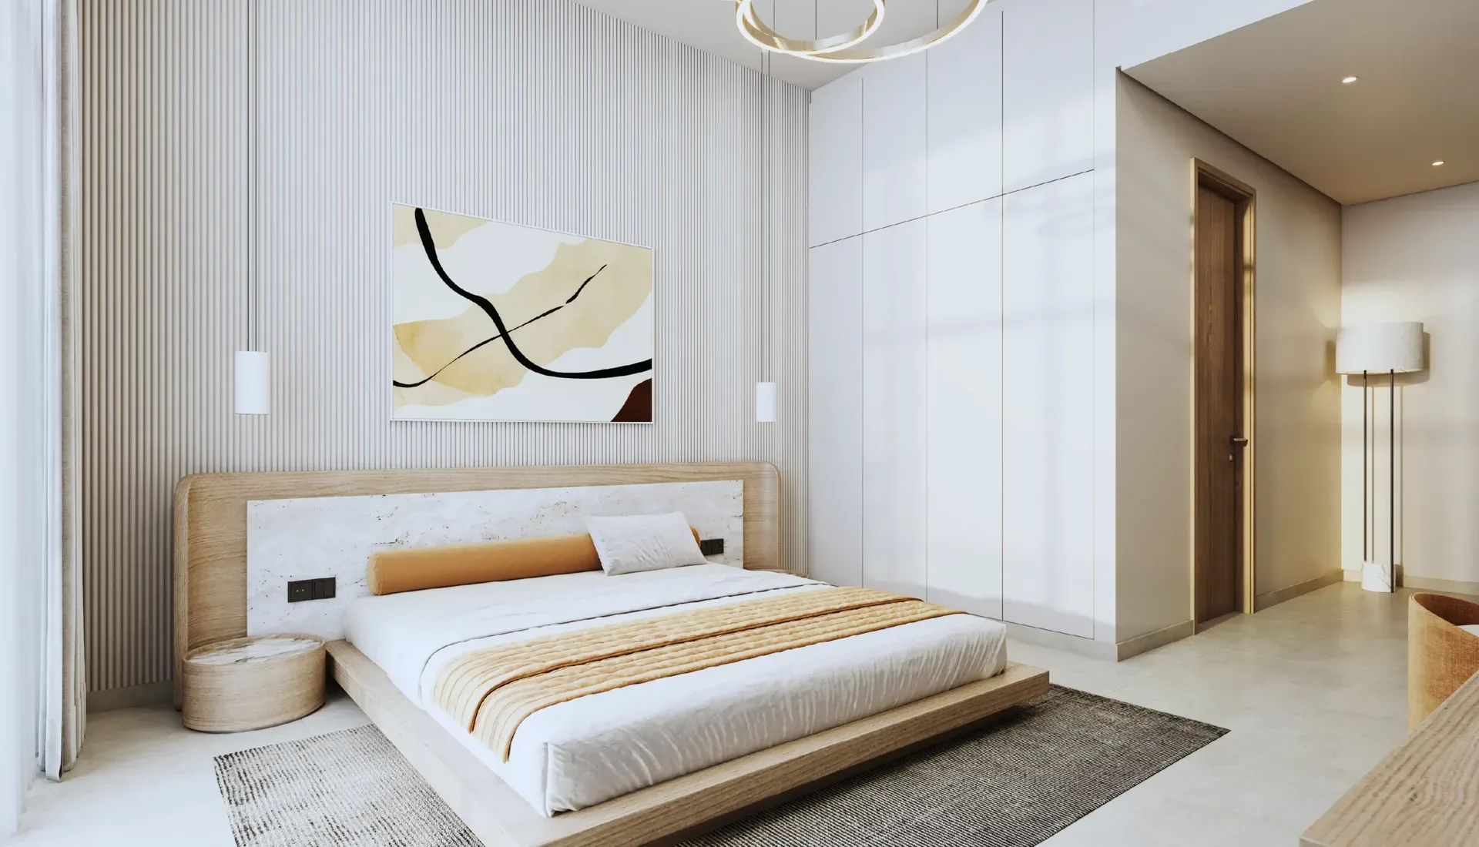
Studios are set out as open plan living with a kitchen, one bathroom, built in storage and a private balcony, and measure 414 to 532 sq ft. One bedroom layouts of 737 to 1,012 sq ft add a separate bedroom, a fully fitted kitchen and two bathrooms. Two bedroom apartments run from 1,099 to 1,516 sq ft with two bathrooms and a powder room, while three bedroom homes of 1,668 to 2,400 sq ft include a master suite, a fitted kitchen with laundry and a powder room. The duplexes are split level: three bedroom duplexes of 2,622 to 2,970 sq ft carry a master suite, a dedicated maid's room and a pool on the terrace, and four bedroom duplexes of 3,449 to 3,920 sq ft run across two floors.
Amenities
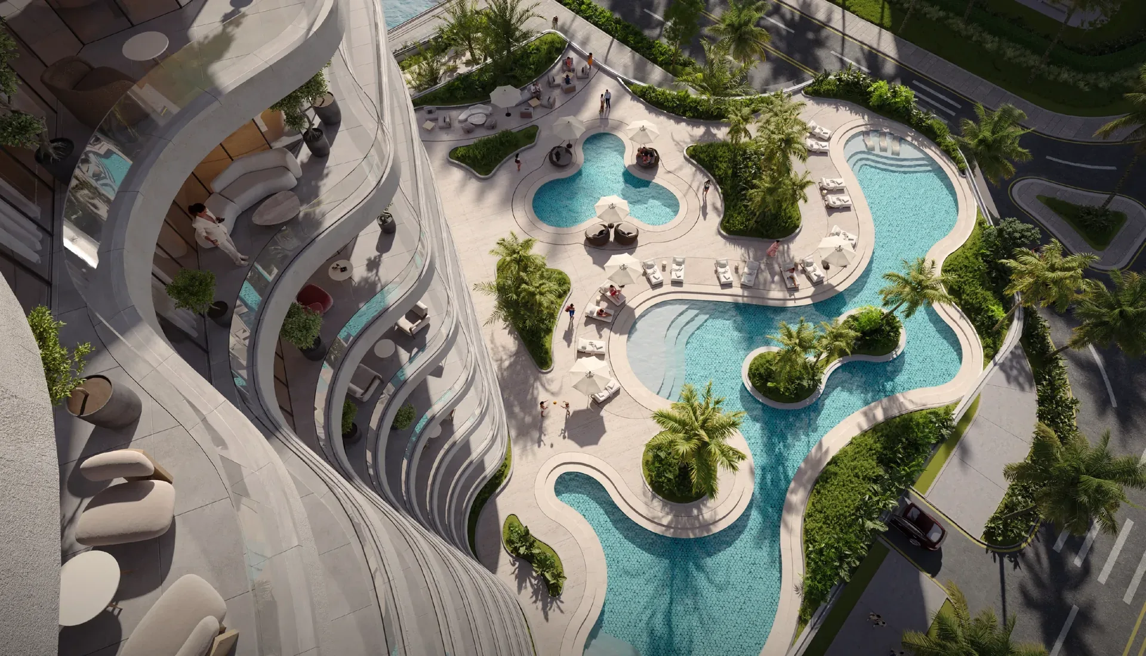
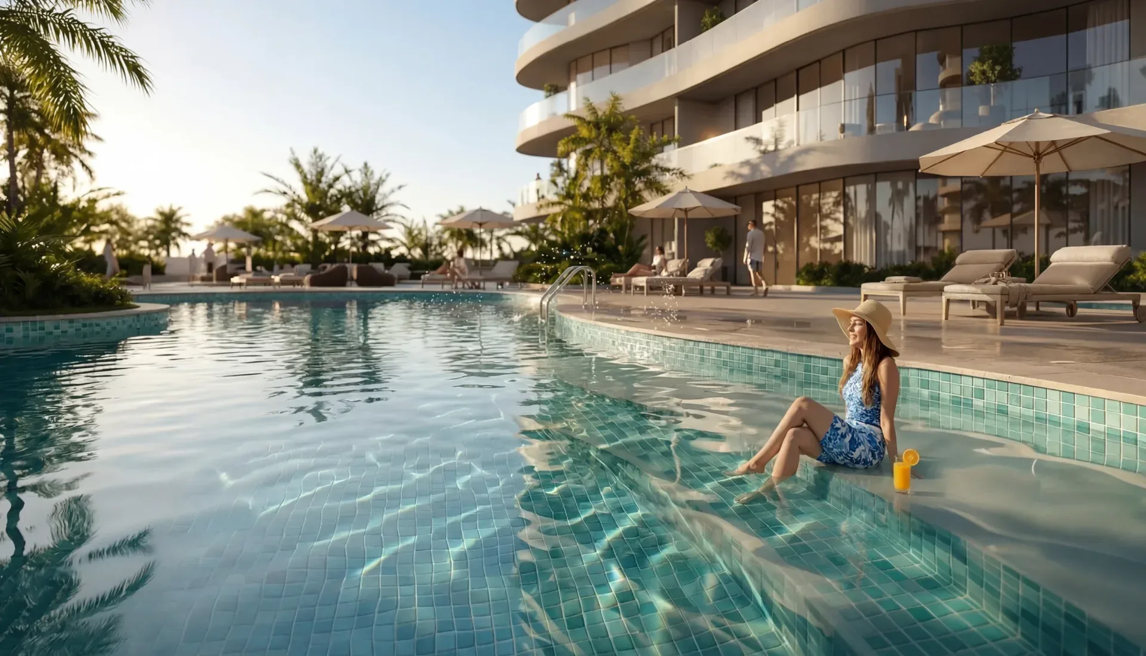
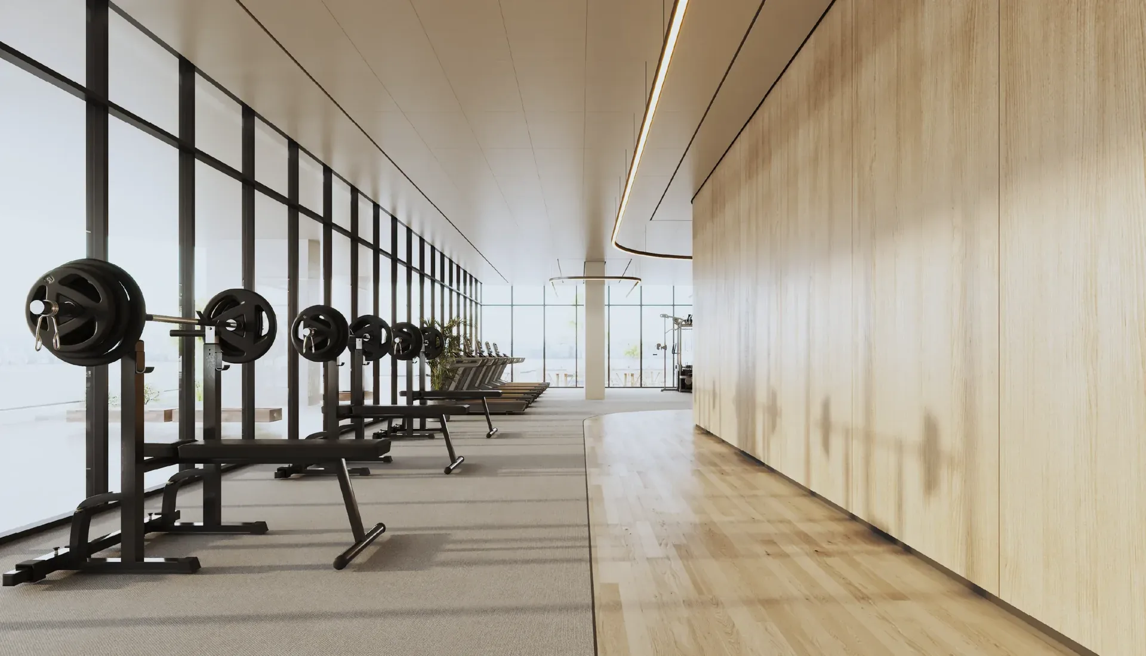
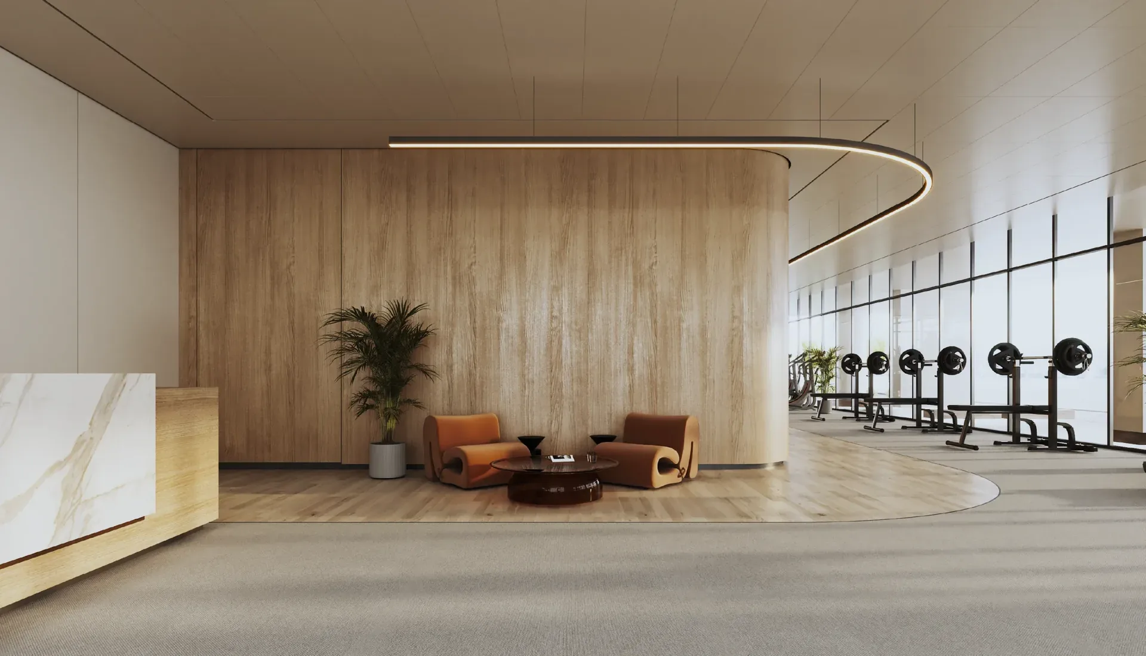
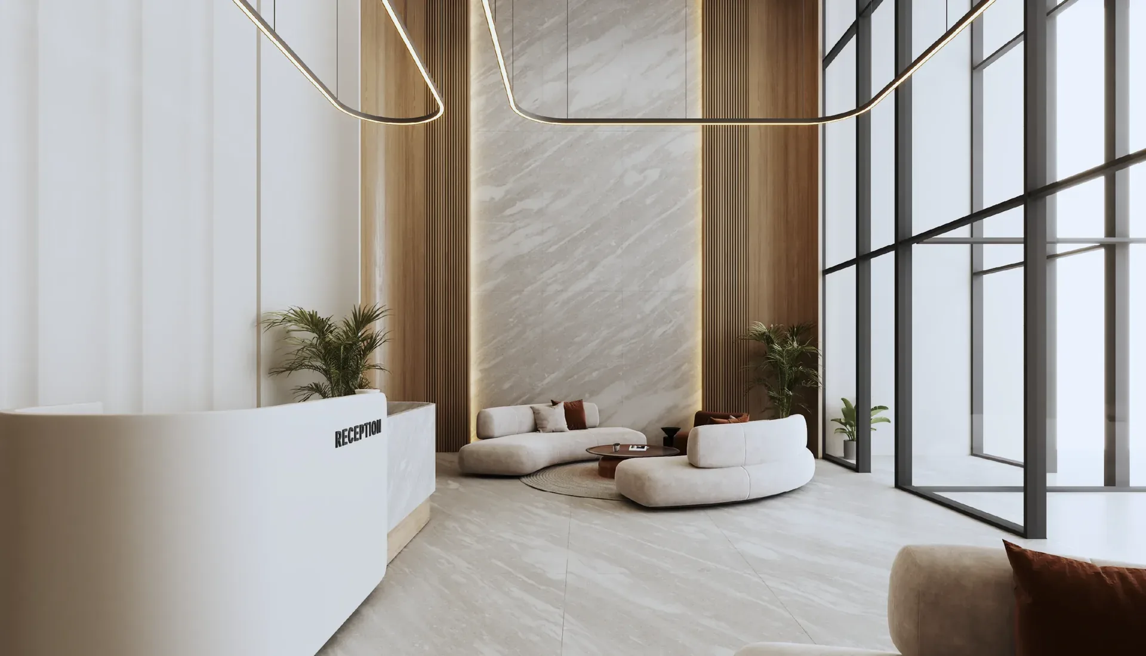
Shared facilities are grouped around the tower's terraces. There is a canal facing swimming pool, a fitness centre with modern cardio and strength training equipment, a paddle court and dedicated play zones for younger residents. Grand lobbies give separate arrival points for residents and for professional visitors, and landscaped terraces provide open air space for relaxation and community use above the canal.
Handover and availability
Handover is scheduled by the developer for the first quarter of 2029. Pricing and the payment schedule are not published on the developer's own project material at the time of writing, so both are confirmed on application for the layout and floor level under consideration. The weight of studio and junior one bedroom stock, 337 homes between them, suits buyers focused on rental demand on Al Reem Island, while the larger apartments and the duplexes are aimed at families and at owners who want a canal facing home in the capital.
Masterpiece Property advises buyers on Radiant Waves Tower as a licensed Abu Dhabi brokerage, covering current availability by layout and floor, pricing and payment terms verified direct with the developer, and support through reservation, contracts and registration.
Unit Types
Units and prices
Sizes and prices are the developer's published starting figures and are confirmed at reservation.
Apartments4 layouts
| Layout | Size | Baths | From | Floor Plan | Action |
|---|---|---|---|---|---|
 StudioStudio Apartment StudioStudio Apartment | 414 Sqft | 1 | Price on request | Floor plan coming soon | Enquire |
| 1 BedroomJunior 1 Bedroom Apartment | 737 Sqft | 1 / 2 | Price on request | Floor plan coming soon | Enquire |
| 2 Bedrooms2 Bedroom Apartment | 1,099 Sqft | 2 | Price on request | Floor plan coming soon | Enquire |
| 3 Bedrooms3 Bedroom Apartment | 1,668 Sqft | 2 | Price on request | Floor plan coming soon | Enquire |
Duplexes4 layouts
| Layout | Size | Baths | From | Floor Plan | Action |
|---|---|---|---|---|---|
| 1 Bedroom1 Bedroom Duplex | On request | 2 | Price on request | Floor plan coming soon | Enquire |
| 2 Bedrooms2 Bedroom Duplex | On request | 2 | Price on request | Floor plan coming soon | Enquire |
| 3 Bedrooms3 Bedroom Duplex | 2,622 Sqft | 3 | Price on request | Floor plan coming soon | Enquire |
| 4 Bedrooms4 Bedroom Duplex | 3,449 Sqft | 3 | Price on request | Floor plan coming soon | Enquire |
Amenities
Project Amenities
- Balcony
- Private Gym
- Kitchen Appliances
- Sea/Water view
- Kids Play Zone
- Landscaped Podium Terraces
- Swimming Pool
- Padel Court
Location
Project Location
Radiant Waves Tower
Al Reem Island
FAQ
Frequently Asked Questions
Radiant Waves Tower
Where is Radiant Waves Tower located?
Radiant Waves Tower stands in Shams Abu Dhabi, a district of Al Reem Island in Abu Dhabi. The tower is set along the canal, and the developer states that homes take in canal, skyline and partial sea views. Al Reem Island is a waterfront residential district of the capital.
Who is the developer of Radiant Waves Tower?
The developer is Radiant Enterprises Real Estate LLC, which trades as Radiant Real Estate. Its published portfolio also includes Radiant Terrace, Radiant Bridges Towers, Radiant Atrium Towers, Radiant Elite Tower, Radiant Garden Towers, Radiant Marina Towers, Radiant Square and AK Tower.
How many homes and floors does the tower have?
The tower holds 644 residences across 45 floors. The published mix is 112 studios, 225 junior one bedroom homes, 100 one bedroom apartments, 8 one bedroom duplexes, 87 two bedroom apartments, 4 two bedroom duplexes, 91 three bedroom apartments, 13 three bedroom duplexes and 4 four bedroom duplexes.
What are the apartment sizes at Radiant Waves Tower?
Studios measure 414 to 532 sq ft and one bedroom apartments 737 to 1,012 sq ft. Two bedroom homes run from 1,099 to 1,516 sq ft and three bedroom apartments from 1,668 to 2,400 sq ft. Three bedroom duplexes measure 2,622 to 2,970 sq ft and four bedroom duplexes 3,449 to 3,920 sq ft.
When is handover at Radiant Waves Tower?
The developer gives handover as the first quarter of 2029. Construction milestones and any revision to that date are confirmed directly with the developer at the point of reservation, and our team can share the current build status and the projected completion window before you commit to a unit.
How much do apartments at Radiant Waves Tower cost?
Radiant Enterprises has not published starting prices or a payment schedule on its own project material, so pricing is confirmed on application. We obtain the current price list and payment terms direct from the developer for the layout, floor level and view you are considering, then set them out for you in writing.
What amenities are included?
Published amenities are a canal facing swimming pool, a fitness centre with modern cardio and strength training facilities, a paddle court and dedicated play zones for younger residents. The tower also has grand lobbies with separate arrival for residents and professional visitors, and landscaped terraces for relaxation and open air community space above the canal.
Which homes suit investors and which suit families?
Studios and junior one bedroom homes account for 337 of the 644 residences, the largest share of the tower, which gives buyers focused on rental demand a wide choice of entry level stock. The larger apartments and the split level duplexes, including three bedroom duplexes with a pool on the terrace, are aimed at families and long term owners.
Developer
About the developer

Radiant Real Estate
Developer of Radiant Waves Tower in Al Reem Island.
More Projects
Similar projects


Homes for sale
Ready homes for sale in Al Reem Island
Homes on the market right now in the same area, from our resale and ready listings.
 Sea View | Balcony | High FloorAl Reem IslandAED 1,150,0001 Bedroom · 1 Bathroom · 807 Sqft
 Full Canal View | 3BR + Maid Apartment | High FloorAl Reem IslandAED 3,300,0003 Bedrooms · 5 Bathrooms · 1,833 Sqft
 Sea View | 2BR + Maid | High FloorAl Reem IslandAED 2,550,0002 Bedrooms · 3 Bathrooms · 1,500 Sqft
 Sea View | Fully Furnished | High FloorAl Reem IslandAED 1,600,000Studio · 1 Bathroom · 614 Sqft
 City View | Rare Opportunity | Studio ApartmentAl Reem IslandAED 850,000Studio · 1 Bathroom · 528 Sqft
 City View | 1BR + Study | High FloorAl Reem IslandAED 1,500,0001 Bedroom · 2 Bathrooms · 946 Sqft
 Canal View | Fully furnished | High FloorAl Reem IslandAED 1,150,0001 Bedroom · 2 Bathrooms · 700 Sqft
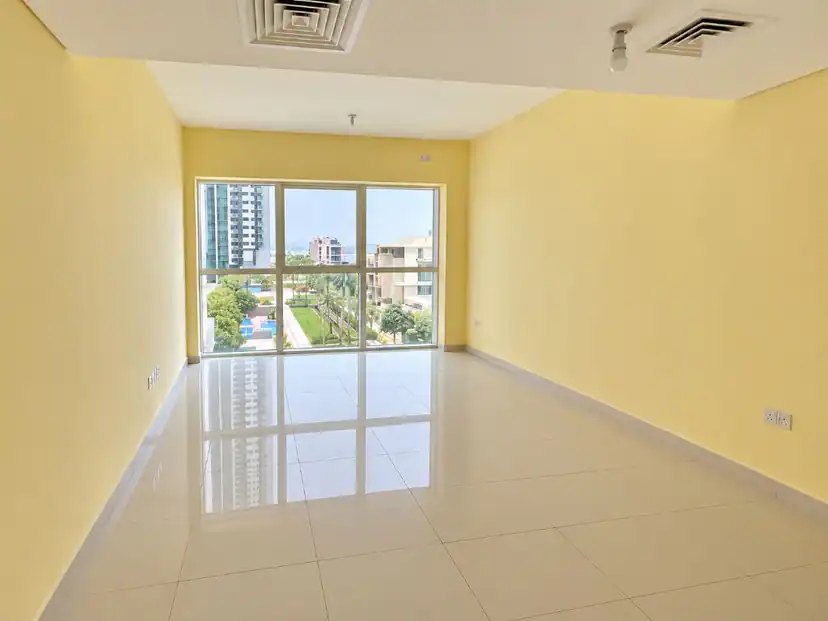 Great View | Ready to Move-in | Mid FloorAl Reem IslandAED 1,300,0001 Bedroom · 2 Bathrooms · 687 Sqft