
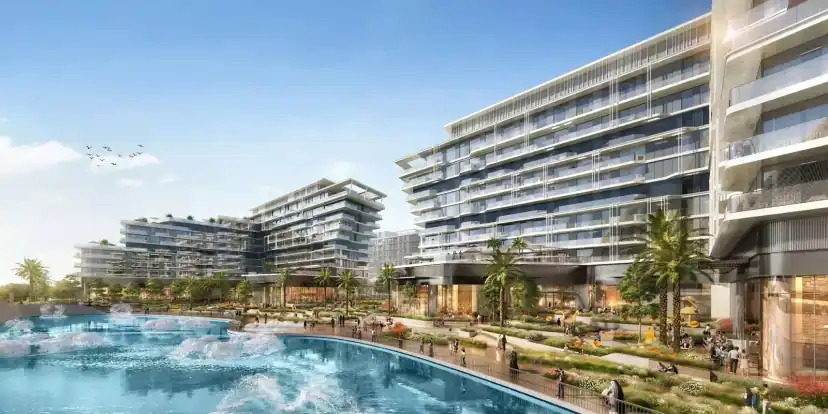
 Under construction
The Source
The Source is Aldar's apartment collection in Saadiyat Grove. The original buildings offer wellness spaces close to the museums. A bathhouse distinguishes The Source II, while Terraces adds a landscaped rooftop and places to read and work. The release name is the quickest way to identify the facilities associated with a particular home.
Buildings in The Source
Towers in The Source with a page of their own.
Off-plan projects in The Source
New projects in The Source with a page of their own: price, payment plan and handover.
- Under construction
Source: our off-plan project pages, November 2026
About The Source
The initial release comprised 204 apartments. In June 2023 Aldar announced another 148 residences in The Source II. The two figures refer to separate launches, both within Grove. Bjarke Ingels Group designed the subsequent Terraces building as the final contribution to the collection (Aldar and Masterpiece Property, November 2026).
The first two releases offer one- to three-bedroom apartments. At Terraces the published mix extends to four bedrooms. Its stepped profile creates a different relationship between roof, outdoor terraces and the surrounding museum quarter. The Source Terraces is the final release in the collection. The listed rooftop pool, library lounge and squash court belong to that design (Aldar and Masterpiece Property, November 2026).
A resident choosing for a specific activity can make a shortlist room by room. The second release specifies meditation and bathing facilities and growing spaces outdoors. Terraces includes a library lounge, squash court and rooftop pool. Grocery runs and museum visits belong to the wider Grove neighbourhood (Aldar and Masterpiece Property, November 2026).
Later releases in The Source
A bathhouse, a roof pool or a squash court can be a reason to choose a particular release.
The Source
The original Aldar apartments began the wellness collection, with spaces for yoga, movement and relaxation. Their project is separately recorded from the later building.
Source: Masterpiece Property, November 2026.
The Source II
The second release includes communal gardens and a bathhouse. Cold plunge pools and yoga rooms appear in its own design, a useful distinction when comparing the first release. The floor-plan schedule lists 932 sq ft for the 1-bedroom layout.
Source: Masterpiece Property, November 2026.
The Source Terraces
Terraces brings a stepped facade and landscaped roof to the final building. Its facilities include a library lounge and squash court as well as swimming. For a size comparison, the 2-bedroom layout is listed at 1,263 sq ft. The project schedule gives 2027 as the handover target.
Source: Masterpiece Property, November 2026.
Who The Source suits
Spa users
A buyer interested in cold-water immersion should start with the second building’s bathhouse plan, then check the apartment's access arrangements.
Readers and remote workers
Terraces specifically combines a library lounge with working spaces, useful for someone who prefers a quiet shared room outside the apartment.
Museum visitors
The cultural-district location puts Zayed National Museum near the residential collection, while the window orientation varies by home.
Pros and cons of The Source
Strengths
Things to weigh
- The three releases allow a buyer to compare a bathhouse, movement studios and rooftop facilities without leaving Grove.
- Terraces adds a library lounge and work spaces to the choice of shared facilities in the Source collection.
- Homes sit within the Cultural District.
- The amenities in the Terraces brochure do not establish access rights for a Source II apartment.
- A bathhouse or rooftop garden shown in one release has its own location and opening timetable.
- Museum views depend on unit orientation.
Source: Aldar and Masterpiece Property, November 2026.
Living in The Source
What is close to The Source day to day, with the source under each topic.
Schools
- Cranleigh Abu Dhabi
- The road from The Source II project pin to Cranleigh Abu Dhabi measures about 2 km by road. Allow at least the mapped 6 minutes before adding time for drop-off.
Source: Aldar and Masterpiece Property and OpenStreetMap (OSRM), November 2026.
Healthcare
- Cleveland Clinic Abu Dhabi
- For a hospital visit, the drive from The Source II project pin to Cleveland Clinic Abu Dhabi is about 9.3 km or 14 minutes on the mapped roads before traffic.
Source: Aldar and Masterpiece Property and OpenStreetMap (OSRM), November 2026.
Outdoors
- Sensory gardens
- The second release includes communal gardens, growing spaces and outdoor pools.
Source: Aldar, November 2026.
Shopping and dining
- Grove retail
- The second release pairs residential wellness spaces with retail in the wider Grove setting.
Source: Aldar, November 2026.
Prices, buying rules and the wider area: Saadiyat Island
The Source is one part of Saadiyat Island. The Saadiyat Island page holds the asking prices, the regulator's rents and yields, the rules and costs of buying, and the other districts around it.
Open the Saadiyat Island pageOther places in Saadiyat Island
Questions about The Source
Which release includes cold plunge pools?
Look at The Source II. The plunge pools are one part of its bathing programme, alongside spaces for stretching and meditation. Ask how residents reach them from the unit’s lobby.
Which release has the stepped design?
Architect Bjarke Ingels Group designed Terraces, the last release. Its terraces and rooftop pool distinguish it from the original Source launch and the second building.
Is there space to garden?
The second release includes spaces for growing plants in its communal landscape. That is shared gardening space and does not by itself give every flat a private garden.
What floor areas can I compare at The Source II?
The published layouts include the 1-bedroom layout at 932 sq ft and the 3-bedroom layout at 2,142 sq ft. These are examples from the project schedule. The approved floor plan for a particular home gives its own area (Masterpiece Property project schedule, November 2026).
How far is Cranleigh Abu Dhabi from The Source II project pin?
The nearest-road calculation connects The Source II project pin with Cranleigh Abu Dhabi over 2 km in about 6 minutes. This is a driving route between the named points, not a walking distance or an estimate for every entrance (OpenStreetMap (OSRM), November 2026).
How long is the drive to Zayed International Airport from The Source II project pin?
From The Source II project pin, the mapped route to the Terminal A bus stop covers 32.3 km in about 29 minutes by car. Allow extra time for traffic and for getting from the stop to the terminal entrance (OpenStreetMap, November 2026).
Sources
Every number on this page comes from one of these sources, read in the month shown.
- Our off-plan project pagesStarting prices and handover dates, November 2026.
- Aldar, Second release and local settingSecond release and local setting, November 2026.
- Aldar, Wellness facilities at The Source IIWellness facilities at The Source II, November 2026.
- Aldar, The Terraces releaseThe Terraces release, November 2026.
- Masterpiece Property, The SourceThe Source, November 2026.
- Masterpiece Property, The Source IIThe Source II, November 2026.
- Masterpiece Property, The Source TerracesThe Source Terraces, November 2026.
- OpenStreetMap driving route to Cranleigh Abu DhabiThe Source II project pin to Cranleigh Abu Dhabi, routed by OSRM without live traffic, November 2026.
- OpenStreetMap driving route to Cleveland Clinic Abu DhabiThe Source II project pin to Cleveland Clinic Abu Dhabi, routed by OSRM without live traffic, November 2026.
- OpenStreetMap driving route to Terminal A bus stop at Zayed International AirportThe Source II project pin to Terminal A bus stop at Zayed International Airport, routed by OSRM without live traffic, November 2026.
Page checked: 20 November 2026
Request the The Source price sheet
Tell us what you are looking for in The Source. Here is what you get.
- A price sheet for The Source: the homes we list, the projects and their starting prices.
- Help choosing between ready and off-plan homes, and between districts.
- The buying steps and costs for your case: the ADREC transfer fee, a mortgage, the payment plan.
- A viewing or a video call, whichever suits you.
A Masterpiece Property team member will call you back within 24 hours.
