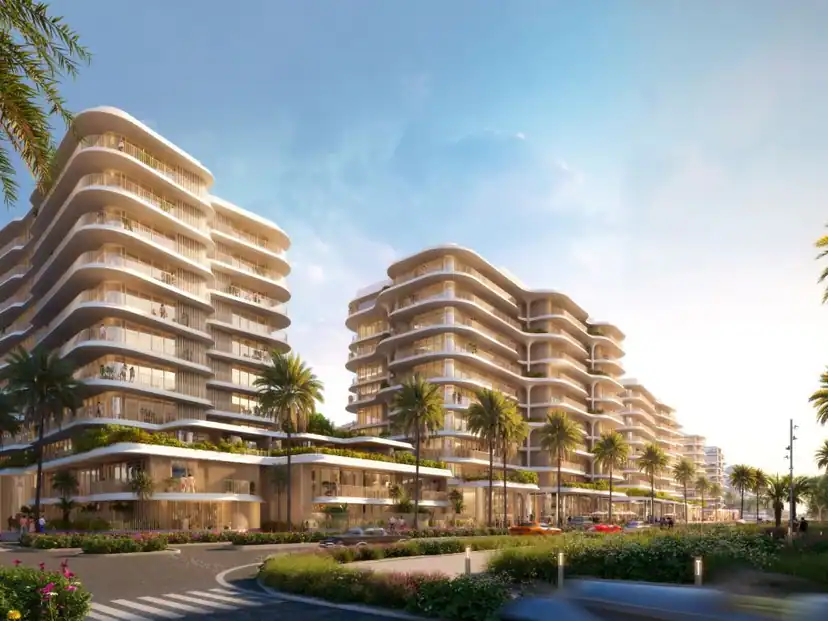
 Off-plan PrimaryPrice reduced 7%
AED 6,900,000
AED 3,340 per sqft
2 Bedroom Apartment in Mamsha Garden
- 2 Beds
- 3 Baths
- 2,066 Sqft
Saadiyat Island, Abu Dhabi

Mamsha lines the beach in the Cultural District, where the restaurant promenade runs below the homes. Azure, Lilac and Turquoise are useful names for locating entrances along it. The development offers more than sea-facing apartments. A family can look for a townhouse with a garden, while a penthouse buyer can compare private lift access and a pool with the communal facilities used elsewhere in the buildings.
The homes we list in Mamsha Al Saadiyat right now. Open a home for its details, or open the full list.
Off-plan PrimaryPrice reduced 7%AED 6,900,000
AED 3,340 per sqft
Saadiyat Island, Abu Dhabi
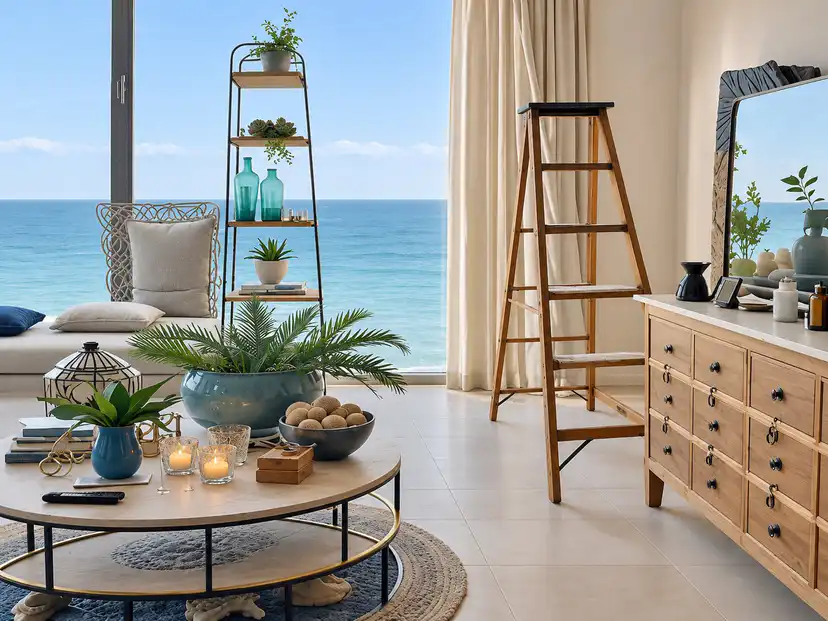 NewReady
AED 350,000 / year
Saadiyat Island, Abu Dhabi
Source: Masterpiece Property listings, November 2026
Towers in Mamsha Al Saadiyat with a page of their own.
Tourism Development and Investment Company initiated the beachfront project, now part of Aldar’s portfolio. The original residential scheme distributed 461 homes across 9 mid-rise buildings on 5 plots. The completed home and its actual view can be inspected here, unlike the separate Mamsha Gardens development beside it (Aldar and the Masterpiece Property Mamsha project record, November 2026).
The apartments range from 1 to 4 bedrooms. Buyers needing ground-level outdoor space can compare the 2 and 3 bedroom townhouses with private gardens. The 9 five-bedroom penthouses have a different arrangement again, including private lifts and infinity pools. Published sizes across these very different homes span 1,292 to 20,451 sq ft (Aldar and the Masterpiece Property Mamsha project record, November 2026).
Aldar describes a 1.4 km public beach beside the shops, cafés and salons. The promenade makes it possible to visit several buildings on foot, but a visitor arriving by car needs the parking entrance for the right group. The public restaurant frontage and the residents’ pool and gym serve different users (Aldar and the Masterpiece Property Mamsha project record, November 2026).
These colour names identify residential buildings along the same beach.
The eastern group has a separately mapped underground entrance for Azure 3. Its building page places it in the residential beachfront alongside the restaurants, useful when agreeing a meeting point with an agent.
Source: Masterpiece Property, November 2026.
The middle group includes the mapped parking entrance for Lilac 4. It shares the same beach promenade as Azure, although the entrances and the angle towards the water differ.
Source: Masterpiece Property and OpenStreetMap contributors, November 2026.
OpenStreetMap distinguishes parking at Turquoise 7 and Turquoise 9. Give the building number with the group name when booking a viewing, especially if comparing more than one home on the same stretch.
Source: Masterpiece Property and OpenStreetMap contributors, November 2026.
Studios are outside the published apartment mix. The smaller conventional flats start at one bedroom, with larger homes available in the same beachfront setting.
A family wanting a garden can examine the townhouse plans before considering a high-floor penthouse with lift access.
A resident can reach the restaurants along the promenade without leaving the beachfront for a shopping centre.
Source: Aldar and the Masterpiece Property Mamsha project record, November 2026.
What is close to Mamsha Al Saadiyat day to day, with the source under each topic.
Source: Aldar and the Masterpiece Property Mamsha project record and OpenStreetMap (OSRM), November 2026.
Source: Aldar and the Masterpiece Property Mamsha project record and OpenStreetMap (OSRM), November 2026.
Source: Aldar, Masterpiece Property, November 2026.
Source: Aldar, Masterpiece Property, November 2026.
Mamsha Al Saadiyat is one part of Saadiyat Island. The Saadiyat Island page holds the asking prices, the regulator's rents and yields, the rules and costs of buying, and the other districts around it.
Open the Saadiyat Island pageLook at the townhouse plans first. Their gardens are a different kind of outdoor space from an apartment balcony overlooking the Gulf or the planted side of the buildings.
Use the residential garage instead. The parking map names entrances by their group and building number, whereas restaurants are approached from the public side of the promenade.
Aldar launched Gardens as a neighbouring development with its own releases. A Mamsha Gardens floor plan or delivery date should be read against that project, not a completed Lilac apartment.
The top-end Mamsha plans combine five bedrooms with private vertical access and a pool. A conventional four-bedroom apartment can share the beachfront address without those features.
Aldar describes the sandy frontage beside the retail as a public beach. That description applies to the beachfront and does not open the residential gyms or pool decks to restaurant visitors.
The original beachfront scheme specified 461 homes across nine buildings. The project register now groups three completed records with 496 units. For the design of the beachfront, use the original home count and building plans (ADREC via Masterpiece Property and the published project description, November 2026).
From the Azure parking entrance, the mapped route to the Terminal A bus stop covers 32.7 km in about 29 minutes by car. Allow extra time for traffic and for getting from the stop to the terminal entrance (OpenStreetMap, November 2026).
Every number on this page comes from one of these sources, read in the month shown.
Page checked: 20 November 2026
Tell us what you are looking for in Mamsha Al Saadiyat. Here is what you get.
A Masterpiece Property team member will call you back within 24 hours.
