
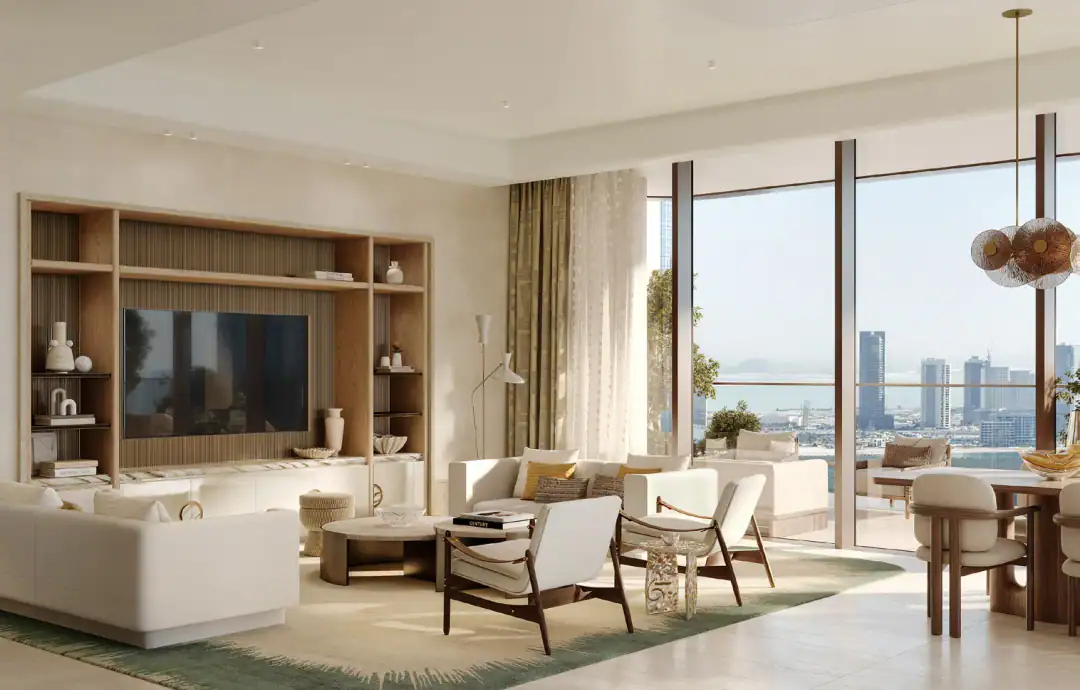
An island base
1 bedroom residence
- Area, sq ft
- 926 to 1,109
Two supplied layouts for a private home on Al Maryah Island.
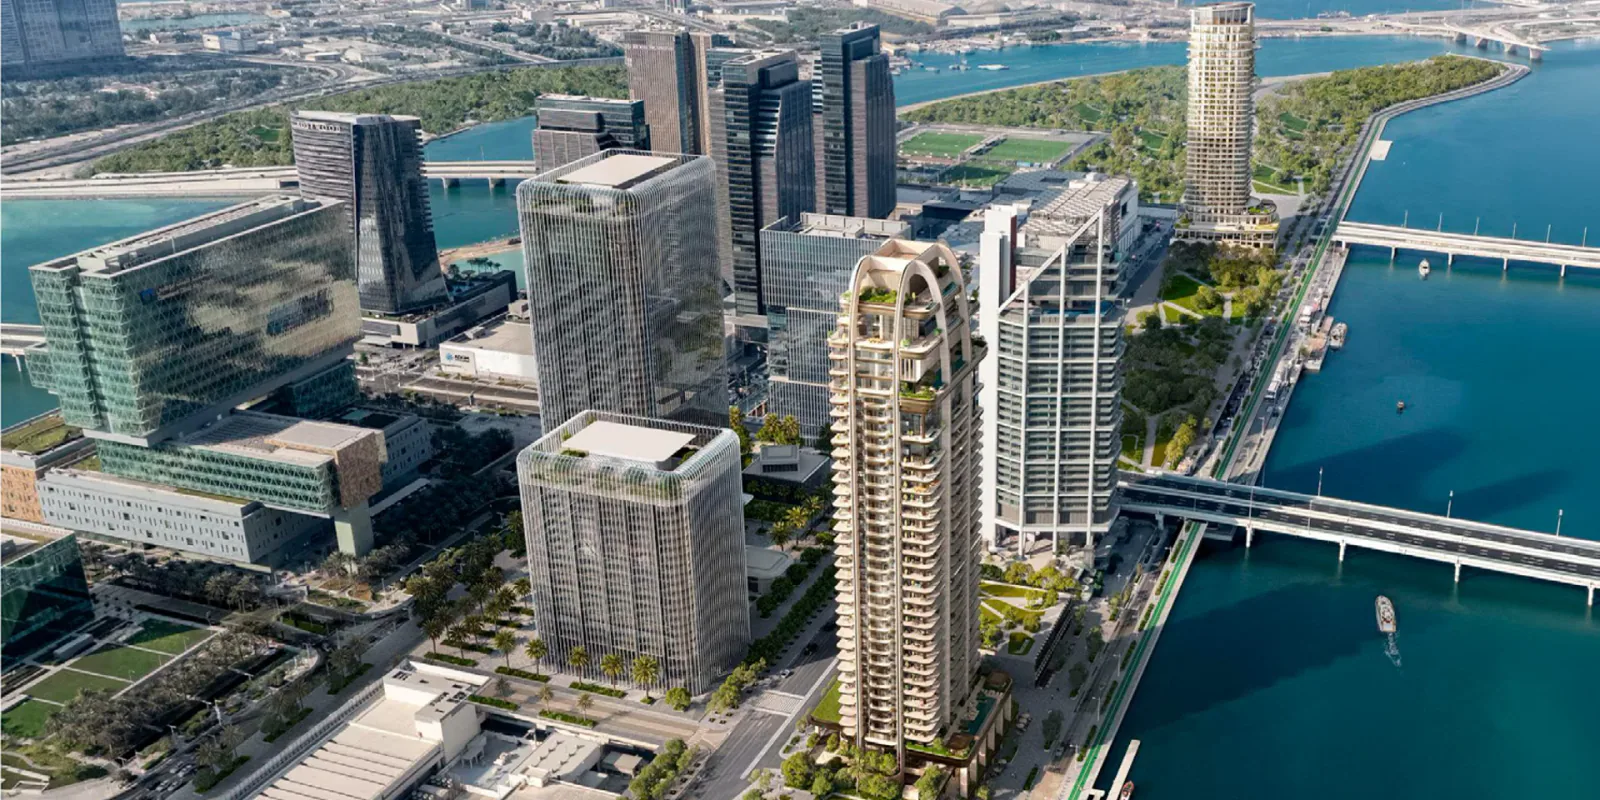
Al Maryah Island · SAAS Properties
A waterfront address. A distinctive way of life.
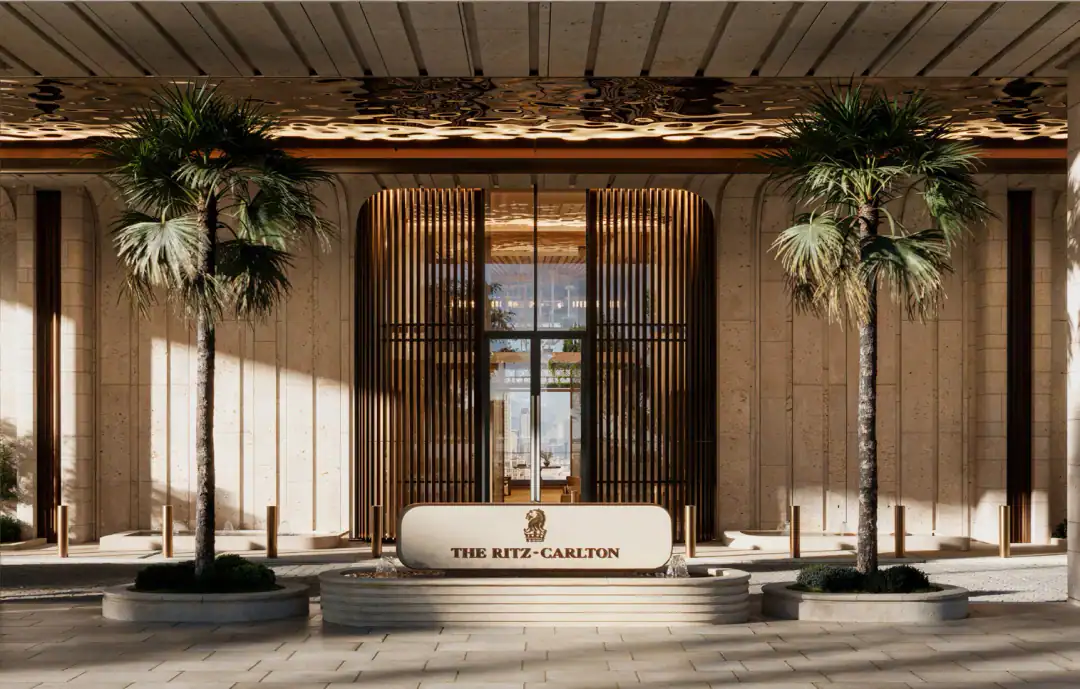
165 private homes on Al Maryah Island, with architecture by Killa Design, interiors by Tara Bernerd & Partners and Ritz-Carlton residential services. A 40/60 plan, with handover expected in Q1 2030.
The setting
The Ritz-Carlton Residences combines a waterfront location beside Cleveland Clinic Abu Dhabi with access to Al Maryah Island’s business, shopping and dining destinations.
Killa Design’s architecture and Tara Bernerd & Partners’ interiors shape the address, with private homes supported by Ritz-Carlton residential services.
The project film
Three ways to make it yours
An island base
Two supplied layouts for a private home on Al Maryah Island.
Room for family life
Compare three layouts with space for family living and hosting.
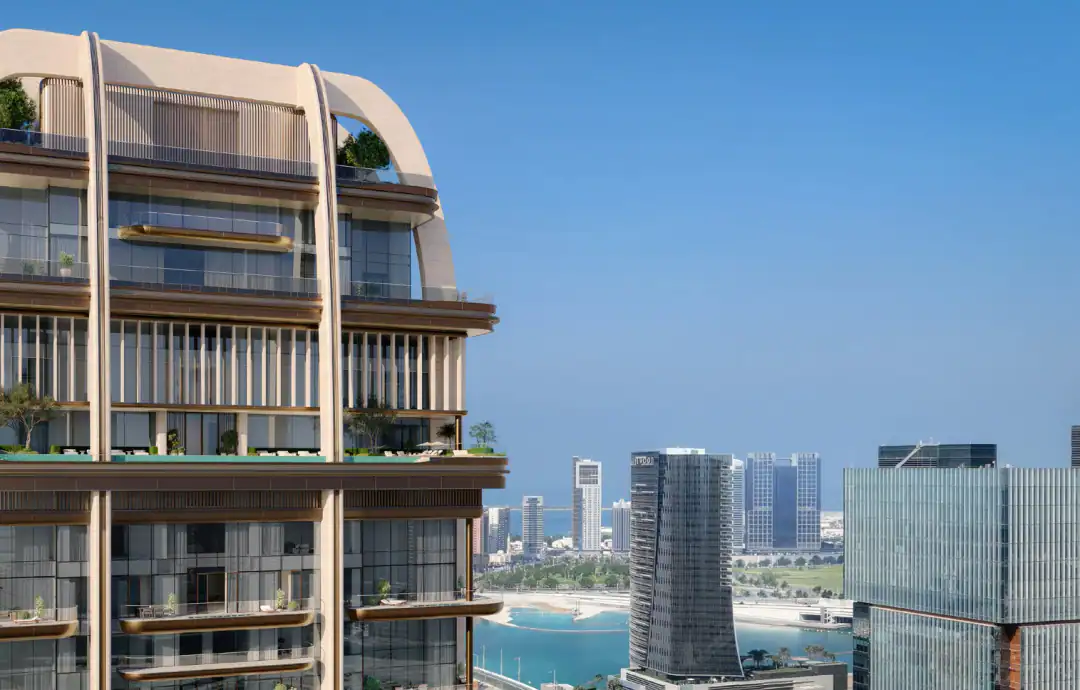
The signature collection
The signature home, with individual specifications and prices on request.
A day at home
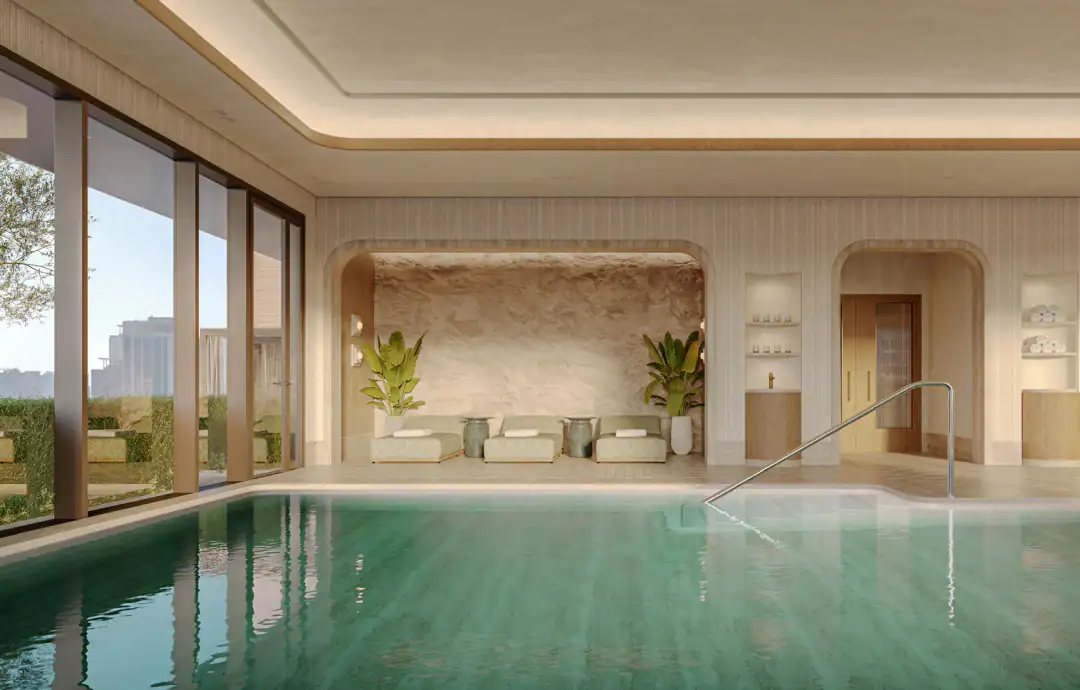
Outdoor and indoor pools, plus a children’s pool for year-round leisure.
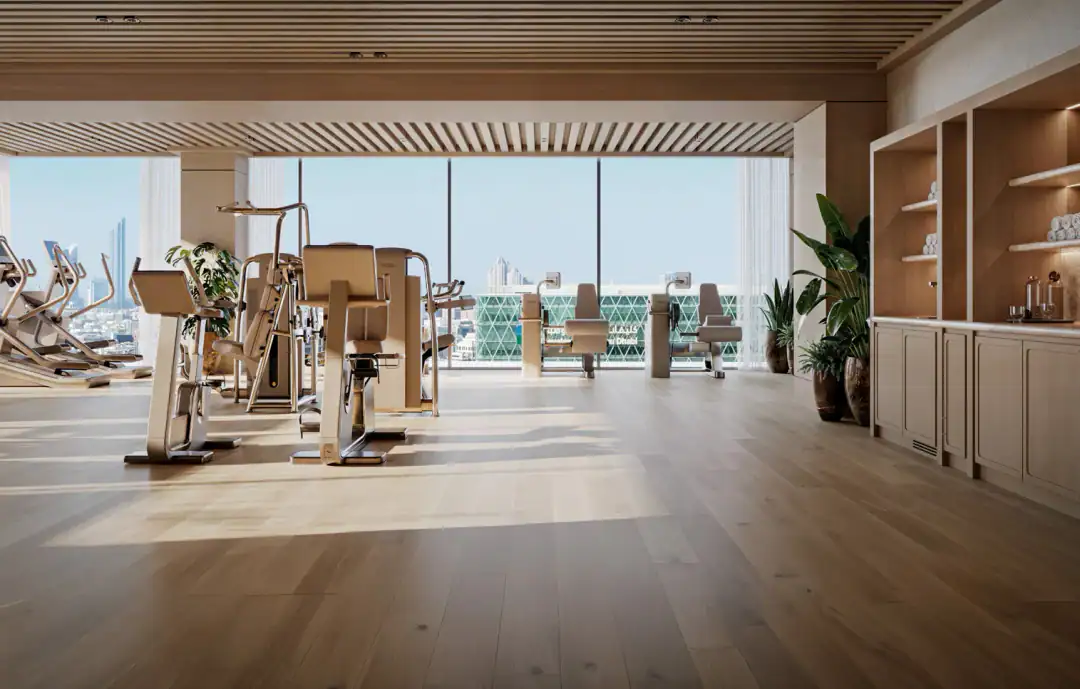
Fitness studio, treatment rooms, cold plunge, sauna and spa.
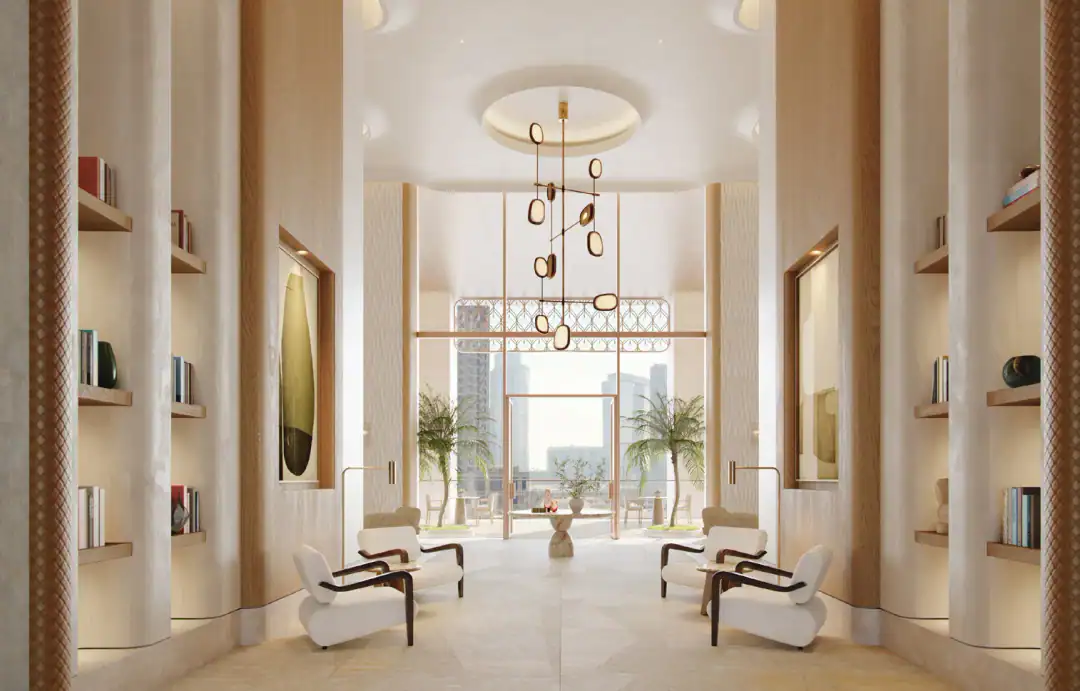
Cinema, games room, executive golf lounge and spaces to host.
Inside your home
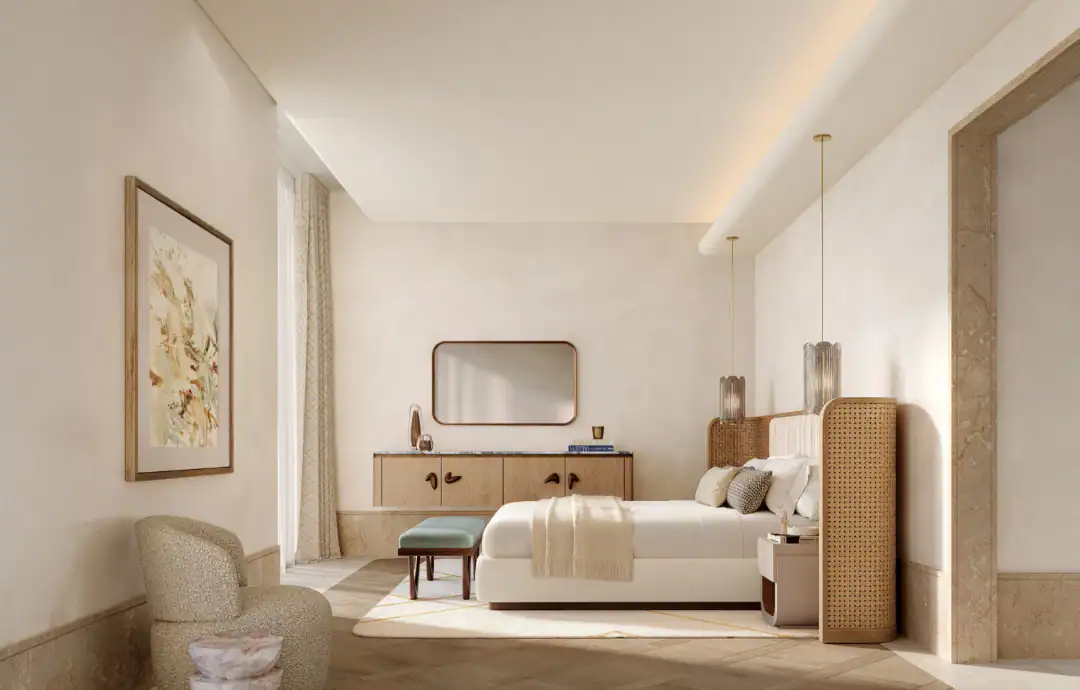
The interiors pair carefully selected materials with a warm residential feel. Expansive terraces, detailed screens and louvres balance natural light, views and privacy.
The branded residence difference
A residential point of contact for everyday arrangements and requests.
ONVIA ownership privileges, including Marriott Bonvoy status, subject to programme terms.
Guest suites and shared lounges are included in the published amenities.
Essential services and optional à la carte services differ. Additional services may be arranged through third parties and charged separately.
The collection
Choose a home to see its published details. Renderings illustrate the project, not a specific layout.
The residence collection
Two supplied one bedroom layouts offer a starting point for a private home on Al Maryah Island.
Brochure renderings illustrate the project. Layouts and views vary by residence.
Side by side
| Collection | Supplied plan areas, sq ft | Price |
|---|---|---|
| 1 bedroom residence | 926 to 1,109 | On request |
| 2 bedroom collection | 1,884 to 2,217 | On request |
| 3 bedroom collection | 2,960 to 4,672 | On request |
| 4 bedroom collection | 5,802 | On request |
| Penthouse | On request | On request |
Prices and availability are subject to confirmation. Renderings are illustrative.
Areas refer to the supplied plans only. Individual duplex and penthouse specifications are confirmed on request.
Your shortlist
Choose a collection, then decide whether to compare it with more space.
Choose a residence
What would you like to compare?
Your starting point
My chosen home
Two supplied one bedroom layouts offer a starting point for a private home on Al Maryah Island.
A starting point for your conversation. Ask our team to confirm available units, exact layouts and prices.
Plan your purchase
Before handover 40%On handover 60%
| Milestone | Share |
|---|---|
| On reservation | 10% |
| May 2027 | 5% |
| November 2027 | 5% |
| May 2028 | 5% |
| November 2028 | 5% |
| May 2029 | 5% |
| November 2029 | 5% |
| Q1 2030 | 60% |
Instalments of 5% in May 2027, November 2027, May 2028, November 2028, May 2029, November 2029.
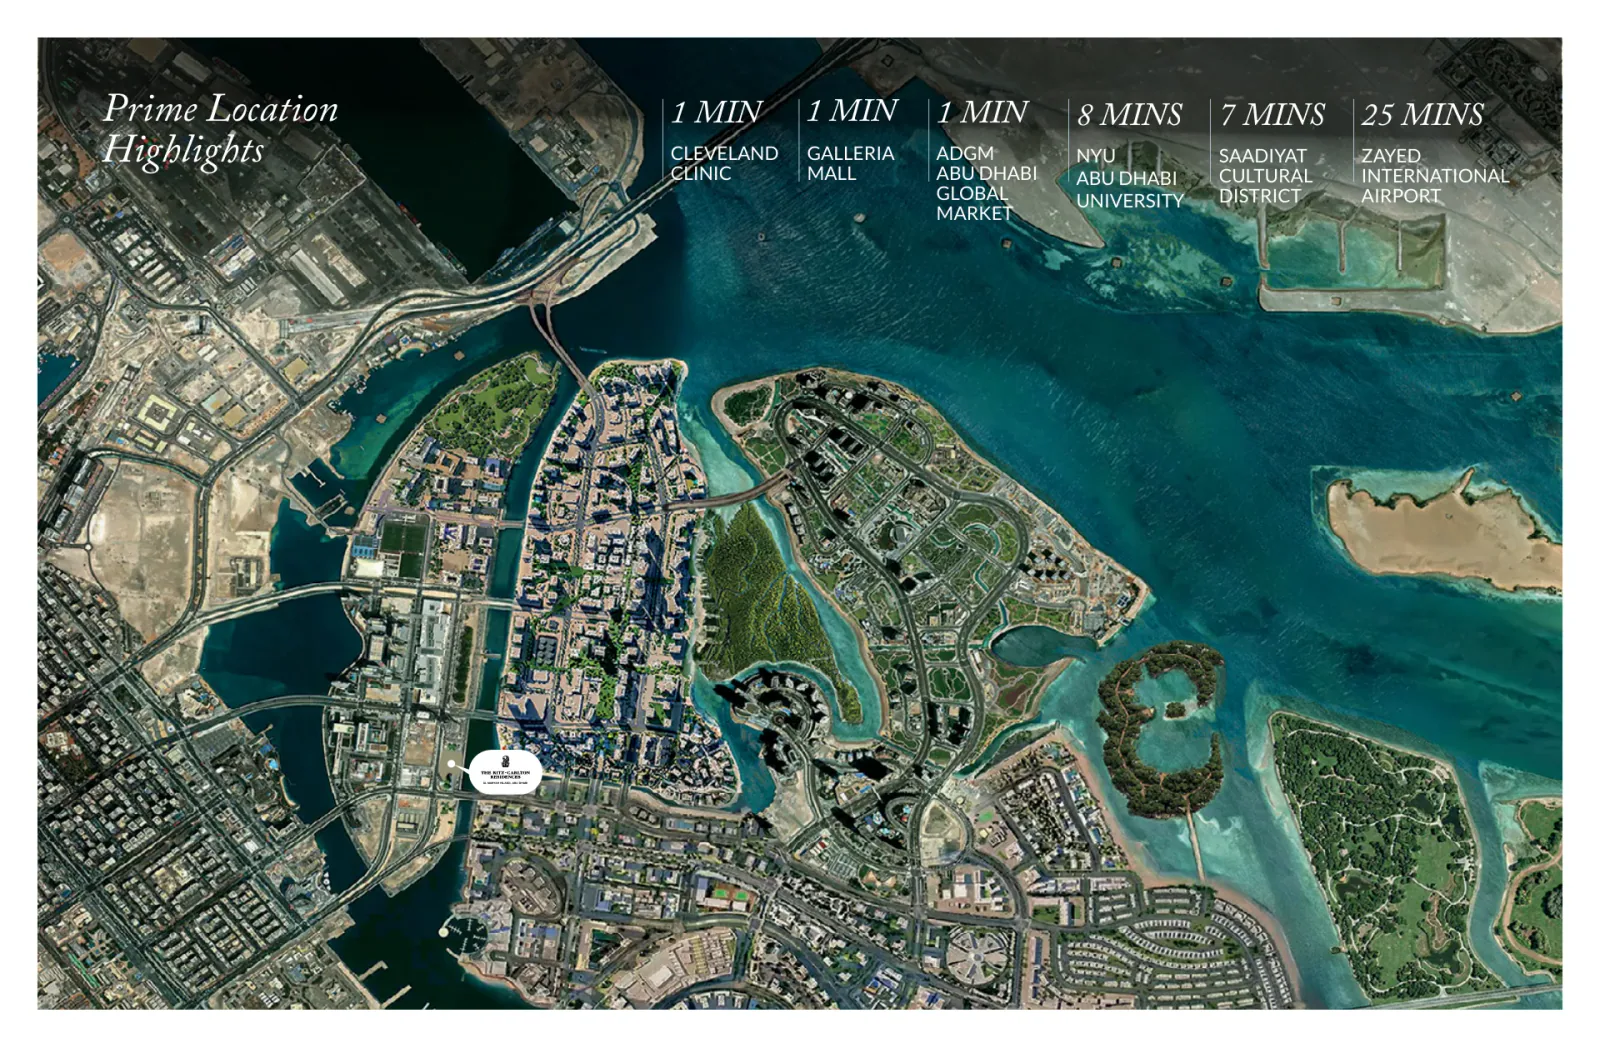
Your island address
Indicative journey times as published by the developer, dependent on route and traffic.
The people behind the address
The UAE developer behind this private residential address on Al Maryah Island.
Architecture balancing slim proportions, layered facades and open views.
Interior design with considered materials and a warm residential character.
Developer renderings are illustrative. Marriott does not own, develop or sell these residences. The developer uses the brand under licence.
Ask for current availability and the developer brochure.
Review the unit, payment schedule and sale agreement.
Proceed with the developer’s reservation process.
Your Masterpiece team
Talk through the residences, floor plans and payment schedule with our sales team. Request a shortlist shaped around you.


A closer look
Before you decide
SAAS Properties
Expected Q1 2030. Timing is subject to the developer’s programme.
40/60 with a 10% Down Payment. Confirm the current terms before reserving.
One bedroom residences, 2 to 4 bedroom residences and duplexes, and a penthouse. Ask for available units and their individual specifications.
Nine supplied layouts are shown above. Open a drawing to inspect it, or request the full set and confirm the layout for your selected unit.
Renderings are illustrative and the handover date is an estimate published by the developer. The signed reservation and sale documents govern the final specification and schedule.
No. The residences use the brand under licence. The developer is responsible for the project; the brand owner does not own, develop or sell these homes.
Your next chapter
Tell us what you are looking for. We will help you compare available residences and understand the developer’s terms.