

01
The park at the heart
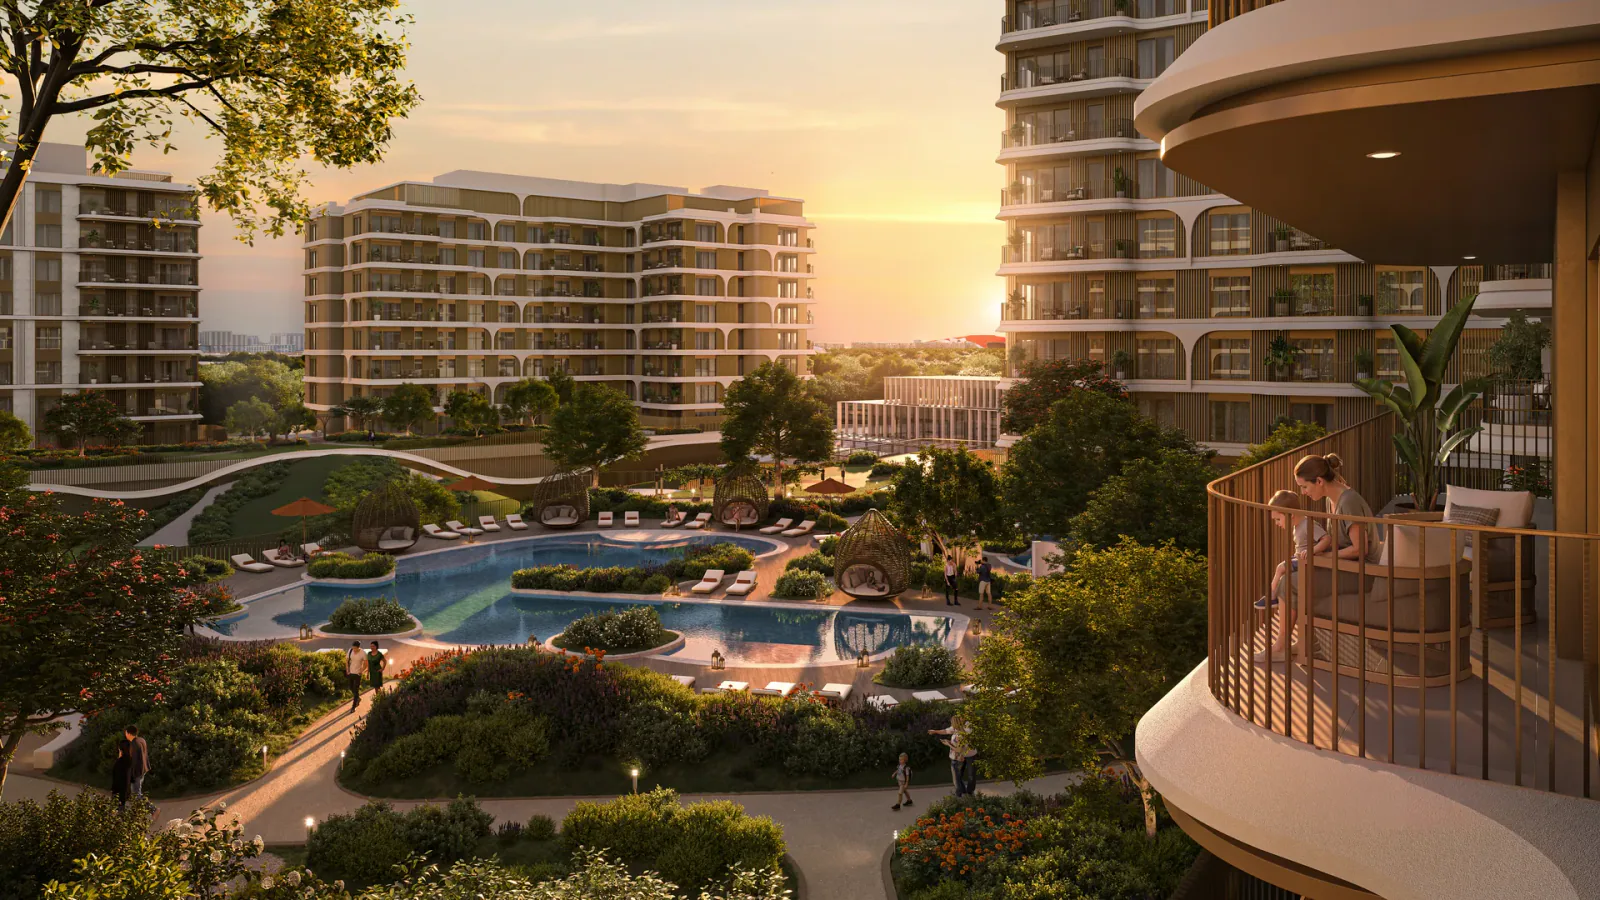
A central park anchors the community, with play areas, lawns and shaded paths threading between the buildings.
Aldar · Yas Point, Yas Island
The first collection of homes at Yas Island's new waterfront destination. 592 studio to three bedroom residences arranged around a central park, with five-star resort amenities and the beachfront just steps away.
The first address at Yas Point
The Canopies is the first collection of homes at Yas Point, the new waterfront destination taking shape at the northernmost edge of Yas Island. A garden-led community positioned at the island's northern gateway, moments from world-class theme parks and the beachfront.
At its heart sits a central park, with six low-rise buildings arranged around it. Gentle mornings, unhurried afternoons and quiet evenings, each supported by its own collection of community spaces, from resort pools to an illuminated night garden.

The Canopies · Yas Point, Yas Island
The signature
Every building at The Canopies faces the green. Landscaped walkways, neighbourhood gardens and shaded gathering areas connect each home to the central park and on to the waterfront promenade beyond, where dining, retail and an open-water beach complete the destination.
A central park anchors the community, with play areas, lawns and shaded paths threading between the buildings.

A warm social living room designed for connection, conversation and shared experiences.

Resort-style pools overlooking the park, with a dedicated splash pool for the youngest residents.
Where park, beach and community come together.
The Canopies · Yas Point, Yas Island
The residences
Types 1A, 1B & 2
Efficient, light-filled studios with a full balcony, walk-in wardrobe space and interiors by DiLeonardo. The most accessible first step into Yas Island's newest address.
Studio Type 1A · dimensioned plan by DiLeonardo · Tap to enlarge
Payment plan
The Canopies at Yas Point is offered on a single, balanced 55/45 construction-linked plan: a 5% Down Payment on booking, 50% across construction milestones, and the remaining 45% on completion in 2030.
Instalment dates and milestone schedules are confirmed by Aldar at reservation. Prices start from AED 1,650,000.
Five-star resort amenities
Each amenity at The Canopies carries its own name and its own moment in the day, from first light at The Clearing to The Afterglow after sunset.
A social living room at the heart of the community.
Resort pools with a dedicated kids' splash pool.
A fully equipped fitness destination.
An outdoor pavilion for yoga and tai chi.
An illuminated garden that comes alive after sunset.
Co-working spaces for focused work.
An outdoor kitchen and dining space over the park.
Safe, joyful play spaces for younger residents.
Lawns, gardens and shaded walkways in the middle of it all.
Cafes and shops along the waterfront promenade.
An open-water beach for kayaking and windsurfing, steps away.
A dedicated space for the community's four-legged residents.


Interiors by DiLeonardo
Every residence is planned to embrace light, openness and a connection to the landscape, with interiors by DiLeonardo and a materials palette chosen to stay calm and warm for years.


The northern gateway of Yas Island
The Canopies sits at the northernmost point of Yas Island, where land meets open water. Ferrari World, Yas Waterworld, Warner Bros. World, SeaWorld, Yas Mall, Yas Marina Circuit, Yas Links and Etihad Arena are all minutes from the door, with Sphere Abu Dhabi taking shape nearby.
The beachfront
Zayed International Airport
Saadiyat Island
Abu Dhabi city centre
Dubai
The Canopies at Yas Point · Northernmost edge of Yas Island, Abu Dhabi
The investment case
First homes inside a 600,000 sqm waterfront masterplan with an AED 6 billion gross development value and around 1,600 residences planned.
The developer that shaped Yas Island's communities, schools, hotels and estates delivers its newest waterfront destination.
A balanced construction-linked plan: 5% on booking, 50% through construction and 45% on completion in 2030.
Entry to one of the final opportunities for a prominent coastal address on the island, at a launch starting price.
A central park at the heart, a 700 metre dining and retail promenade, three signature parks and an open-water beach.
Rising visitor numbers, a growing residential community and freehold ownership for all nationalities in a designated investment zone.
Gallery
Questions
The Canopies is the first collection of homes at Yas Point, Yas Island's new waterfront destination by Aldar. It brings 592 studio to 3 bedroom residences into a garden-led community arranged around a central park, with five-star resort amenities and the beachfront steps away.
At the northernmost edge of Yas Island, inside the new Yas Point destination. Zayed International Airport is around 10 minutes away, Saadiyat Island and Abu Dhabi city centre around 15 minutes, and the island's theme parks, Yas Mall and Yas Marina Circuit are minutes from the door.
Prices start from AED 1,650,000. Availability and pricing by residence type are released by Aldar in stages, so register your interest to receive the current price list.
A single 55/45 construction-linked plan: a 5% Down Payment on booking, 50% paid across construction milestones, and the remaining 45% due on completion.
The collection spans 592 residences: studios, 1 and 2 bedroom apartments, and 2 and 3 bedroom homes with a maid's room, running from 46 sq m to 184 sq m with interiors by DiLeonardo.
A named collection: The Canopy Club social lounge, The Puddles resort pools with a kids' splash pool, The Charge gym, The Clearing yoga pavilion, The Afterglow night garden, The Hub co-working, The Picnic outdoor kitchen, a Kids' Studio, The Groomery for pets, retail and dining, landscaped walkways and the central park.
Yas Point is a 600,000 sqm waterfront masterplan at Yas Island's northern gateway with an AED 6 billion gross development value: a 700 metre dining and retail promenade, an open-water beach, The Wonder Pool, water taxi access, and three signature parks including the 60,000 sqm Lea Park.
Aldar's estimated handover is 2030. Register with Masterpiece Property to receive the construction timeline, availability and the latest releases as they open.
Register your interest
Receive the floor plans, availability and the 55/45 payment plan details before the wider market. A Masterpiece Property consultant will walk you through the residences that fit your brief.