
سوهو سكوير
 من تطوير بلوم القابضة
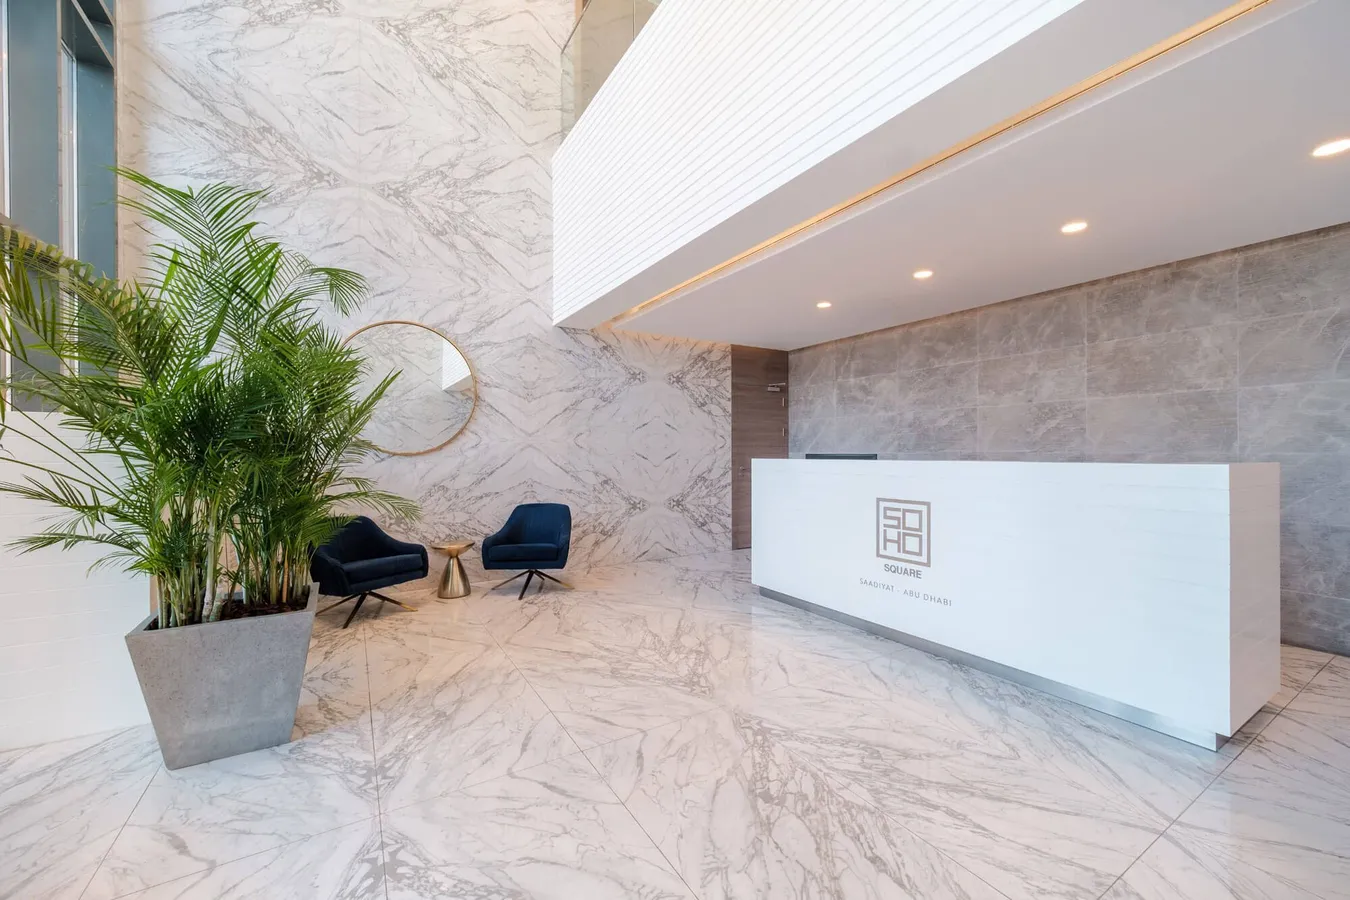
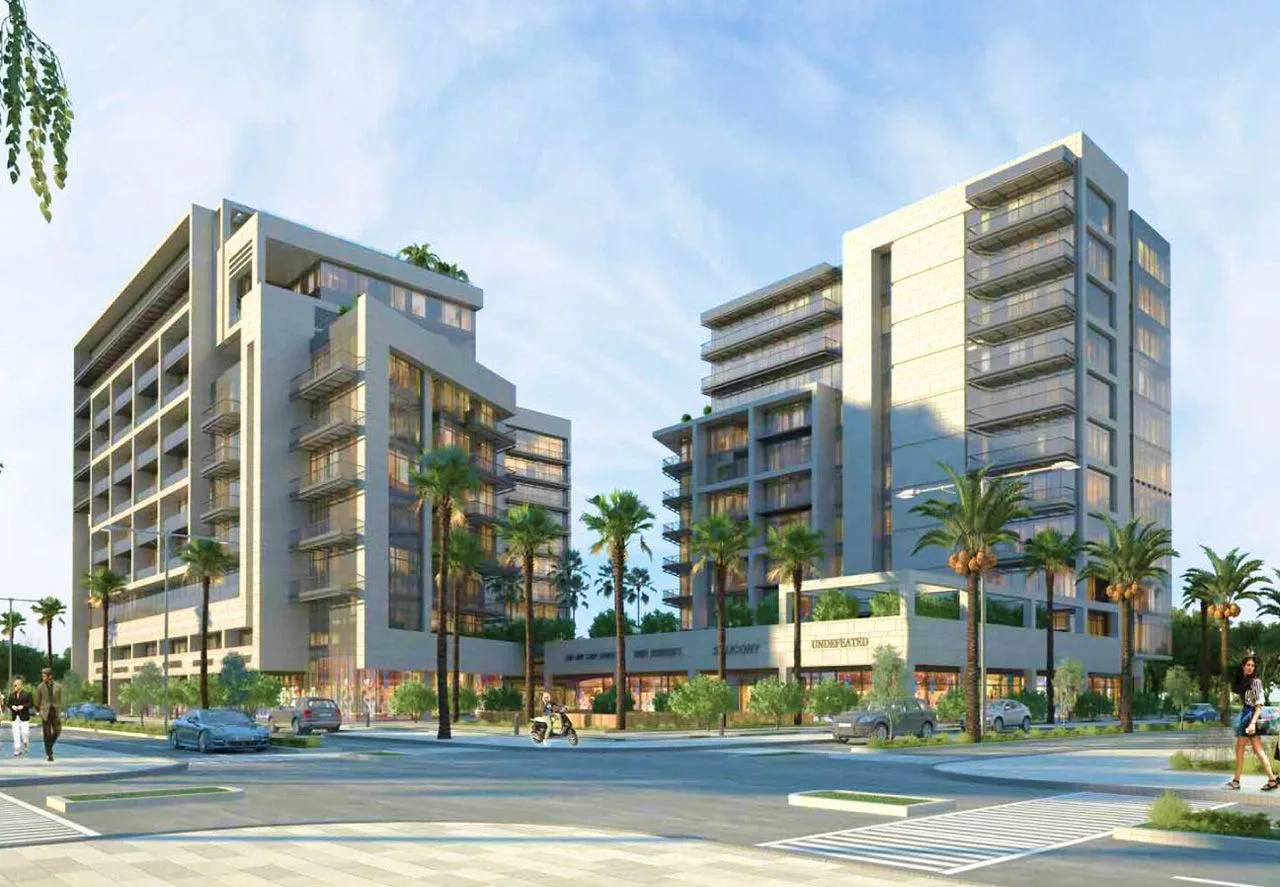
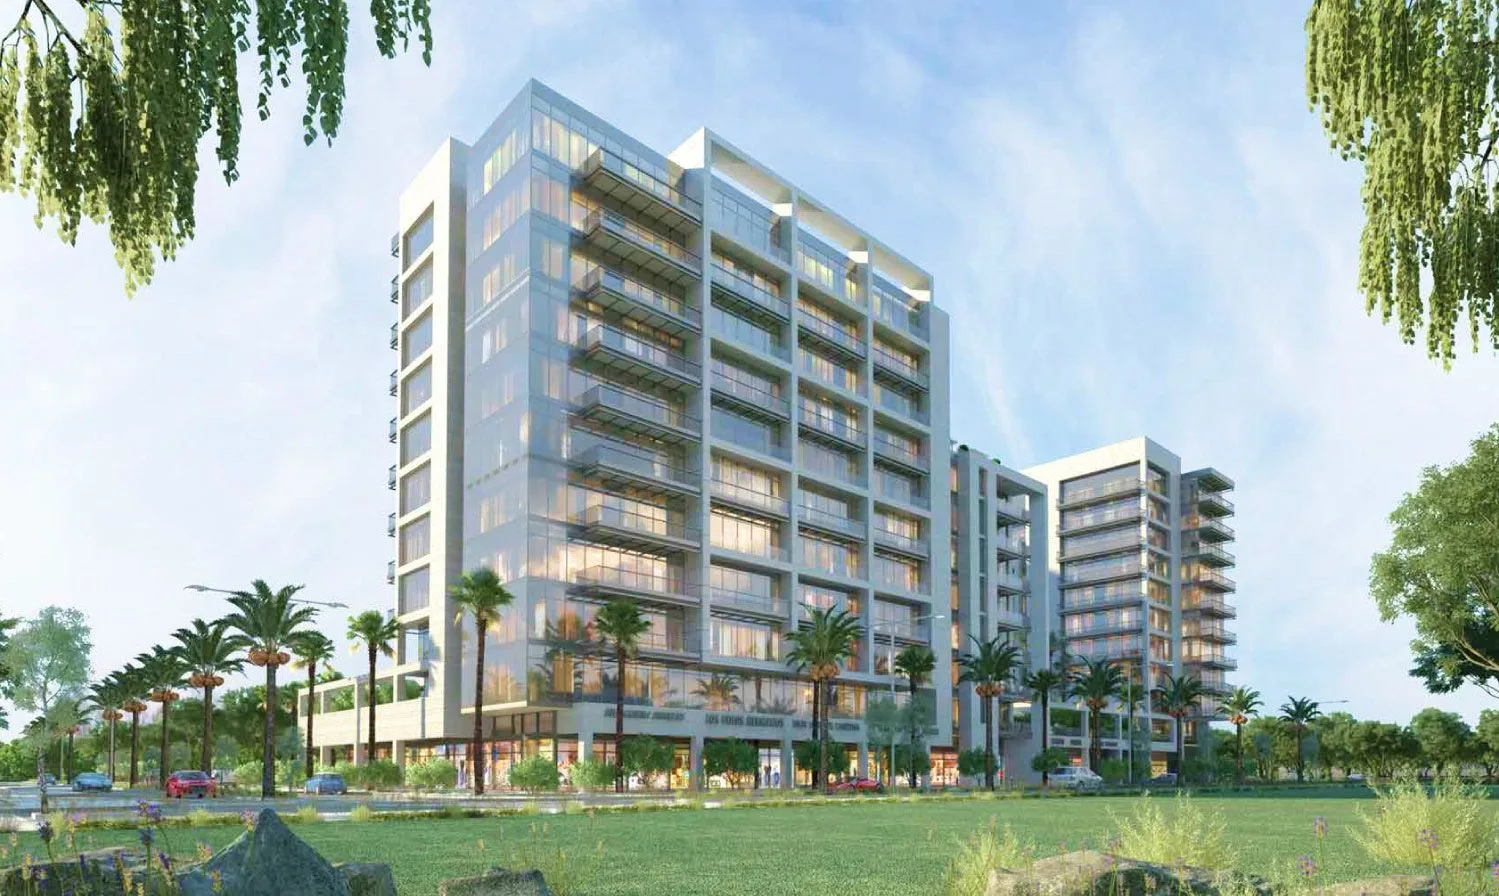
سوهو سكوير مجتمع مكتمل من بلوم القابضة يضم 304 وحدة بين استوديوهات وشقق وتاون هاوس في قلب جزيرة السعديات في أبوظبي، مع محلات تجارية ومطاعم على مستوى الشارع.
- السعر يبدأ من
- 1,400,000 درهم
- التسليم
- 2019
- غرف النوم
- غرفة نوم واحدة إلى 3 غرف نوم
- المطوّر
- بلوم القابضة
- الموقع
- جزيرة السعديات
عن المشروع
نظرة عامة على المشروع
- 304 وحدة سكنية
- من استوديو إلى 4 غرف
- من بلوم القابضة
- جاهز للسكن الآن
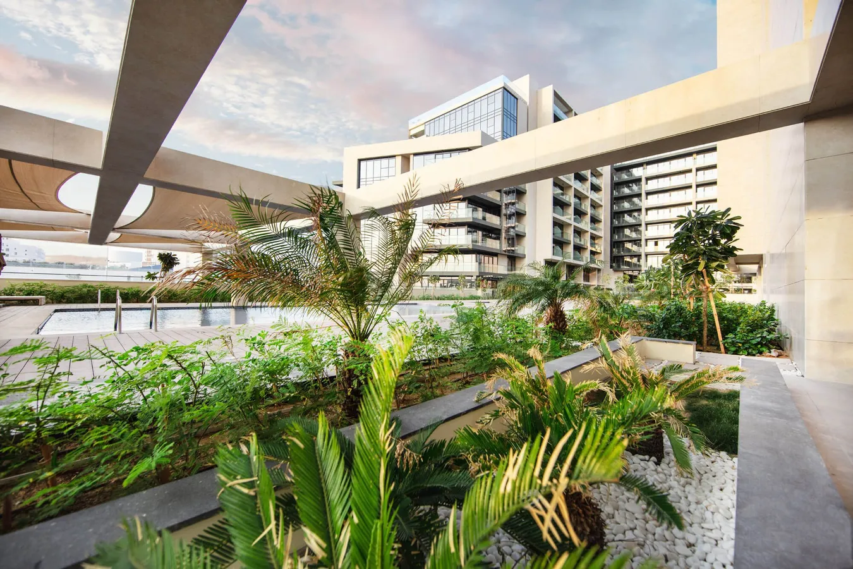
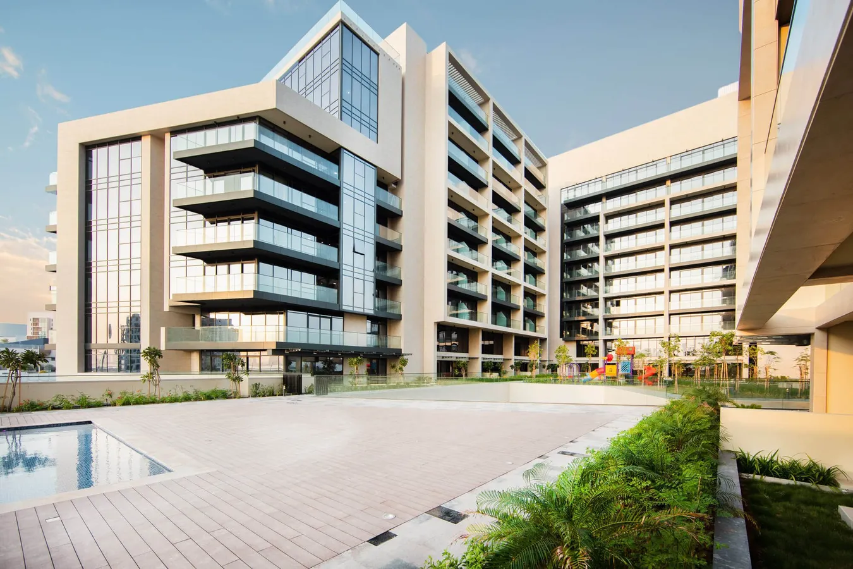
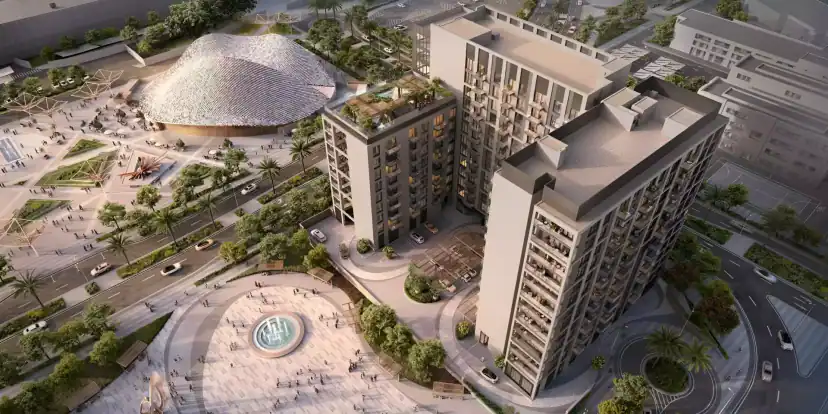
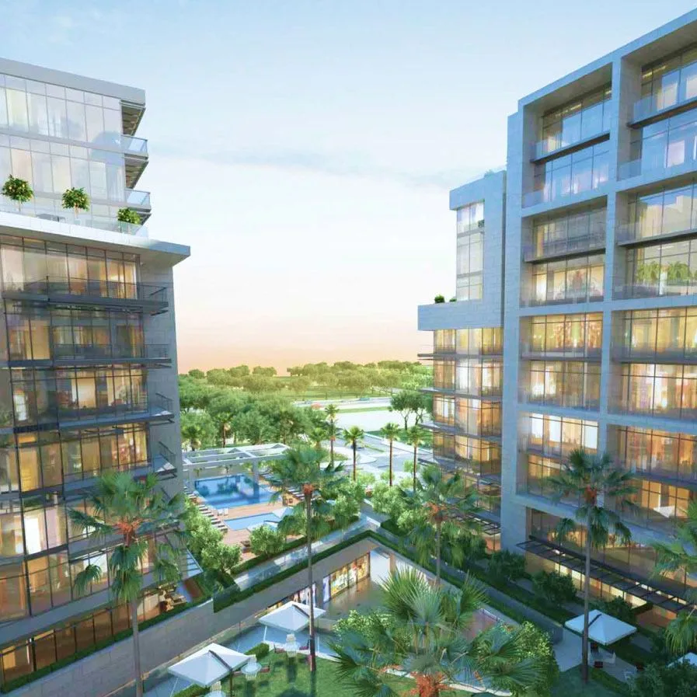
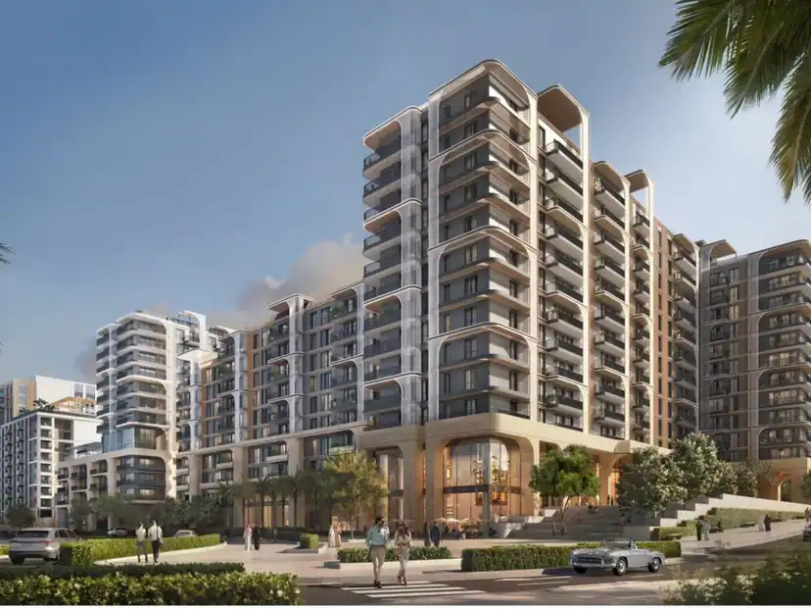
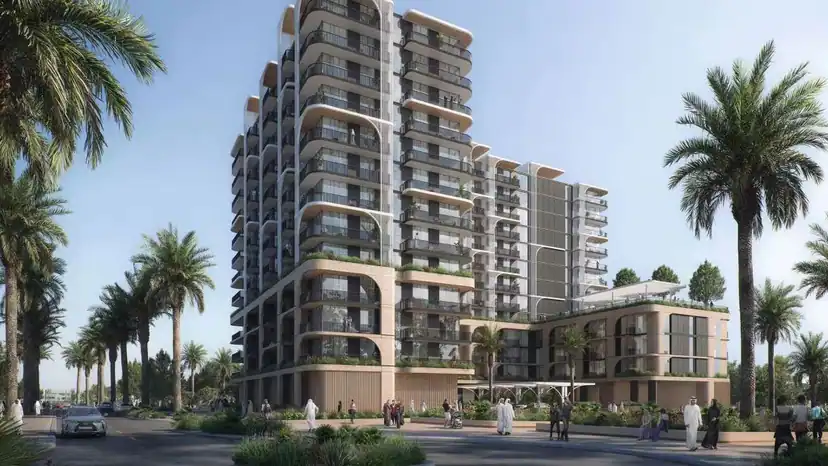
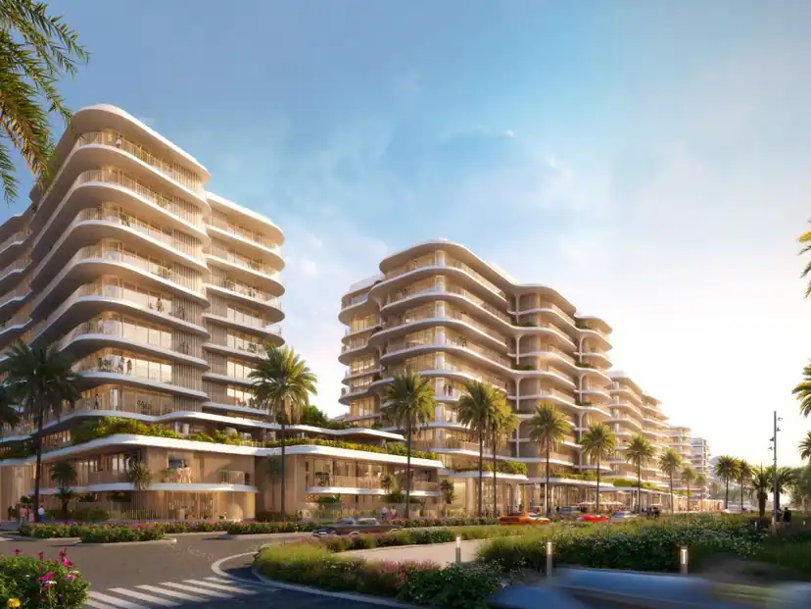
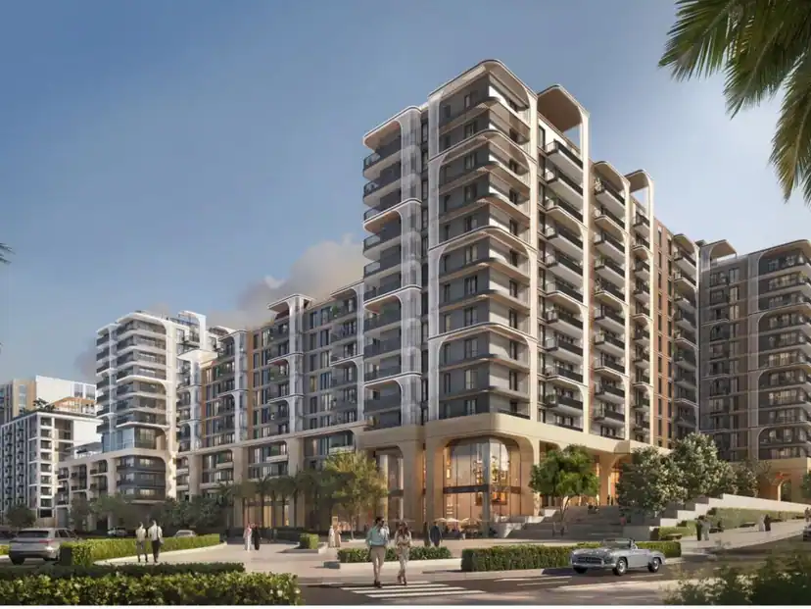
سوهو سكوير مجتمع سكني مكتمل ومتعدد الاستخدامات من تطوير بلوم القابضة في قلب جزيرة السعديات في أبوظبي. يضم المشروع 304 وحدة سكنية في مبنيين من 11 طابقا يربط بينهما فناء مشترك منسق بالمساحات الخضراء، مع مقاهٍ ومطاعم ووحدات تجارية في الطابق الأرضي. صممت بلوم القابضة المشروع حول مساحات مفتوحة تشجع على التواصل وتزخر بالمقاهي والفن العام بدلا من مجمع سكني مغلق، مستمدة اسمه وفكرة الحياة الحضرية على مستوى الشارع من حي سوهو في نيويورك. وقد بدأ تسليم الوحدات الـ304 جميعها في سبتمبر 2019، ما يعني أن المشتري هنا أمام مجتمع مستقر ومأهول لا أمام مشروع قيد الإنشاء.
اقرأ المزيداقرأ أقل
الموقع في جزيرة السعديات
يقع المجتمع على مسافة قريبة سيرا على الأقدام من جامعة نيويورك أبوظبي، في الجزء من الجزيرة الذي شكله الحي الثقافي. ويقع اللوفر أبوظبي وتيم لاب فينومينا وغوغنهايم أبوظبي ومتحف زايد الوطني جميعها على الجزيرة نفسها، إلى جانب نادي شاطئ السعديات ونادي شاطئ السعديات للغولف ومطاعم الواجهة البحرية في ممشى السعديات. كما تقع شواطئ السعديات وفنادقها المنتجعية، ومنها سانت ريجيس وريكسوس بريميوم وروتانا وبارك حياة، على مقربة منه، وهو ما يمنح سوهو سكوير مزيجه غير المألوف من جمهور الجامعة والمتاحف والشاطئ في عنوان واحد.
الوحدات والمخططات
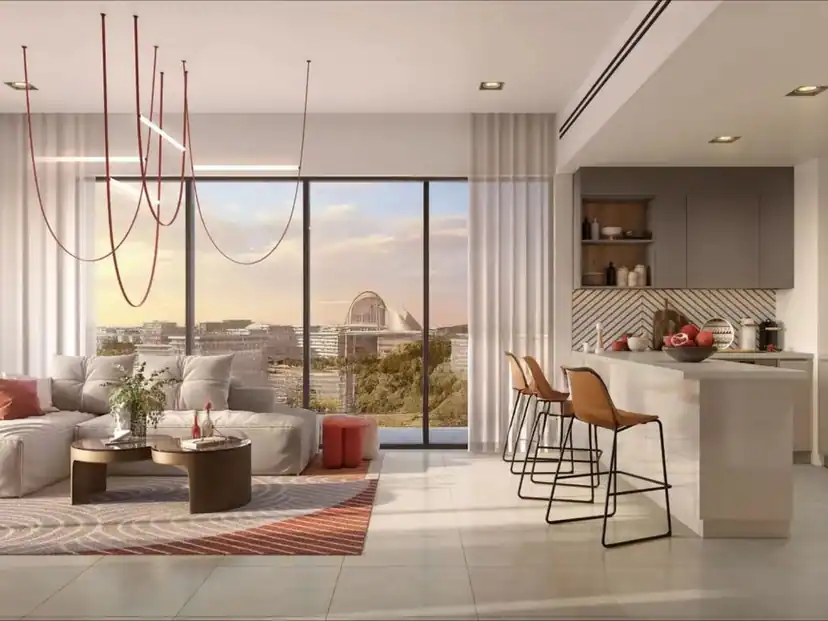
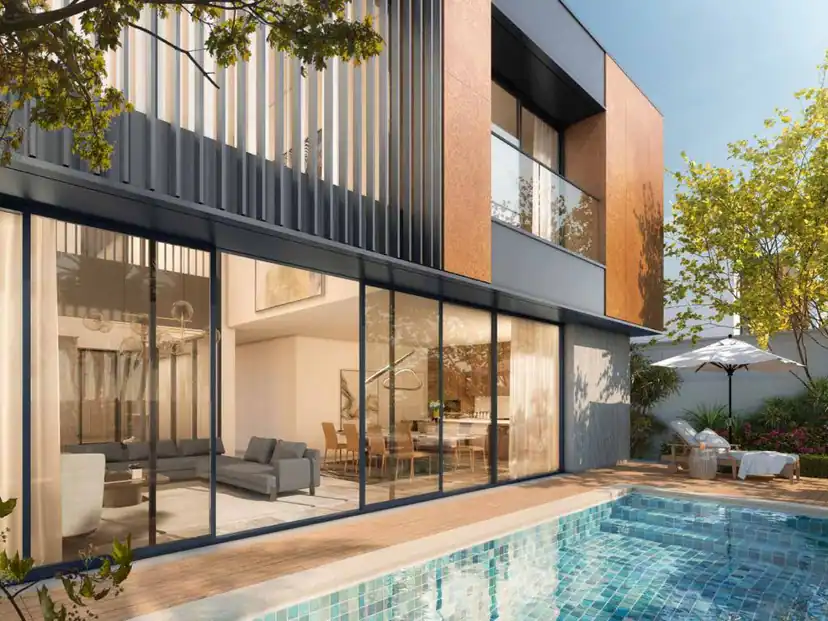
تتنوع الوحدات من الاستوديوهات إلى التاون هاوس بأربع غرف نوم. وتعلن بلوم القابضة عن مساحات تبدأ من 431 قدم مربعة للاستوديوهات، و838 قدم مربعة لشقق غرفة نوم واحدة، و1,173 قدم مربعة لشقق غرفتي نوم، و1,531 قدم مربعة لشقق ثلاث غرف نوم، فيما تبدأ التاون هاوس بثلاث غرف نوم من 2,246 قدم مربعة، والتاون هاوس بأربع غرف نوم من 4,788 قدم مربعة. وقد شمل الطرح الأصلي شققا دوبلكس ووحدة بنتهاوس. تعتمد التصاميم الداخلية ألوانا هادئة ومحايدة، وتضم وحدات كثيرة تراسات تطل على الفناء أو على امتداد الجزيرة. ويصف المطور نطاق المساحات الإجمالي في المجتمع بأنه من 550 إلى 4,790 قدم مربعة.
المرافق ولمن يناسب المشروع
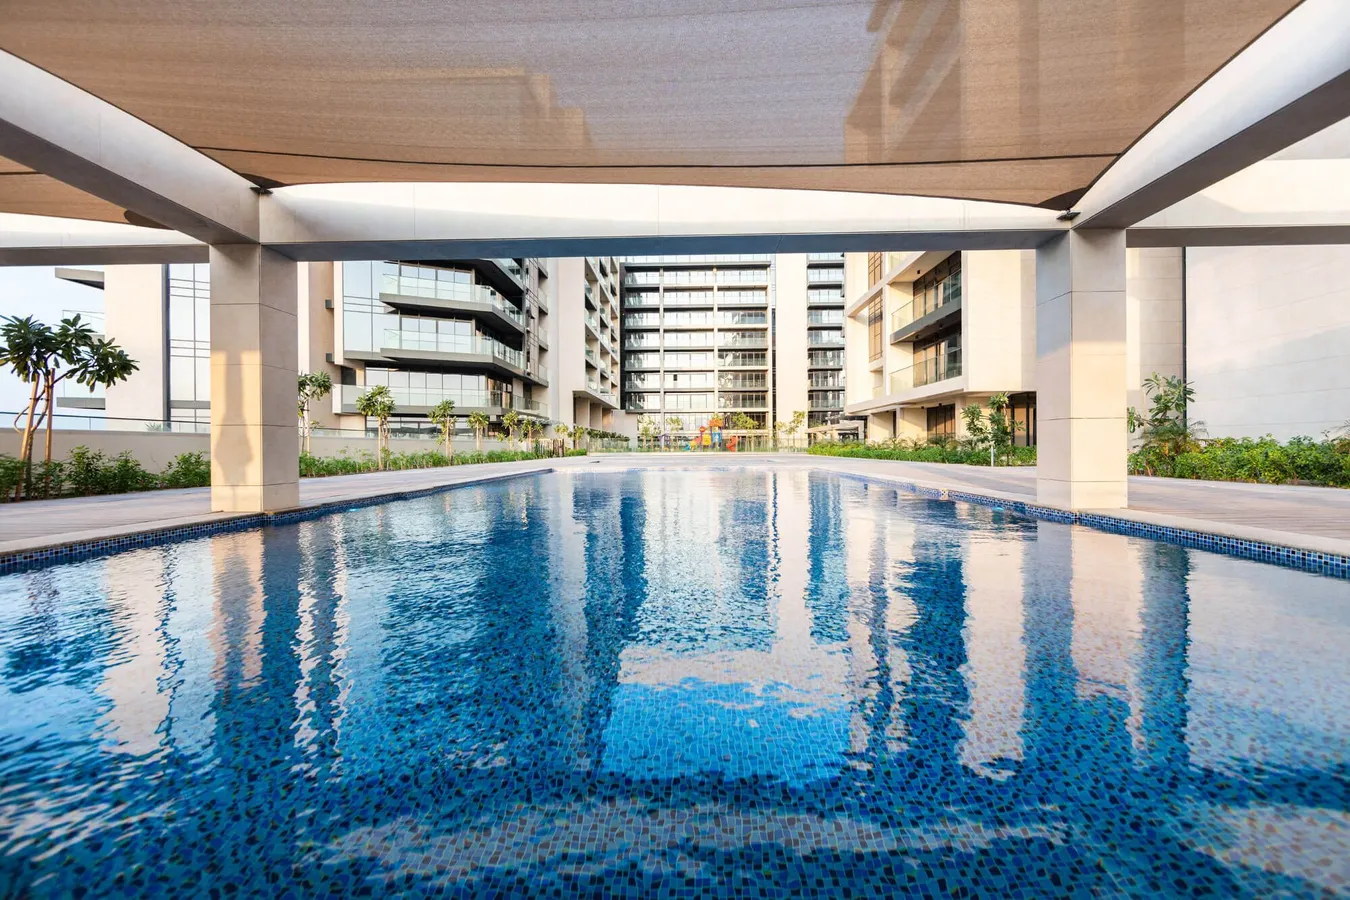
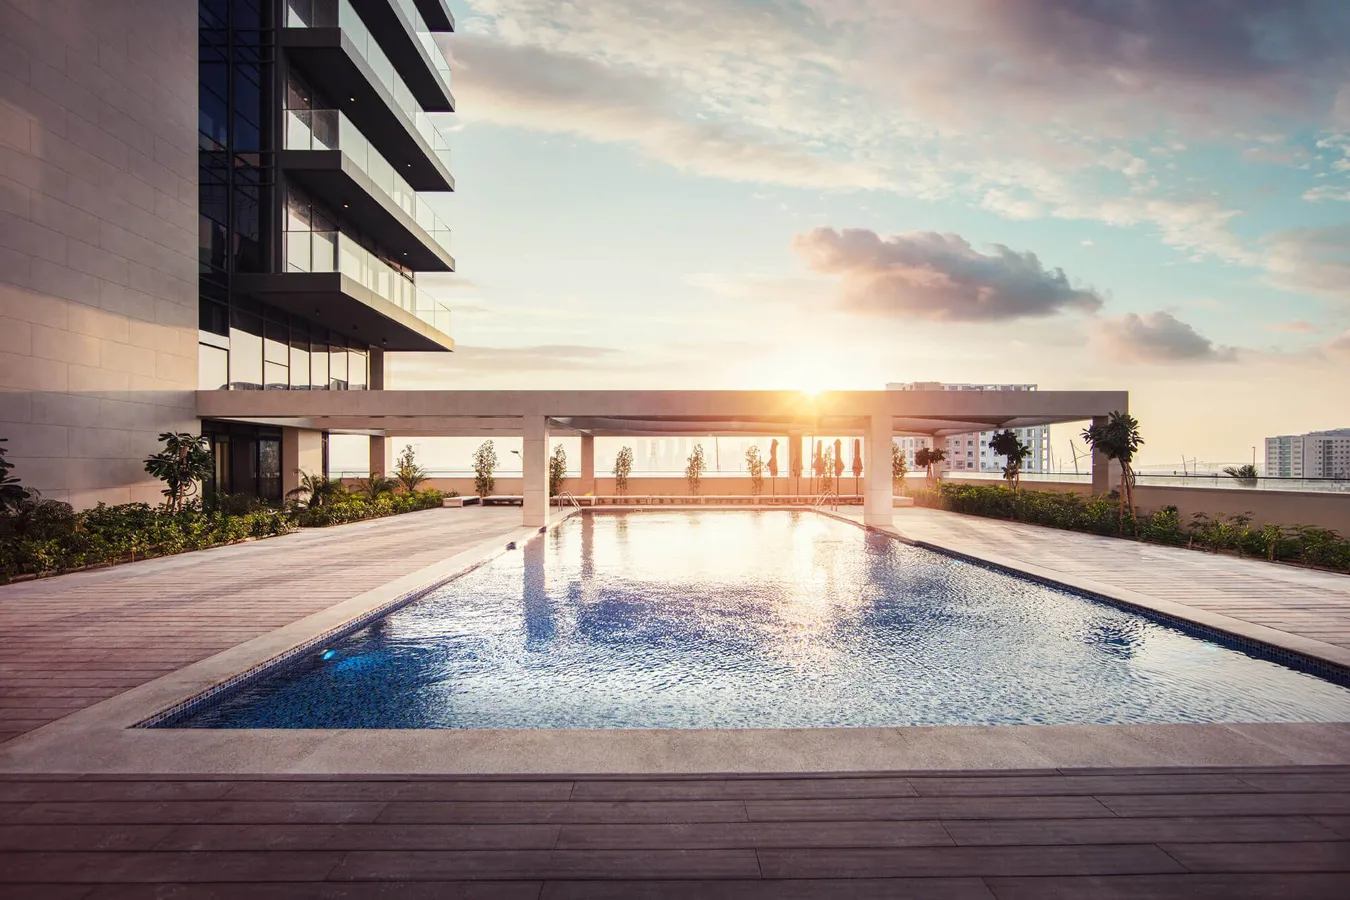
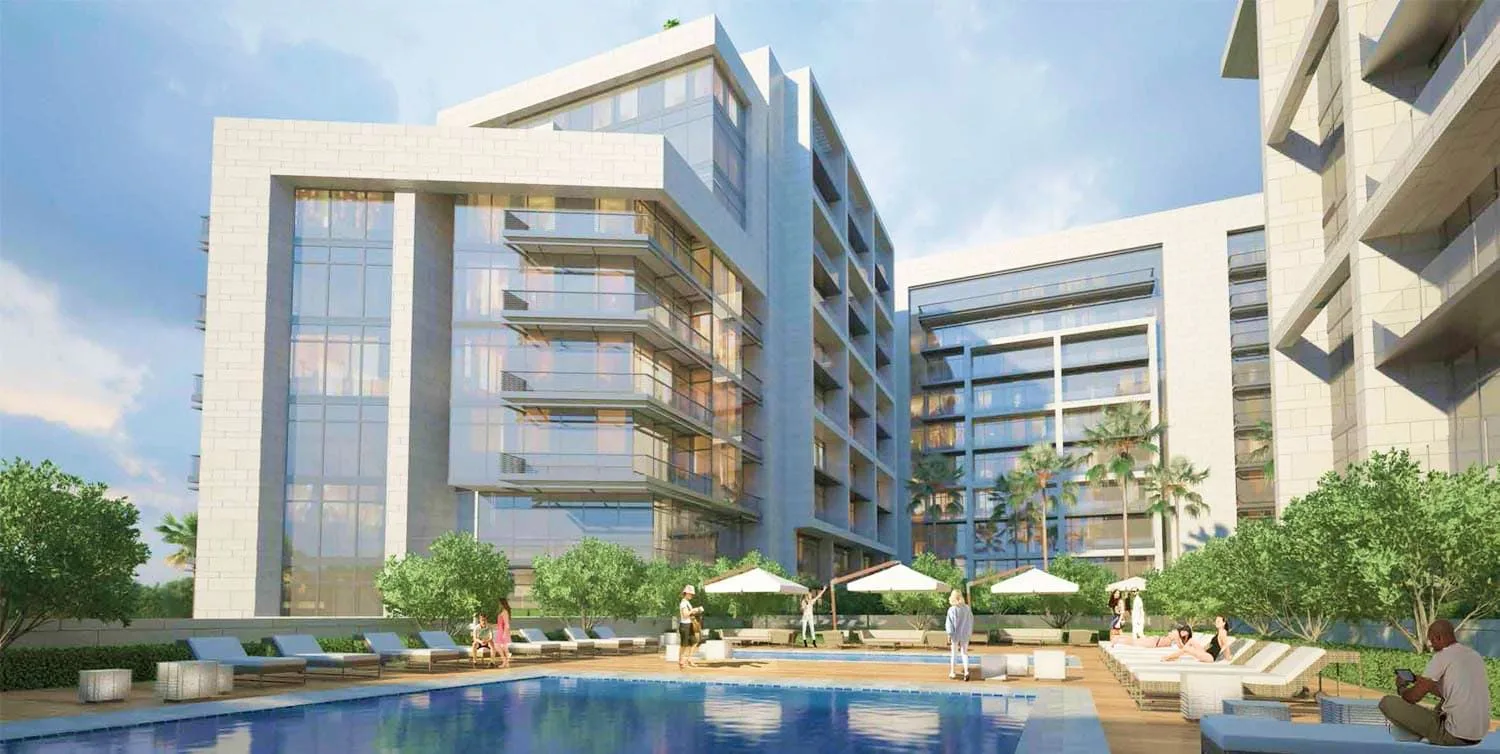
يشترك السكان في مسبح وصالة رياضية ومناطق لعب للأطفال وحدائق منسقة ومواقف سيارات مغطاة وأمن على مدار الساعة، مع عيادة طبية داخل المشروع ومجموعة من المقاهي والمطاعم والمحلات التجارية في الطابق الأرضي تخدم المجتمع يوميا. كما يشكل الوصول إلى شاطئ السعديات جزءا من الحياة اليومية هنا.
يناسب سوهو سكوير المستخدمين النهائيين الباحثين عن عنوان يسهل التنقل فيه سيرا بجوار الجامعة والمتاحف، مع المتاجر والمقاهي في الأسفل بدلا من قيادة السيارة للوصول إليها. أما للمستثمرين فهو أصل مكتمل في واحدة من أرسخ الوجهات الثقافية في أبوظبي، قريب من الجامعة وحي المتاحف، وبلا مخاطر التوقيت المرتبطة بمشروع ما يزال قيد الإنشاء. ولأن بلوم القابضة باعت جميع الوحدات وسلمتها، فإن تداول الوحدات يجري اليوم عبر سوق إعادة البيع والإيجار. وتتابع ماستربيس بروبرتي الوحدات المتاحة ومخططات الطوابق والأسعار في سوهو سكوير، ويمكنها ترتيب المعاينات في جزيرة السعديات.
تقدم البناء
نسبة الإنجاز والمبيعات حتى الآن
- الوحدات المسجلة
- 318
- الحالة في السجل
- مكتمل
- رقم المشروع في السجل
- 2018/442196
المصدر: سجل مشاريع مركز أبوظبي العقاري (يفتح في علامة تبويب جديدة)، تاريخ الاطلاع 23 أكتوبر 2026
أنواع الوحدات
الوحدات والأسعار
المساحات والأسعار هي الأرقام المبدئية المعلنة من المطور ويتم تأكيدها عند الحجز.


المرافق
مرافق المشروع
- Maids Room
- تكييف مركزي
- شرفة
- حديقة
- Shared Pool
- سبا
- Shared Gym
- Security
- مواقف سيارات مغطاة
- Shared Pool
- Shared Gym
- Covered parking
عرض جميع المرافقعرض أقل
- منطقة ألعاب الأطفال
- منافذ تجارية ومطاعم
- عيادة في الموقع
الموقع
موقع المشروع
سوهو سكوير
جزيرة السعديات
حاسبة التمويل العقاري
احسب قسطك الشهري
استناداً إلى السعر المبدئي لـ سوهو سكوير
280,000 درهم
معدل سنوي قابل للتعديل
خطّط لميزانية شراء عقارك
استخدم حاسبة التمويل العقاري في أبوظبي لتقدير القسط الشهري لعقار في سوهو سكوير. عدّل سعر العقار والدفعة الأولى ومعدل الفائدة ومدة القرض لمقارنة الأقساط وإجمالي الفوائد.
عند شراء عقار على الخارطة، راجع خطة دفعات المطوّر بصورة منفصلة عن تقدير القرض. لا تشمل هذه الحاسبة جدول دفعات البناء، ولا تؤكّد موافقة البنك على التمويل.
القسط الشهري التقديري
- الدفعة الأولى
- 280,000 درهم
- مبلغ القرض
- 1,120,000 درهم
- إجمالي الفائدة
- 842,265 درهم
- التكلفة الإجمالية
- 2,242,265 درهم
تقدير للتخطيط فقط، وليس عرض تمويل. تختلف أهلية التمويل وشروط البنك والرسوم.
الأسئلة الشائعة
الأسئلة الأكثر شيوعاً
سوهو سكوير
أين يقع سوهو سكوير في أبوظبي؟
يقع سوهو سكوير في قلب جزيرة السعديات في أبوظبي، على مسافة قريبة سيرا على الأقدام من جامعة نيويورك أبوظبي. ويقع اللوفر أبوظبي وتيم لاب فينومينا ومتحف زايد الوطني ونادي شاطئ السعديات ونادي شاطئ السعديات للغولف ومطاعم الواجهة البحرية في ممشى السعديات جميعها على الجزيرة نفسها.
من هو مطور سوهو سكوير؟
طورت سوهو سكوير شركة بلوم القابضة، وهي مطور من أبوظبي يعمل في العقارات والتعليم والضيافة وتنسيق المساحات الخضراء وإدارة المرافق. وتضم محفظتها العقارية في أبوظبي أيضا بارك فيو في جزيرة السعديات، وبلوم غاردنز في كورنيش المانغروف الشرقي، وبلوم ليفينغ في مدينة زايد، وهو ما يمنح المجموعة سجلا طويلا في الجزيرة.
هل سوهو سكوير جاهز أم ما يزال قيد الإنشاء؟
المشروع مكتمل ومأهول بالسكان. فقد أعلنت بلوم القابضة في سبتمبر 2019 بدء تسليم الوحدات السكنية الـ304 جميعها، وتظهر جميع أنواع الوحدات اليوم على الموقع الرسمي للمطور بوصفها مباعة بالكامل. لذلك يشتري العملاء اليوم عبر سوق إعادة البيع لا على المخطط من المطور.
ما أنواع الوحدات المتوفرة في سوهو سكوير؟
يضم المجتمع 304 وحدة سكنية تشمل استوديوهات وشققا من غرفة نوم واحدة وغرفتين وثلاث غرف، وشققا دوبلكس، ووحدة بنتهاوس، وتاون هاوس بثلاث وأربع غرف نوم. وتعلن بلوم القابضة عن مساحات تبدأ من 431 قدم مربعة للاستوديوهات، و838 قدم مربعة لوحدات غرفة نوم واحدة، و1,173 قدم مربعة لوحدات غرفتي نوم، و1,531 قدم مربعة لشقق ثلاث غرف نوم.
ما مساحة التاون هاوس في سوهو سكوير؟
تعلن بلوم القابضة عن مساحات تبدأ من 2,246 قدم مربعة للتاون هاوس بثلاث غرف نوم، و4,788 قدم مربعة للتاون هاوس بأربع غرف نوم، وهي أكبر الوحدات في المجتمع. ويصف المطور نطاق المساحات الإجمالي لجميع وحدات سوهو سكوير بأنه من 550 إلى 4,790 قدم مربعة، أي أن المخططات تتفاوت كثيرا بين مشتري الشقق ومشتري التاون هاوس.
ما المرافق التي يوفرها سوهو سكوير لسكانه؟
يشترك السكان في مسبح وصالة رياضية ومناطق لعب للأطفال وحدائق منسقة ومواقف سيارات مغطاة وأمن على مدار الساعة. كما تخدم المجتمع عيادة طبية، ويضم الطابق الأرضي من المشروع مقاهي ومطاعم ومحلات تجارية ومساحات للفن العام، مع إمكانية الوصول إلى شاطئ السعديات القريب.
هل تتوفر خطة سداد في سوهو سكوير؟
لا تنطبق خطة سداد من المطور في سوهو سكوير. فقد باعت بلوم القابضة جميع الوحدات وبدأت التسليم في سبتمبر 2019، ولذلك تتم عمليات الشراء اليوم كصفقات عقارية مكتملة بين بائع خاص ومشترٍ، تسدد عادة نقدا أو عبر تمويل عقاري. ويجري الاتفاق على الشروط في كل حالة على حدة لا من جانب المطور.
كيف يمكنني شراء أو استئجار وحدة في سوهو سكوير؟
تأتي الوحدات المتاحة عبر سوق إعادة البيع والإيجار لا من المطور. وماستربيس بروبرتي وسيط عقاري مرخص في أبوظبي يتابع الوحدات المعروضة حاليا في سوهو سكوير ومخططات الطوابق والأسعار المطلوبة، ويمكنه ترتيب المعاينات وتقديم المشورة بشأن القيم الواقعية وإدارة إجراءات النقل للمشترين والمستأجرين على حد سواء.
المطوّر
عن المطوّر
بلوم القابضة
مطوّر سوهو سكوير في جزيرة السعديات.
مزيد من المشاريع
مشاريع مشابهة

منازل للبيع
منازل جاهزة للبيع في جزيرة السعديات
منازل معروضة للبيع الآن في المنطقة نفسها، من وحداتنا الجاهزة ووحدات إعادة البيع.
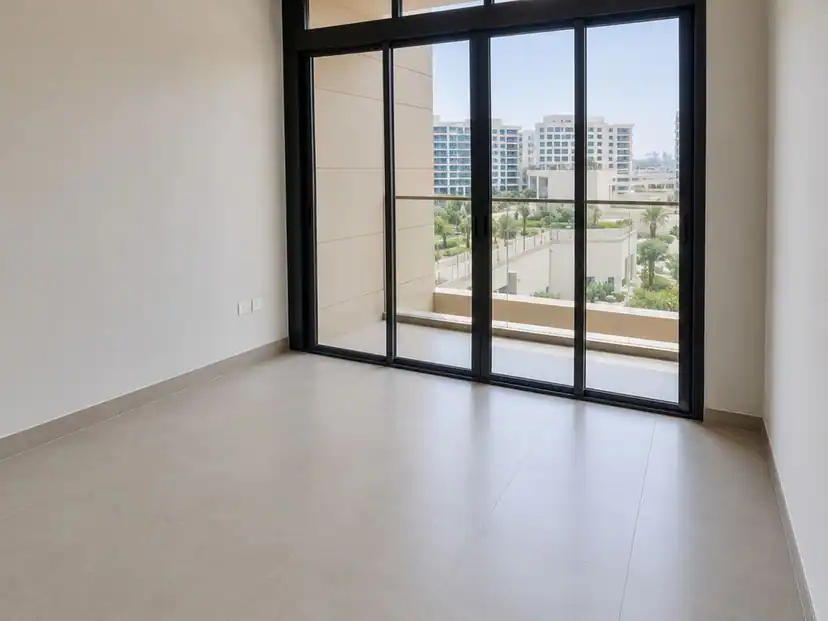 زاوية | غرفتي نوم + غرفة خادمة | نوع Eجزيرة السعديات3,200,000 درهمغرفتا نوم · 4 حمّامات · 1,316 قدم²
 قريب من التسليم | غرفة نوم واحدة مميزة | إطلالة على المجتمعجزيرة السعديات1,940,000 درهمغرفة نوم واحدة · حمّامان · 732 قدم²
 إطلالة على متحف زايد الوطني | طابق مرتفع | استوديو فاخرجزيرة السعديات1,300,000 درهماستوديو · حمّام واحد · 322 قدم²
 فيلا بـ 4 غرف نوم | تشطيبات دافئة | السدرجزيرة السعديات8,299,999 درهم4 غرف نوم · 8 حمّامات · 7,749 قدم²
 وحدة زاوية | موقع متميز | إطلالة مفتوحة وحديقةجزيرة السعديات1,750,000 درهمغرفة نوم واحدة · حمّامان · 737 قدم²
 طابق علوي | غرفتي نوم + غرفة خادمة + غرفة دراسة | إطلالة على المجتمعجزيرة السعديات7,400,000 درهمغرفتا نوم · 3 حمّامات · 2,066 قدم²
 إطلالة على المسبح | مع غرفة دراسة | وحدة فسيحةجزيرة السعديات3,500,000 درهمغرفتا نوم · 3 حمّامات · 1,533 قدم²
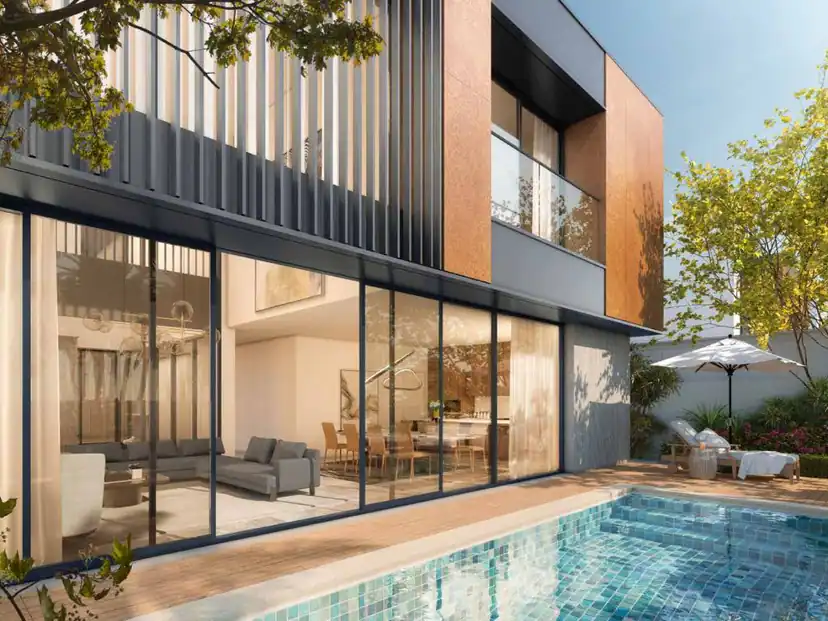 صف واحد | تشطيبات فاخرة | مع بودجزيرة السعديات11,500,000 درهم5 غرف نوم · 7 حمّامات · 8,524 قدم²